
2327 S 61st Street, Lincoln, NE 68506
Local realty services provided by:CENTURY 21 Century Real Estate
2327 S 61st Street,Lincoln, NE 68506
$280,000
- 3 Beds
- 2 Baths
- 1,835 sq. ft.
- Single family
- Active
Listed by: michael poskochil
Office: woods bros realty
MLS#:22620342
Source:NE_OABR
Price summary
- Price:$280,000
- Price per sq. ft.:$152.59
About this home
24-hour contingency accepted. All brick 3 bed, 2 bath beauty! Updated kitchen in 2018 with new stylish cabinets, pantry, countertops, tile back splash, kitchen sink & faucet, & luxury vinyl planking. Large sunny living room, full bath, & 3 beds all on main floor. If you like hardwood flooring, we have it under the carpet on first floor. Finished basement with family room, office with small kitchenette, exercise room, 3/4 bath, & clean laundry room - washer & dryer included. Exterior features 20x05 covered porch, 21x12 concrete patio, lawn sprinklers, fenced yard, & meticulously manicured yard. Hold on - there's more! All brick garage with opener, with interior measurements of 24x22 feet. Shingles 10 years old. Convenient location between South Street & Normal. Walking distance to Holmes Lake, picnic area, playgrounds, & walking trails. This house is worth the chips! It won't last long.
Contact an agent
Home facts
- Year built:1960
- Subdivision & Development:Park Manor South
- Listing ID #:22620342
- Added:14 day(s) ago
- Updated:August 01, 2026 at 02:36 PM
Rooms and interior
- Bedrooms:3
- Total bathrooms:2
- Full bathrooms:1
- Flooring:Carpet, Ceramic Tile, Vinyl
- Bedroom Description:bdr_feat_Wall/Wall Carpeting
- Basement Description:Full, Partially Finished
- Living area:1,835 sq. ft.
Heating and cooling
- Cooling:Central Air
- Heating:Forced Air
- Central air:Yes
Structure and exterior
- Roof:Composition
- Year built:1960
- Building area:1,835 sq. ft.
- Lot Features:City Lot, Curb Cut, Level, Public Sidewalk, Subdivided, Up to 1/4 Acre
- Architectural Style:Ranch, Traditional
- Construction Materials:Brick
- Exterior Features:Patio, Porch
- Foundation Description:Block
Schools
- High school:Lincoln East
- Middle school:Lux
- Elementary school:Morley
Utilities
- Water:Public
Finances and disclosures
- Price:$280,000
- Price per sq. ft.:$152.59
- Tax amount:$3,247 (2025)
Features and amenities
- Laundry features:Dryer, Washer
Parking
- Total parking spaces:2
- Parking description:Detached, Garage Door Opener
- Garage:Yes
- Garage spaces:2
New listings near 2327 S 61st Street
- New
 $359,000Active3 beds 3 baths1,986 sq. ft.
2009 N 88th Street, Lincoln, NE 68505
MLS# 22621988Listed by: BHHS AMBASSADOR REAL ESTATE - New
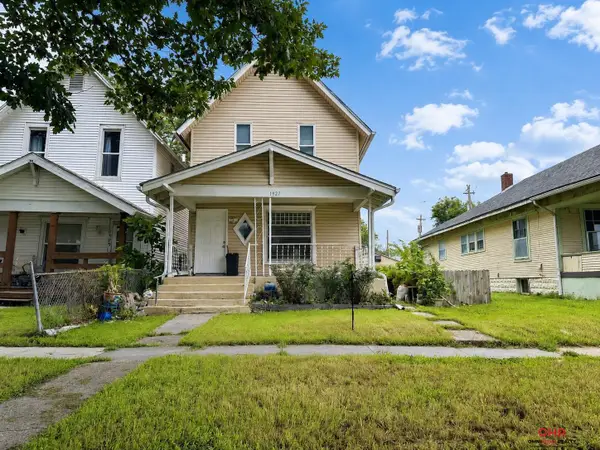 $129,000Active3 beds 3 baths1,204 sq. ft.
1927 J Street, Lincoln, NE 68510
MLS# 22621990Listed by: OMNIHOME REALTY - New
 $385,000Active5 beds 3 baths2,399 sq. ft.
2000 NW 46 Street, Lincoln, NE 68528
MLS# 22621985Listed by: KELLER WILLIAMS LINCOLN - Open Sun, 3:15 to 4:30pmNew
 $325,000Active4 beds 2 baths2,240 sq. ft.
702 Sumner Street, Lincoln, NE 68502
MLS# 22621986Listed by: PINNACLE REALTY GROUP - New
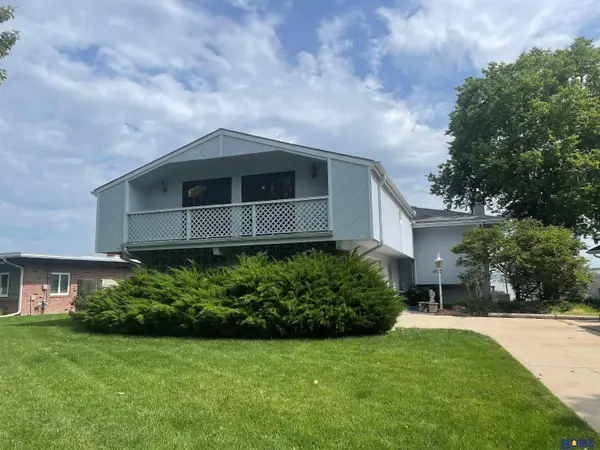 $645,000Active3 beds 3 baths3,395 sq. ft.
1800 Surfside Drive, Lincoln, NE 68528
MLS# 22618791Listed by: HOME REAL ESTATE - New
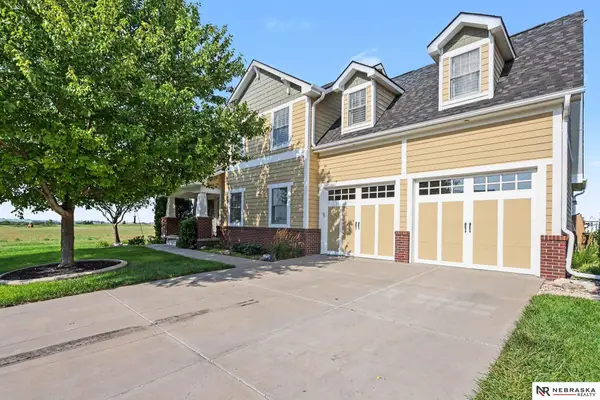 $599,500Active4 beds 4 baths3,000 sq. ft.
7100 NW 4th Street, Lincoln, NE 68521
MLS# 22620947Listed by: NEBRASKA REALTY - New
 $420,000Active4 beds 3 baths2,397 sq. ft.
517 Lakeshore Drive, Lincoln, NE 68528
MLS# 22621797Listed by: NEXTHOME INTEGRITY - Open Sun, 12 to 1:30pmNew
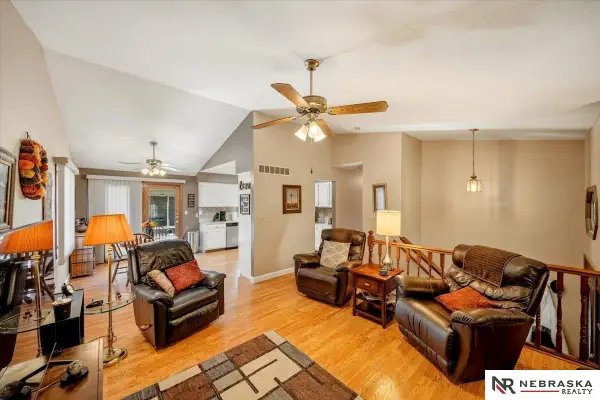 $299,900Active3 beds 3 baths1,722 sq. ft.
3540 N 2nd Street, Lincoln, NE 68521
MLS# 22621977Listed by: NEBRASKA REALTY - New
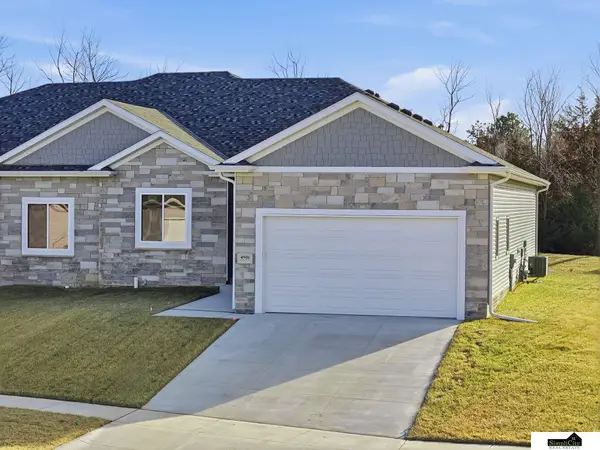 $444,900Active4 beds 3 baths2,533 sq. ft.
4901 Spire Street, Lincoln, NE 68516
MLS# 22621965Listed by: SIMPLICITY REAL ESTATE - Open Sun, 1:30 to 3pmNew
 $505,000Active5 beds 4 baths3,271 sq. ft.
3003 O'neil Place, Lincoln, NE 68516
MLS# 22621370Listed by: PINNACLE REALTY GROUP


Protect your home and budget from life's surprises with an Assurant Home Warranty, backed by a partner that supports you through every step of homeownership. Explore Plans.
©2026 Century 21 Real Estate LLC. All rights reserved. CENTURY 21®, the CENTURY 21 Logo and C21® are service marks owned by Century 21 Real Estate LLC. Century 21 Real Estate LLC fully supports the principles of the Fair Housing Act and the Equal Opportunity Act. Each office is independently owned and operated. Listing information is deemed reliable but not guaranteed accurate.