
2334 Atwood Circle, Lincoln, NE 68521
Local realty services provided by:CENTURY 21 Century Real Estate
2334 Atwood Circle,Lincoln, NE 68521
$290,000
- 3 Beds
- 3 Baths
- 1,873 sq. ft.
- Townhouse
- Active
Listed by: katie major
Office: bhhs ambassador real estate
MLS#:22629271
Source:NE_OABR
Price summary
- Price:$290,000
- Price per sq. ft.:$154.83
- Monthly HOA dues:$96
About this home
Welcome to easy living in the sought-after Autumn Wood 55+ community! Beautifully maintained and thoughtfully updated, this home features solid oak hardwood floors throughout the main level, fresh interior paint and a beautifully updated kitchen with quartz countertops. Enjoy convenient main-floor living with 2 bedrooms, 2 baths and laundry, including a spacious primary suite with walk-in closet. The finished walkout lower level offers a large family room, 3rd bedroom, bath, hobby room and abundant storage. Step outside to the covered composite deck or lower-level patio and enjoy one of the best locations. Additional updates include Andersen windows, newer siding, custom wood blinds, newer HVAC, 2025 water heater and a new basement sliding door. Meticulously cared for and truly move-in ready!
Contact an agent
Home facts
- Year built:1998
- Subdivision & Development:Autumn Ridge
- Listing ID #:22629271
- Added:1 day(s) ago
- Updated:October 10, 2026 at 01:44 AM
Rooms and interior
- Bedrooms:3
- Total bathrooms:3
- Full bathrooms:1
- Flooring:Carpet, Vinyl, Wood
- Bedroom Description:bdr_feat_Window Covering
- Basement Description:Daylight, Egress, Partially Finished
- Living area:1,873 sq. ft.
Heating and cooling
- Cooling:Central Air
- Heating:Forced Air
- Central air:Yes
Structure and exterior
- Roof:Composition
- Year built:1998
- Building area:1,873 sq. ft.
- Lot Features:City Lot, Cul-De-Sac, Public Sidewalk, Up to 1/4 Acre
- Architectural Style:Ranch
- Construction Materials:Brick/Other, Vinyl Siding
- Exterior Features:Covered Deck, Porch
- Foundation Description:Concrete Perimeter
Schools
- High school:Lincoln North Star
- Middle school:Dawes
- Elementary school:Campbell
Utilities
- Water:Public
- Sewer:Public Sewer
Finances and disclosures
- Price:$290,000
- Price per sq. ft.:$154.83
- Tax amount:$457 (2025)
Parking
- Total parking spaces:2
- Garage:Yes
- Garage spaces:2
New listings near 2334 Atwood Circle
- Coming Soon
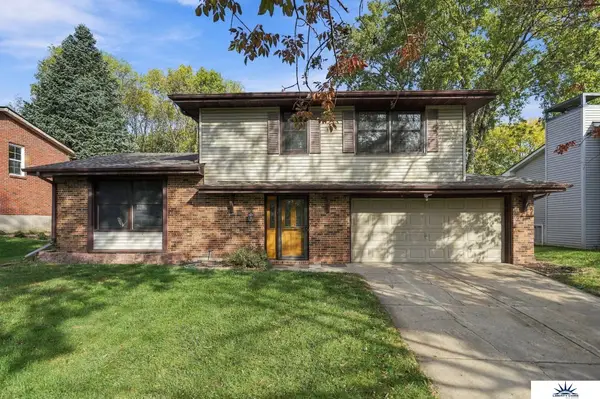 $349,900Coming Soon3 beds 2 baths1,481 sq. ft.
5320 Woodland Avenue, Lincoln, NE 68516
MLS# 22629295Listed by: LIBERTY CORE REAL ESTATE - Coming Soon
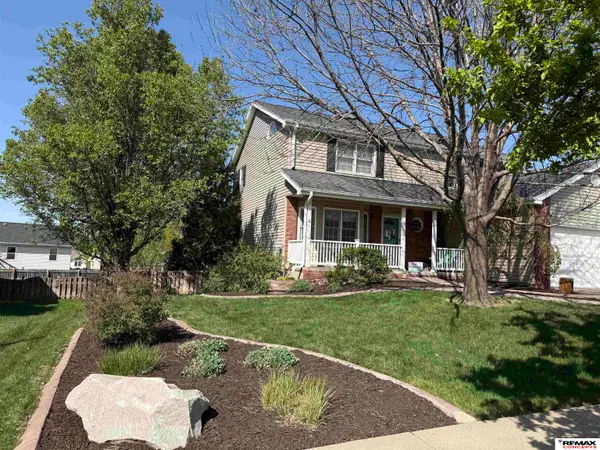 $489,000Coming Soon4 beds 3 baths2,780 sq. ft.
3330 Cactus Court, Lincoln, NE 68516
MLS# 22629155Listed by: REMAX CONCEPTS - Coming Soon
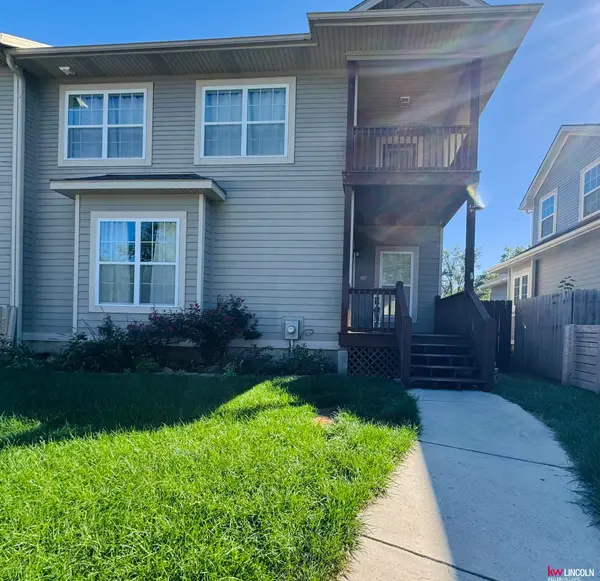 $285,000Coming Soon4 beds 2 baths1,754 sq. ft.
540 N 33rd Street, Lincoln, NE 68503
MLS# 22629159Listed by: KELLER WILLIAMS LINCOLN - Coming Soon
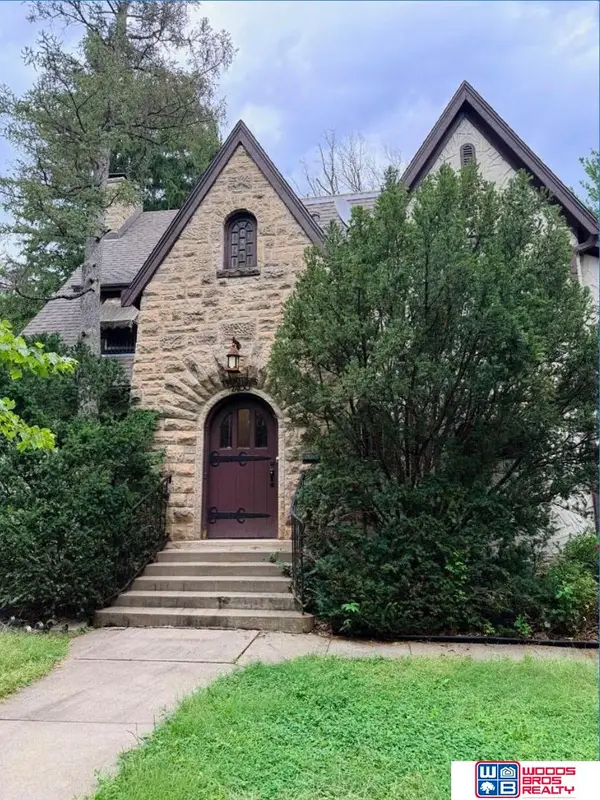 $600,000Coming Soon5 beds 5 baths3,142 sq. ft.
2400 Sheridan Boulevard, Lincoln, NE 68502
MLS# 22628962Listed by: WOODS BROS REALTY - Coming Soon
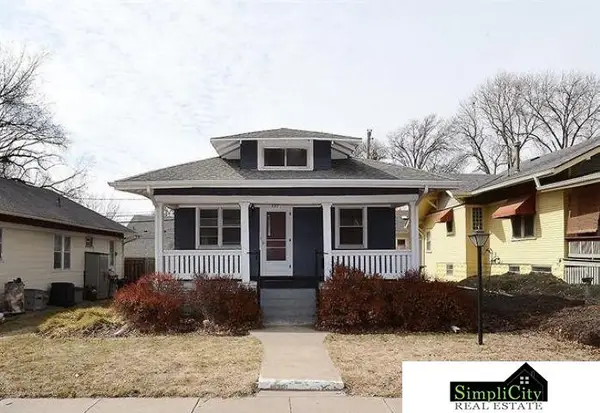 $219,900Coming Soon3 beds 2 baths1,660 sq. ft.
737 Marshall Avenue, Lincoln, NE 68510
MLS# 22628949Listed by: SIMPLICITY REAL ESTATE - Coming Soon
 $315,000Coming Soon5 beds 3 baths2,400 sq. ft.
1030 Lancaster Lane, Lincoln, NE 68505
MLS# 22628793Listed by: PJ MORGAN REAL ESTATE - Coming Soon
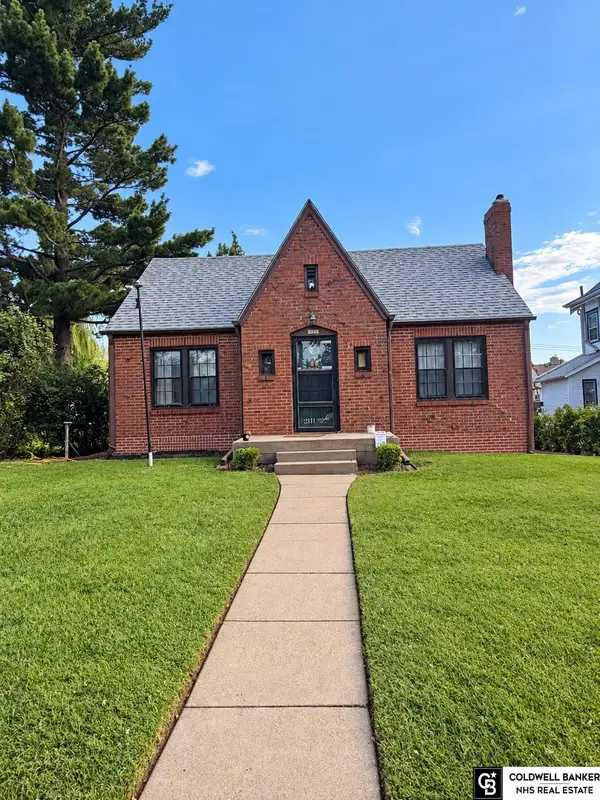 $259,900Coming Soon4 beds 2 baths2,022 sq. ft.
2111 Harwood Street, Lincoln, NE 68502
MLS# 22627865Listed by: COLDWELL BANKER NHS R E - Coming Soon
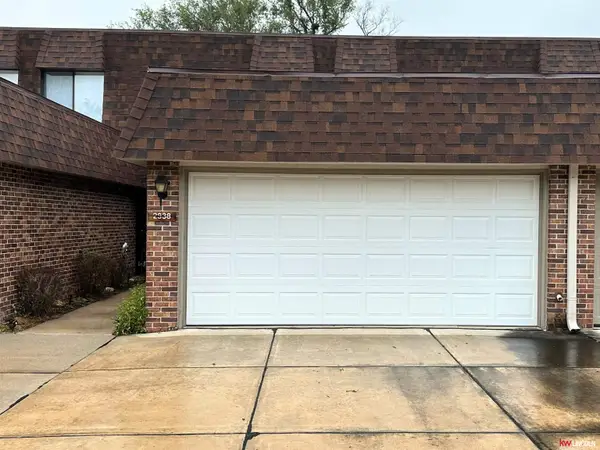 $265,000Coming Soon3 beds 3 baths1,676 sq. ft.
2938 S 59th Street, Lincoln, NE 68506
MLS# 22629090Listed by: KELLER WILLIAMS LINCOLN 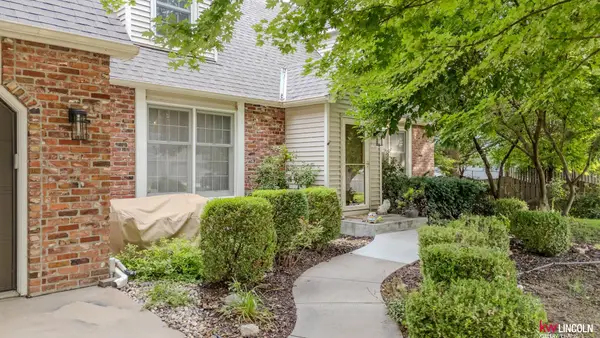 $405,000Pending4 beds 4 baths1,874 sq. ft.
8121 Stockwell Street, Lincoln, NE 68506
MLS# 22629303Listed by: KELLER WILLIAMS LINCOLN- New
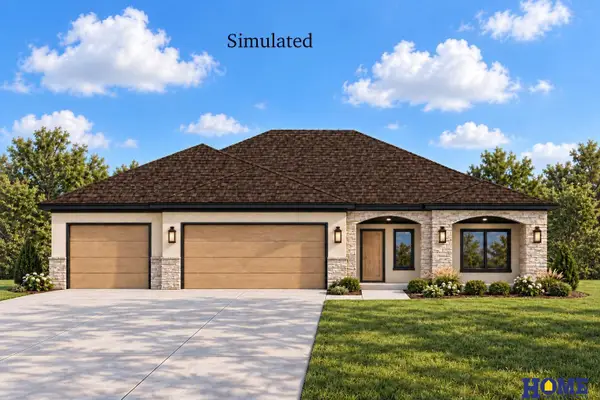 $759,000Active4 beds 5 baths3,342 sq. ft.
2555 S 102nd Street, Lincoln, NE 68520
MLS# 22629263Listed by: HOME REAL ESTATE


Protect your home and budget from life's surprises with an Assurant Home Warranty, backed by a partner that supports you through every step of homeownership. Explore Plans.
©2026 Century 21 Real Estate LLC. All rights reserved. CENTURY 21®, the CENTURY 21 Logo and C21® are service marks owned by Century 21 Real Estate LLC. Century 21 Real Estate LLC fully supports the principles of the Fair Housing Act and the Equal Opportunity Act. Each office is independently owned and operated. Listing information is deemed reliable but not guaranteed accurate.