
2511 S 14th Street, Lincoln, NE 68502
Local realty services provided by:CENTURY 21 Century Real Estate
2511 S 14th Street,Lincoln, NE 68502
$339,000
- 4 Beds
- 2 Baths
- 2,423 sq. ft.
- Single family
- Pending
Listed by: sam ratcliff
Office: realty one group sterling
MLS#:22614867
Source:NE_OABR
Price summary
- Price:$339,000
- Price per sq. ft.:$139.91
About this home
**CONTRACT PENDING** Beautiful brick, PRE-INSPECTED home located directly across from the gorgeous Rudge Memorial Park! This well maintained home offers 4 spacious bedrooms, including two conveniently located on the main floor. The updated kitchen features newer appliances (2020), warm modern finishes, and opens to a bright, sunny dining area. Cozy living room includes a wood burning fireplace, perfect for relaxing evenings at home. The basement offers additional potential for a family room or flex space. Updates include newer AC and furnace (2023). A two car, detached garage is located in the back of the home with access from the alley. Conveniently located just 0.2 miles from Bryan West Medical Center, 0.3 miles from Blessed Sacrament Catholic School, 0.3 miles from Saratoga Elementary, and 0.8 miles from Irving Middle School. A truly cared for home in a fantastic location! All measurements are approximate
Contact an agent
Home facts
- Year built:1942
- Listing ID #:22614867
- Added:61 day(s) ago
- Updated:July 29, 2026 at 08:35 AM
Rooms and interior
- Bedrooms:4
- Total bathrooms:2
- Full bathrooms:2
- Basement Description:Partially Finished
- Living area:2,423 sq. ft.
Heating and cooling
- Cooling:Central Air
- Heating:Forced Air
- Central air:Yes
Structure and exterior
- Year built:1942
- Building area:2,423 sq. ft.
- Lot Features:Up to 1/4 Acre
- Exterior Features:Porch
- Foundation Description:Block
- Levels:1 1/2 Story
Schools
- High school:Lincoln High
- Middle school:Irving
- Elementary school:Saratoga
Utilities
- Water:Public
- Sewer:Public Sewer
Finances and disclosures
- Price:$339,000
- Price per sq. ft.:$139.91
- Tax amount:$4,339 (2025)
Parking
- Total parking spaces:2
- Parking description:Detached
- Garage:Yes
- Garage spaces:2
New listings near 2511 S 14th Street
- New
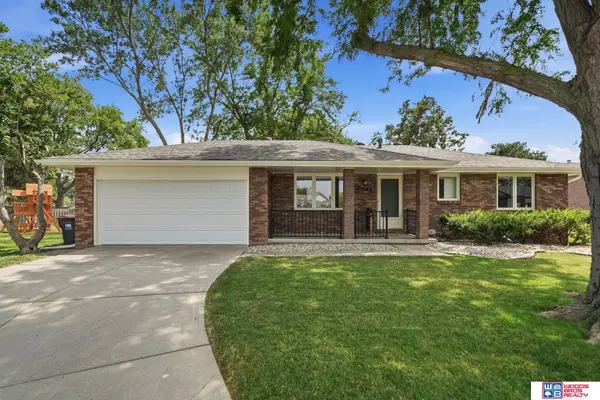 $335,000Active3 beds 3 baths1,756 sq. ft.
5448 Sugarberry Court, Lincoln, NE 68516
MLS# 22620892Listed by: WOODS BROS REALTY - New
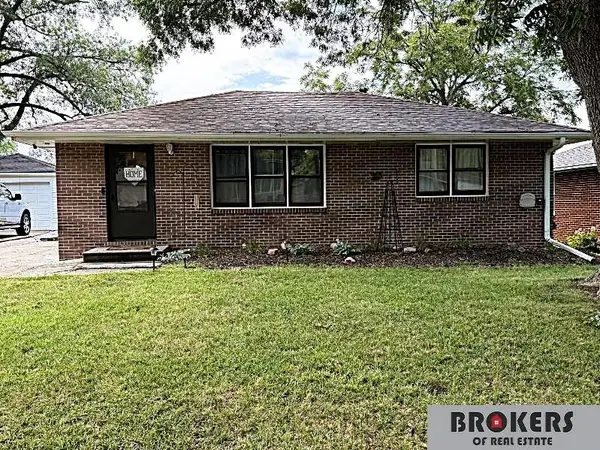 $252,000Active3 beds 2 baths1,825 sq. ft.
1927 N 57 Street, Lincoln, NE 68505
MLS# 22621232Listed by: BROKERS OF REAL ESTATE - New
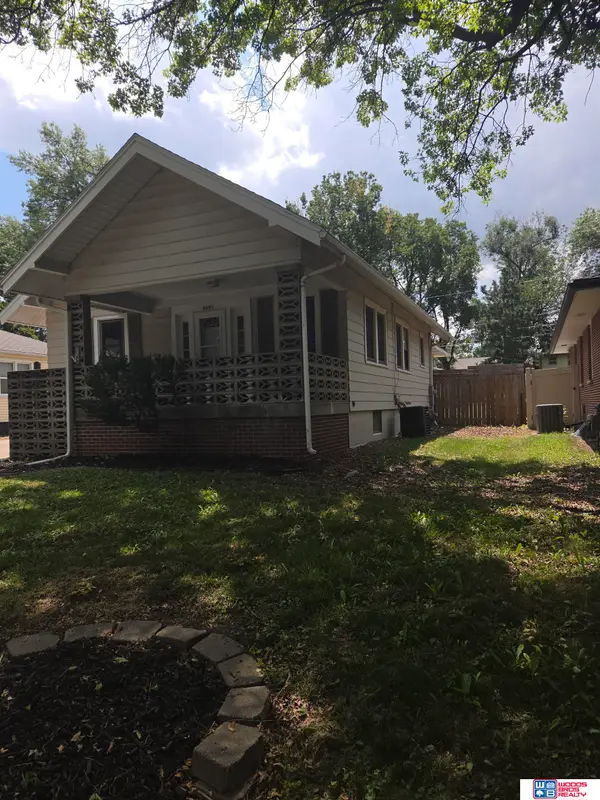 $219,000Active3 beds 2 baths2,196 sq. ft.
5427 Normal Boulevard, Lincoln, NE 68506
MLS# 22621511Listed by: WOODS BROS REALTY - Open Sat, 11am to 1pmNew
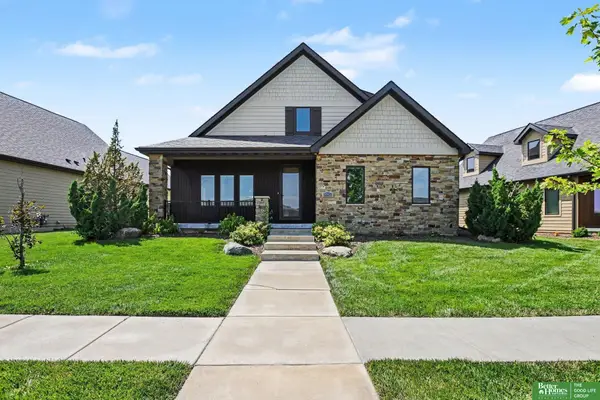 $515,000Active4 beds 4 baths3,124 sq. ft.
7751 S 94th Bay, Lincoln, NE 68526
MLS# 22621513Listed by: BETTER HOMES AND GARDENS R.E. - Open Thu, 5:30 to 6:30pmNew
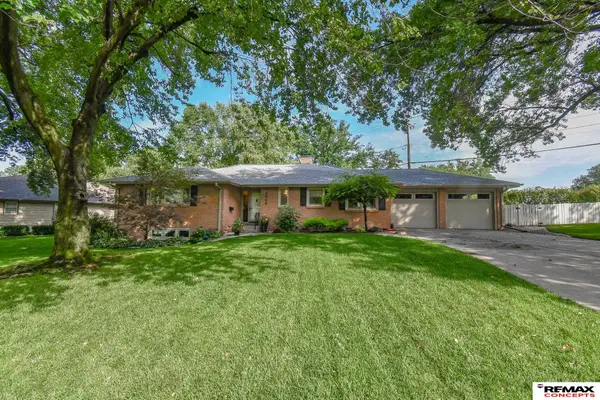 $499,900Active2 beds 3 baths2,280 sq. ft.
2660 Calvert Street, Lincoln, NE 68502
MLS# 22621505Listed by: REMAX CONCEPTS - Open Sun, 2:30 to 3:30pmNew
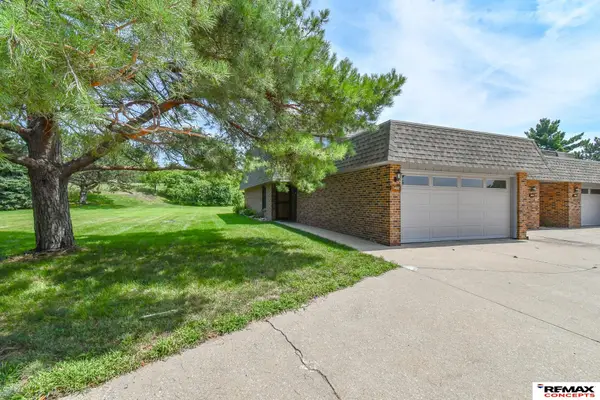 $287,900Active3 beds 3 baths1,732 sq. ft.
3400 Neerpark Drive, Lincoln, NE 68506
MLS# 22621507Listed by: REMAX CONCEPTS - New
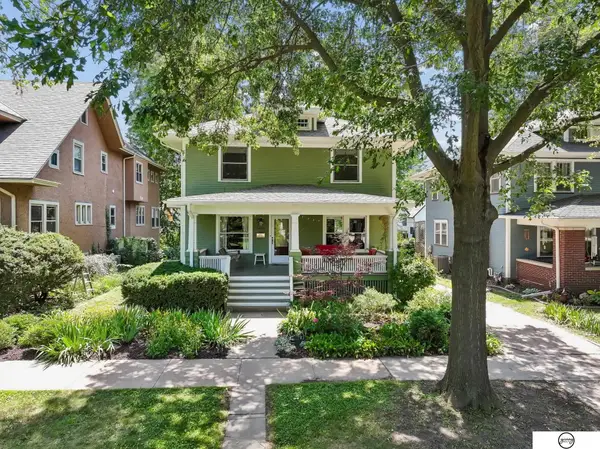 $369,900Active4 beds 3 baths2,120 sq. ft.
2445 Park Avenue, Lincoln, NE 68502
MLS# 22621472Listed by: GIVING REALTY - New
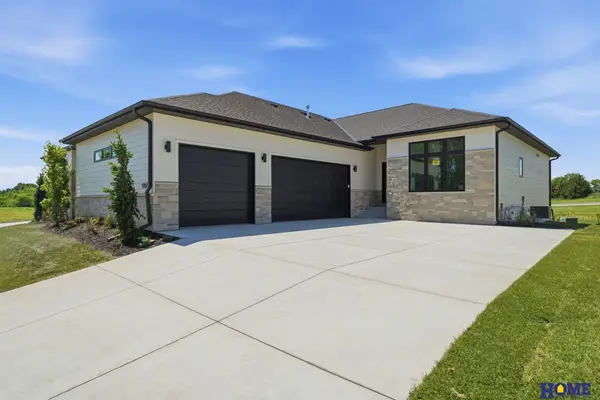 $539,000Active4 beds 3 baths3,158 sq. ft.
9207 Triana Lane, Lincoln, NE 68520
MLS# 22621478Listed by: HOME REAL ESTATE - New
 $539,000Active4 beds 3 baths3,158 sq. ft.
9215 Triana Lane, Lincoln, NE 68520
MLS# 22621480Listed by: HOME REAL ESTATE - New
 $225,000Active2 beds 2 baths1,762 sq. ft.
2515 Hollyhock Circle #16, Lincoln, NE 68521
MLS# 22621493Listed by: SIMPLICITY REAL ESTATE


Protect your home and budget from life's surprises with an Assurant Home Warranty, backed by a partner that supports you through every step of homeownership. Explore Plans.
©2026 Century 21 Real Estate LLC. All rights reserved. CENTURY 21®, the CENTURY 21 Logo and C21® are service marks owned by Century 21 Real Estate LLC. Century 21 Real Estate LLC fully supports the principles of the Fair Housing Act and the Equal Opportunity Act. Each office is independently owned and operated. Listing information is deemed reliable but not guaranteed accurate.