
2520 S 78th Street, Lincoln, NE 68506
Local realty services provided by:CENTURY 21 Century Real Estate
2520 S 78th Street,Lincoln, NE 68506
$565,000
- 5 Beds
- 4 Baths
- 3,661 sq. ft.
- Single family
- Pending
Listed by: daria springer, marsha artz
Office: home real estate
MLS#:22618867
Source:NE_OABR
Price summary
- Price:$565,000
- Price per sq. ft.:$154.33
About this home
Stunning 1988 Schultz-built 1.5 story on nearly 1/4 acre on the southern tip of Trendwood, serene east-facing backyard opens to treed common area. Impeccable quality: 4'6" stairwells, truss construction, custom beveled/lead transoms, hardwood doors, 2 HVAC systems. Main floor: vaulted great room w/ new carpet, formal dining & living room w/ hardwood floors, 9' ceilings, built-ins & cozy fireplace. Gorgeous kitchen has custom cabinetry, stainless appliances, double oven, induction cooktop, chic tile backsplash, granite counters, barstool seating & informal dining, plus main floor laundry & bedroom. Upstairs: enviable primary suite w/ dual closets, spa-like bath, tiled walk-in shower & vaulted retreat, plus 2 guest bedrooms and guest bath w/ cast tub, skylight & dual vanity. Walkout basement: new carpet, family room w/direct access to covered patio, massive bedroom (24x20), 3/4 bath & 458sf flex space. Composite deck w/ iron railing; fenced yard. 3-stall 792sf garage.
Contact an agent
Home facts
- Year built:1988
- Listing ID #:22618867
- Added:22 day(s) ago
- Updated:July 29, 2026 at 08:35 AM
Rooms and interior
- Bedrooms:5
- Total bathrooms:4
- Full bathrooms:1
- Half bathrooms:1
- Flooring:Carpet, Ceramic Tile, Concrete, Wood
- Basement Description:Daylight
- Living area:3,661 sq. ft.
Heating and cooling
- Cooling:Central Air
- Heating:Electric, Forced Air
- Central air:Yes
Structure and exterior
- Roof:Composition
- Year built:1988
- Building area:3,661 sq. ft.
- Lot Features:City Lot, Curb and Gutter, Public Sidewalk, Subdivided, Up to 1/4 Acre, Wooded
- Architectural Style:Traditional
- Construction Materials:Brick/Other
- Exterior Features:Covered Patio, Deck
- Foundation Description:Concrete Perimeter
- Levels:1 1/2 Story
Schools
- High school:Lincoln East
- Middle school:Lux
- Elementary school:Pyrtle
Utilities
- Water:Public
- Sewer:Public Sewer
Finances and disclosures
- Price:$565,000
- Price per sq. ft.:$154.33
- Tax amount:$7,633 (2025)
Parking
- Total parking spaces:3
- Parking description:Attached, Garage Door Opener
- Garage:Yes
- Garage spaces:3
New listings near 2520 S 78th Street
- New
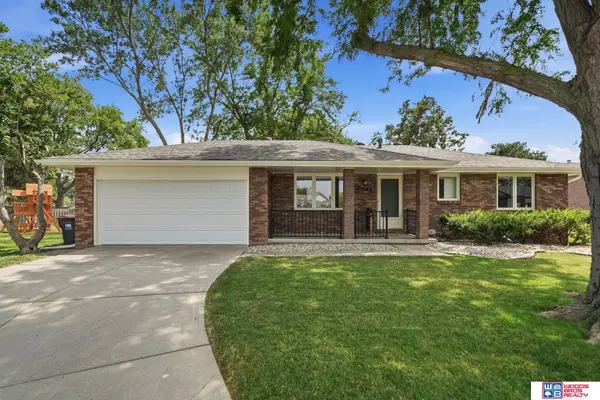 $335,000Active3 beds 3 baths1,756 sq. ft.
5448 Sugarberry Court, Lincoln, NE 68516
MLS# 22620892Listed by: WOODS BROS REALTY - New
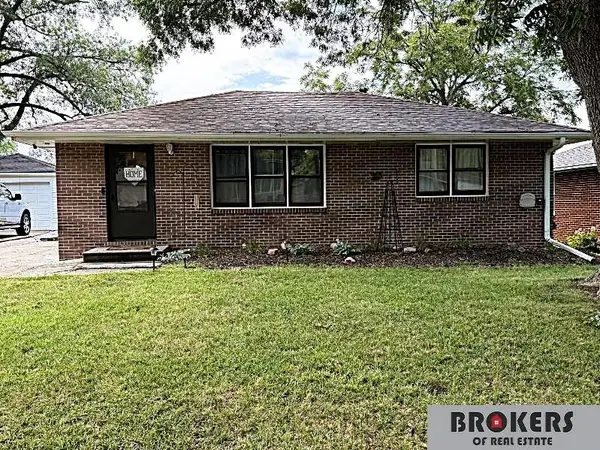 $252,000Active3 beds 2 baths1,825 sq. ft.
1927 N 57 Street, Lincoln, NE 68505
MLS# 22621232Listed by: BROKERS OF REAL ESTATE - New
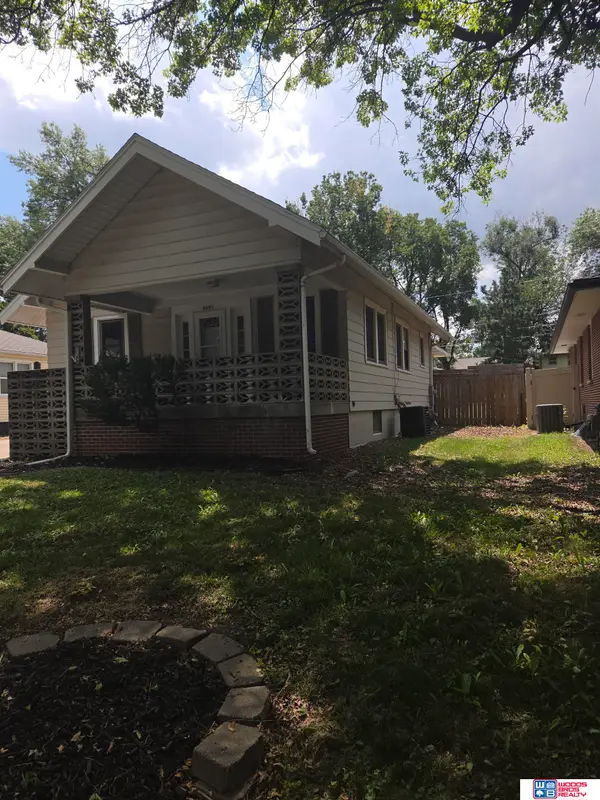 $219,000Active3 beds 2 baths2,196 sq. ft.
5427 Normal Boulevard, Lincoln, NE 68506
MLS# 22621511Listed by: WOODS BROS REALTY - Open Sat, 11am to 1pmNew
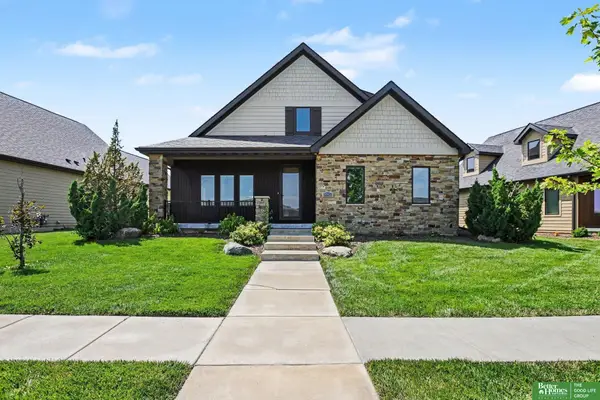 $515,000Active4 beds 4 baths3,124 sq. ft.
7751 S 94th Bay, Lincoln, NE 68526
MLS# 22621513Listed by: BETTER HOMES AND GARDENS R.E. - Open Thu, 5:30 to 6:30pmNew
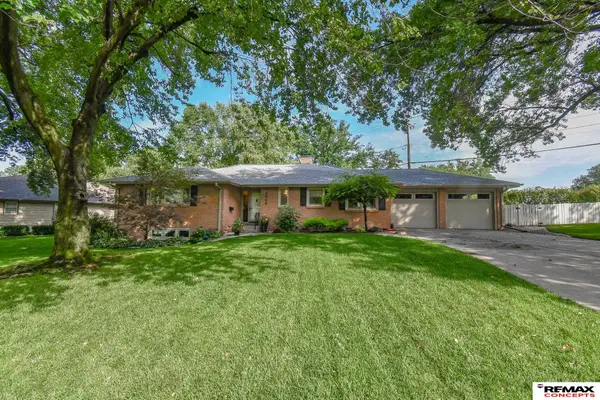 $499,900Active2 beds 3 baths2,280 sq. ft.
2660 Calvert Street, Lincoln, NE 68502
MLS# 22621505Listed by: REMAX CONCEPTS - Open Sun, 2:30 to 3:30pmNew
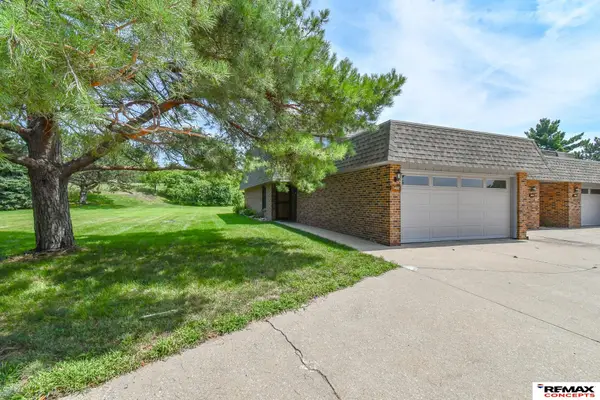 $287,900Active3 beds 3 baths1,732 sq. ft.
3400 Neerpark Drive, Lincoln, NE 68506
MLS# 22621507Listed by: REMAX CONCEPTS - New
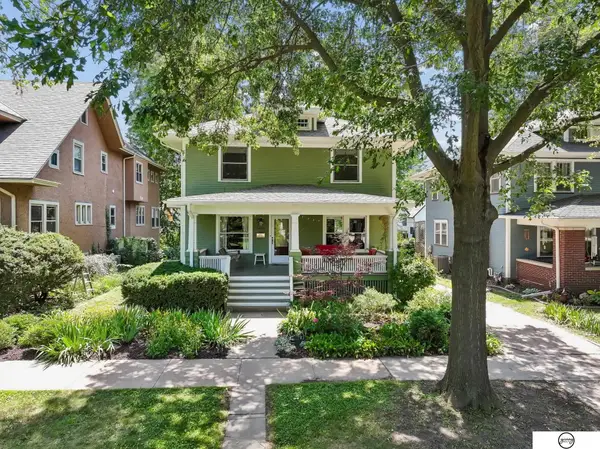 $369,900Active4 beds 3 baths2,120 sq. ft.
2445 Park Avenue, Lincoln, NE 68502
MLS# 22621472Listed by: GIVING REALTY - New
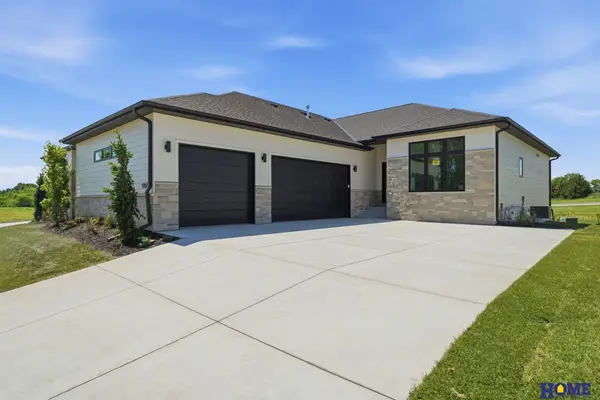 $539,000Active4 beds 3 baths3,158 sq. ft.
9207 Triana Lane, Lincoln, NE 68520
MLS# 22621478Listed by: HOME REAL ESTATE - New
 $539,000Active4 beds 3 baths3,158 sq. ft.
9215 Triana Lane, Lincoln, NE 68520
MLS# 22621480Listed by: HOME REAL ESTATE - New
 $225,000Active2 beds 2 baths1,762 sq. ft.
2515 Hollyhock Circle #16, Lincoln, NE 68521
MLS# 22621493Listed by: SIMPLICITY REAL ESTATE


Protect your home and budget from life's surprises with an Assurant Home Warranty, backed by a partner that supports you through every step of homeownership. Explore Plans.
©2026 Century 21 Real Estate LLC. All rights reserved. CENTURY 21®, the CENTURY 21 Logo and C21® are service marks owned by Century 21 Real Estate LLC. Century 21 Real Estate LLC fully supports the principles of the Fair Housing Act and the Equal Opportunity Act. Each office is independently owned and operated. Listing information is deemed reliable but not guaranteed accurate.