
2557 SW Soukup Circle, Lincoln, NE 68522
Local realty services provided by:CENTURY 21 Century Real Estate
Upcoming open houses
- Sun, Oct 2502:00 pm - 03:30 pm
Listed by: jamie barrier
Office: nebraska realty
MLS#:22624044
Source:NE_OABR
Price summary
- Price:$450,000
- Price per sq. ft.:$172.68
- Monthly HOA dues:$5
About this home
Sitting on nearly half an acre, this .38-acre lot sits at the back of a cul-de-sac, offering maximum privacy and enjoyment. With 5 bedrooms and 3 bathrooms, this ranch-style home is ready for its second owners to love! Warm up by the fireplace with the flip of a switch and enjoy private views of your secluded, landscaped backyard. The primary bedroom features an en suite bath with a granite-and-stone stand-up shower, a jetted soaking tub, and a walk-in closet. Cherry wood floors run throughout the main living area, with granite counters, a second bedroom, a bathroom, and a laundry room. The dining area opens to the covered deck, with stairs leading to the outdoor kitchen and covered patio, all accessible from the walkout basement. The basement includes three additional spacious bedrooms, abundant natural light, and a shower bathroom. The 3-stall garage is epoxy-coated and pristine. See it today!
Contact an agent
Home facts
- Year built:2004
- Subdivision & Development:Old Mill Village
- Listing ID #:22624044
- Added:63 day(s) ago
- Updated:October 24, 2026 at 02:36 PM
Rooms and interior
- Bedrooms:5
- Total bathrooms:3
- Full bathrooms:2
- Flooring:Carpet, Ceramic Tile, Concrete, Stone, Vinyl, Wood
- Bathrooms Description:Whirlpool
- Bedroom Description:bdr_feat_Walk-In Closet(s), bdr_feat_Wall/Wall Carpeting
- Basement Description:FInished, Full, Walk-Out Access
- Living area:2,606 sq. ft.
Heating and cooling
- Cooling:Central Air
- Heating:Electric, Forced Air
- Central air:Yes
Structure and exterior
- Roof:Composition
- Year built:2004
- Building area:2,606 sq. ft.
- Lot Features:City Lot, Common Area, Cul-De-Sac, Over 1/4 up to 1/2 Acre
- Architectural Style:Ranch
- Construction Materials:Stone, Vinyl Siding
- Exterior Features:Covered Deck, Covered Patio, Deck, Patio, Porch
- Foundation Description:Concrete Perimeter
Schools
- High school:Northwest
- Middle school:Park
- Elementary school:Roper
Utilities
- Water:Public
- Sewer:Public Sewer
Finances and disclosures
- Price:$450,000
- Price per sq. ft.:$172.68
- Tax amount:$4,905 (2025)
Parking
- Total parking spaces:3
- Garage:Yes
- Garage spaces:3
New listings near 2557 SW Soukup Circle
- Coming Soon
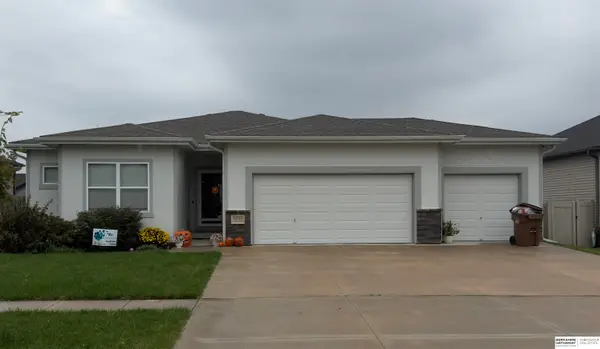 $465,000Coming Soon4 beds 3 baths2,469 sq. ft.
9130 Stetson Drive, Lincoln, NE 68507
MLS# 22630602Listed by: BHHS AMBASSADOR REAL ESTATE - Coming SoonOpen Sun, 12:30 to 1:30pm
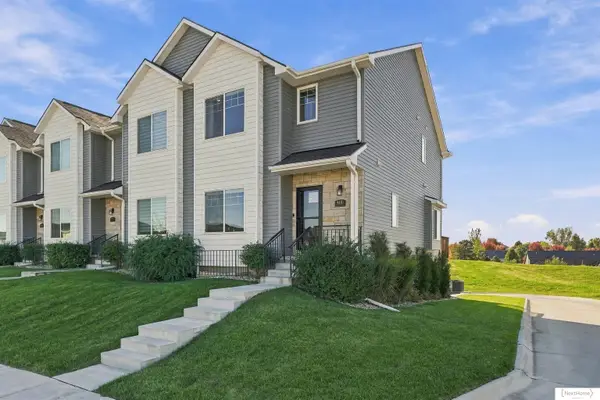 $384,900Coming Soon3 beds 4 baths2,066 sq. ft.
9401 Duckhorn Drive, Lincoln, NE 68526
MLS# 22630441Listed by: NEXTHOME INTEGRITY - Coming Soon
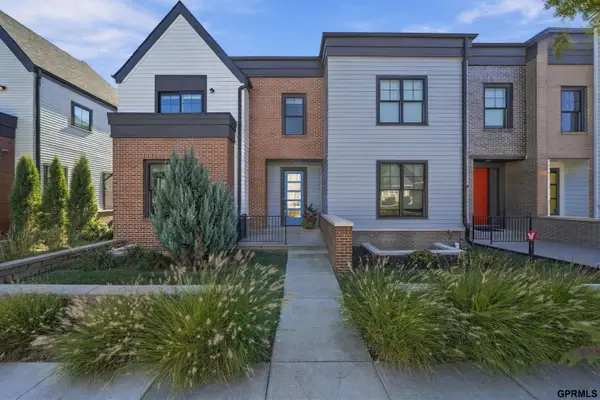 $579,000Coming Soon4 beds 4 baths2,889 sq. ft.
571 Blue Sage Boulevard, Lincoln, NE 68521
MLS# 22630312Listed by: UNITED COUNTRY FIRST STATE RE - Coming Soon
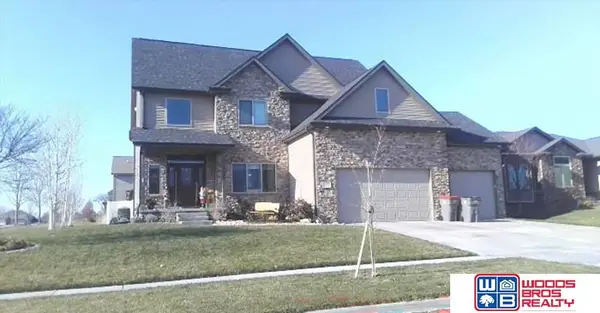 $639,900Coming Soon5 beds 5 baths4,040 sq. ft.
9435 Del Rio Drive, Lincoln, NE 68516
MLS# 22629877Listed by: WOODS BROS REALTY - Coming Soon
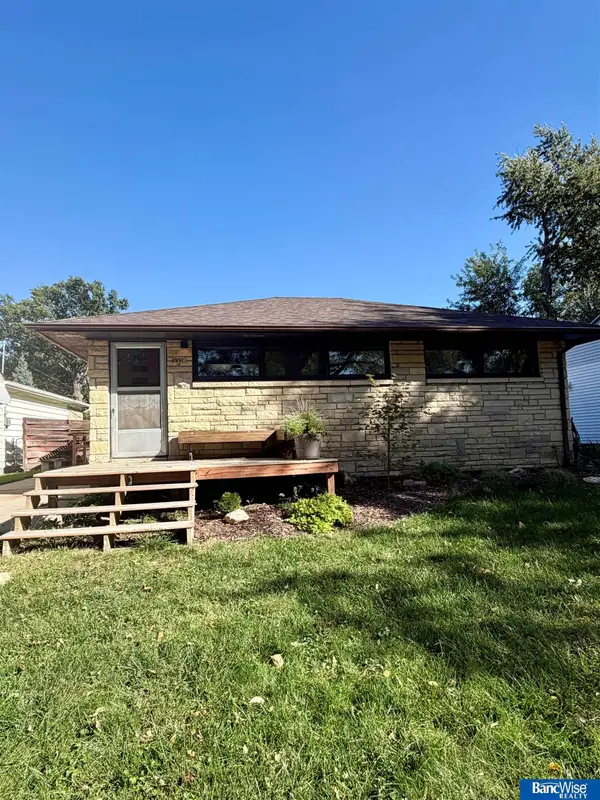 $215,000Coming Soon2 beds 2 baths1,175 sq. ft.
3338 N 60th Street, Lincoln, NE 68507
MLS# 22629370Listed by: BANCWISE REALTY - Coming Soon
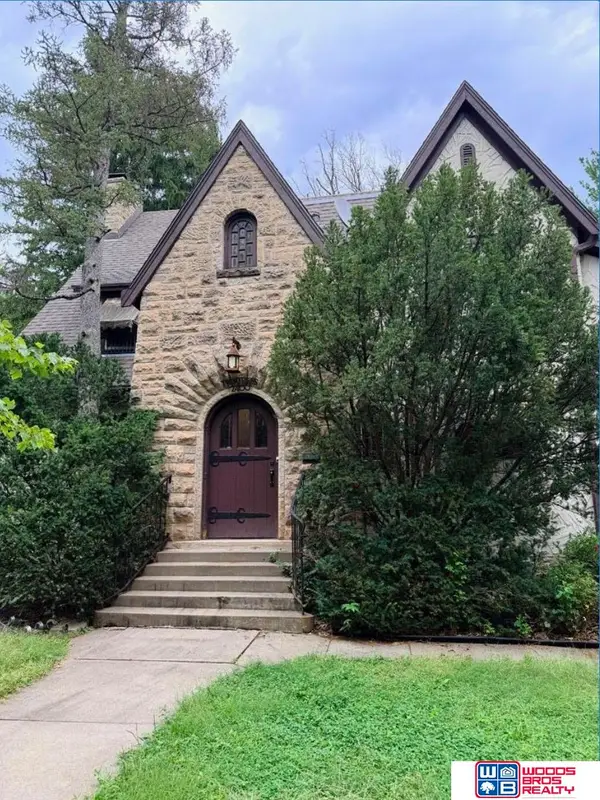 $600,000Coming Soon5 beds 5 baths3,142 sq. ft.
2400 Sheridan Boulevard, Lincoln, NE 68502
MLS# 22630212Listed by: WOODS BROS REALTY - Coming Soon
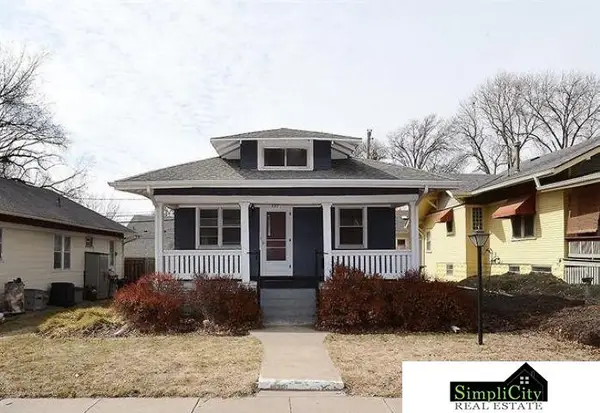 $219,900Coming Soon3 beds 2 baths1,660 sq. ft.
737 Marshall Avenue, Lincoln, NE 68510
MLS# 22628949Listed by: SIMPLICITY REAL ESTATE - Coming Soon
 $315,000Coming Soon5 beds 3 baths2,400 sq. ft.
1030 Lancaster Lane, Lincoln, NE 68505
MLS# 22630057Listed by: PJ MORGAN REAL ESTATE - Coming Soon
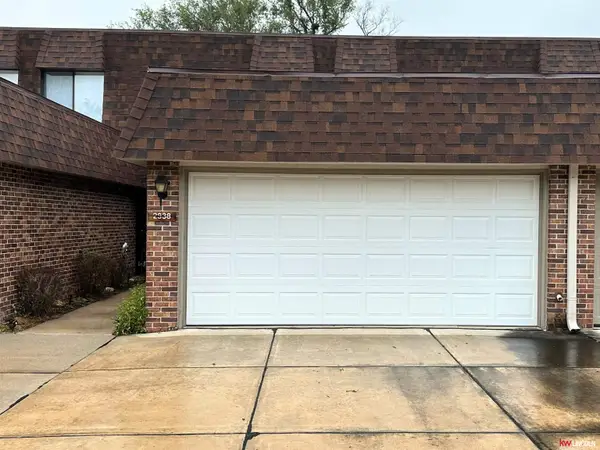 $265,000Coming Soon3 beds 3 baths1,676 sq. ft.
2938 S 59th Street, Lincoln, NE 68506
MLS# 22629090Listed by: KELLER WILLIAMS LINCOLN - New
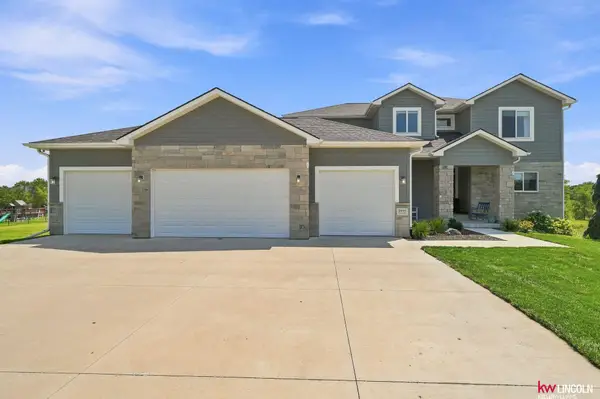 $850,000Active7 beds 4 baths4,396 sq. ft.
2975 Twin Pines Road, Lincoln, NE 68523
MLS# 22630600Listed by: KELLER WILLIAMS LINCOLN


Protect your home and budget from life's surprises with an Assurant Home Warranty, backed by a partner that supports you through every step of homeownership. Explore Plans.
©2026 Century 21 Real Estate LLC. All rights reserved. CENTURY 21®, the CENTURY 21 Logo and C21® are service marks owned by Century 21 Real Estate LLC. Century 21 Real Estate LLC fully supports the principles of the Fair Housing Act and the Equal Opportunity Act. Each office is independently owned and operated. Listing information is deemed reliable but not guaranteed accurate.