
2830 SW Ruger Street, Lincoln, NE 68532
Local realty services provided by:CENTURY 21 Century Real Estate
2830 SW Ruger Street,Lincoln, NE 68532
$577,400
- 2 Beds
- 2 Baths
- 1,602 sq. ft.
- Single family
- Pending
Listed by: michelle benes
Office: remax concepts
MLS#:22624721
Source:NE_OABR
Price summary
- Price:$577,400
- Price per sq. ft.:$360.42
- Monthly HOA dues:$12.5
About this home
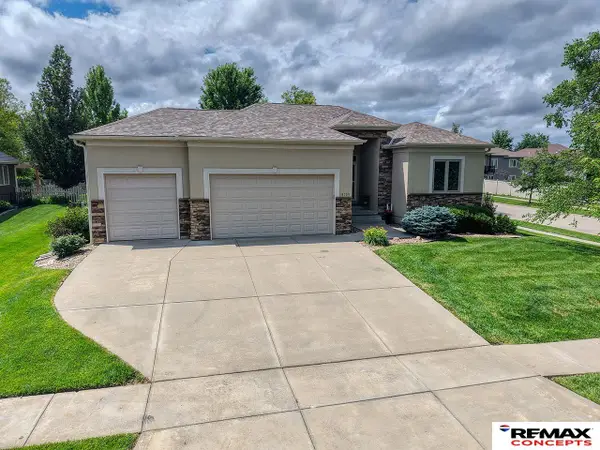
Contract Pending Fantastic 1,602 sq ft ranch on 1 acre lot on pavement. 2 bedrooms and 2 baths. Main floor laundry room. Kitchen has center island. Primary suite has attached private 3/4 bath with walk-in shower and walk-in closet. Attached 2 stall garage. Daylight lot. Unfinished basement. Partial covered deck. Private well. Community septic system.
Contact an agent
Home facts
- Year built:2026
- Subdivision & Development:West Van Dorn Ridge 1st Addition, LLCN
- Listing ID #:22624721
- Added:1 day(s) ago
- Updated:August 27, 2026 at 11:17 PM
Rooms and interior
- Bedrooms:2
- Total bathrooms:2
- Full bathrooms:1
- Basement Description:Daylight, Full, Unfinished
- Living area:1,602 sq. ft.
Heating and cooling
- Cooling:Central Air
- Heating:Electric, Forced Air
- Central air:Yes
Structure and exterior
- Roof:Composition
- Year built:2026
- Building area:1,602 sq. ft.
- Lot Features:Curb Cut, Over 1/2 up to 1 Acre, Subdivided
- Architectural Style:Ranch, Traditional
- Construction Materials:Stone, Vinyl Siding
- Exterior Features:Covered Deck, Porch
- Foundation Description:Concrete Perimeter
Schools
- High school:Lincoln Southwest
- Middle school:Scott
- Elementary school:Roper
Utilities
- Water:Private
- Sewer:Private Sewer
Finances and disclosures
- Price:$577,400
- Price per sq. ft.:$360.42
- Tax amount:$656 (2025)
Parking
- Total parking spaces:2
- Garage:Yes
- Garage spaces:2
New listings near 2830 SW Ruger Street
- Open Sat, 1 to 2pmNew
 $215,000Active2 beds 1 baths816 sq. ft.
3110 F Street, Lincoln, NE 68510
MLS# 22624733Listed by: REMAX CONCEPTS - Open Sun, 12 to 2pmNew
 $599,900Active4 beds 3 baths2,811 sq. ft.
7321 Hidden Valley Drive, Lincoln, NE 68526
MLS# 22624735Listed by: REMAX CONCEPTS - New
 $244,900Active1 beds 1 baths762 sq. ft.
128 N 13th Street #203, Lincoln, NE 68508
MLS# 22624736Listed by: BANCWISE REALTY - New
 $259,900Active4 beds 2 baths3,116 sq. ft.
2719 Washington Street, Lincoln, NE 68502
MLS# 22624731Listed by: HOME REAL ESTATE - New
 $274,900Active5 beds 4 baths2,740 sq. ft.
1801 Pepper Avenue, Lincoln, NE 68502
MLS# 22624691Listed by: WOODS BROS REALTY - New
 $250,000Active2 beds 2 baths1,272 sq. ft.
430 Laramie Trail, Lincoln, NE 68521
MLS# 22624694Listed by: HOME REAL ESTATE - Open Sun, 1:30 to 3pmNew
 $370,000Active3 beds 3 baths1,799 sq. ft.
2729 NW Columbine Drive, Lincoln, NE 68524
MLS# 22624702Listed by: WOODS BROS REALTY - Open Sat, 1 to 2:30pmNew
 $497,900Active4 beds 3 baths2,538 sq. ft.
6205 Thompson Creek Boulevard, Lincoln, NE 68516
MLS# 22624705Listed by: REMAX CONCEPTS - New
 $280,000Active3 beds 2 baths1,510 sq. ft.
6400 Baldwin Avenue, Lincoln, NE 68507
MLS# 22624707Listed by: REMAX CONCEPTS - Open Sun, 1 to 2:30pmNew
 $519,950Active5 beds 3 baths3,343 sq. ft.
7275 Rachel Road, Lincoln, NE 68516
MLS# 22624711Listed by: REMAX CONCEPTS


Protect your home and budget from life's surprises with an Assurant Home Warranty, backed by a partner that supports you through every step of homeownership. Explore Plans.
©2026 Century 21 Real Estate LLC. All rights reserved. CENTURY 21®, the CENTURY 21 Logo and C21® are service marks owned by Century 21 Real Estate LLC. Century 21 Real Estate LLC fully supports the principles of the Fair Housing Act and the Equal Opportunity Act. Each office is independently owned and operated. Listing information is deemed reliable but not guaranteed accurate.