
3255 W Summit Boulevard, Lincoln, NE 68502
Local realty services provided by:CENTURY 21 Century Real Estate
3255 W Summit Boulevard,Lincoln, NE 68502
$499,000
- 5 Beds
- 3 Baths
- 3,340 sq. ft.
- Single family
- Pending
Listed by: mark faatz
Office: nebraska realty
MLS#:22620774
Source:NE_OABR
Price summary
- Price:$499,000
- Price per sq. ft.:$149.4
About this home
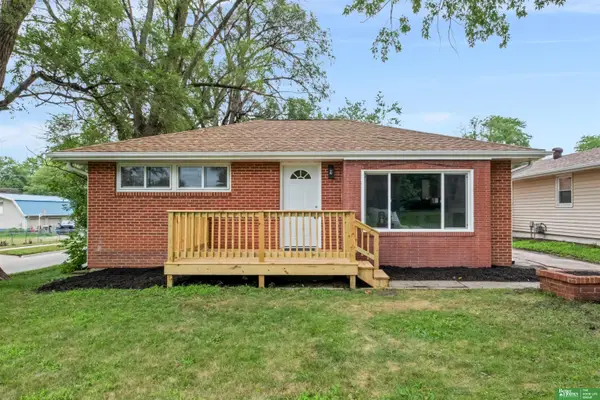
Welcome to this five bedroom three bath walk out Ranch home on .49 acres located in the country club on a quiet street! Enter into the spacious living room and dining room. Then enter into the kitchen with beautiful views of the large backyard! Laundry is on the main level. There is a walk out to the deck to enjoy the private backyard! The family room is charming with a real wood fireplace! There are three nice size bedrooms on the main level with a full bath. The primary suite has a large bedroom and bath with walk-in shower. Lower level has a large recreation room with walk out to the backyard. The large office is perfect and has great room for many books! The fifth bedroom and bath are on the lower level. Lower level bedroom has two huge closets! New roof in 2023. This home is close to the Trail system, shopping and restaurants.
Contact an agent
Home facts
- Year built:1967
- Subdivision & Development:Country Club View
- Listing ID #:22620774
- Added:4 day(s) ago
- Updated:August 01, 2026 at 08:39 AM
Rooms and interior
- Bedrooms:5
- Total bathrooms:3
- Full bathrooms:3
- Flooring:Carpet, Porcelain Tile, Wood
- Basement Description:Walk-Out Access
- Living area:3,340 sq. ft.
Heating and cooling
- Cooling:Central Air
- Heating:Geothermal
- Central air:Yes
Structure and exterior
- Roof:Composition
- Year built:1967
- Building area:3,340 sq. ft.
- Lot Features:City Lot, Over 1/4 up to 1/2 Acre, Subdivided
- Architectural Style:Ranch
- Exterior Features:Deck, Patio, Porch
- Foundation Description:Block
Schools
- High school:Lincoln Southeast
- Middle school:Irving
- Elementary school:Sheridan
Utilities
- Water:Public
- Sewer:Public Sewer
Finances and disclosures
- Price:$499,000
- Price per sq. ft.:$149.4
- Tax amount:$6,190 (2025)
Features and amenities
- Laundry features:Dryer, Washer
Parking
- Total parking spaces:2
- Garage:Yes
- Garage spaces:2
New listings near 3255 W Summit Boulevard
- New
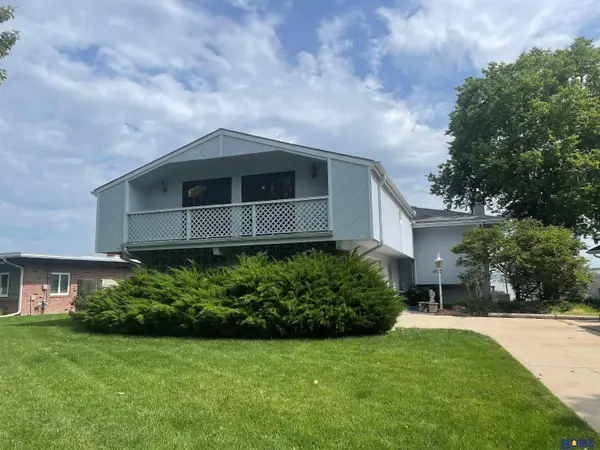 $645,000Active3 beds 3 baths3,395 sq. ft.
1800 Surfside Drive, Lincoln, NE 68528
MLS# 22618791Listed by: HOME REAL ESTATE - New
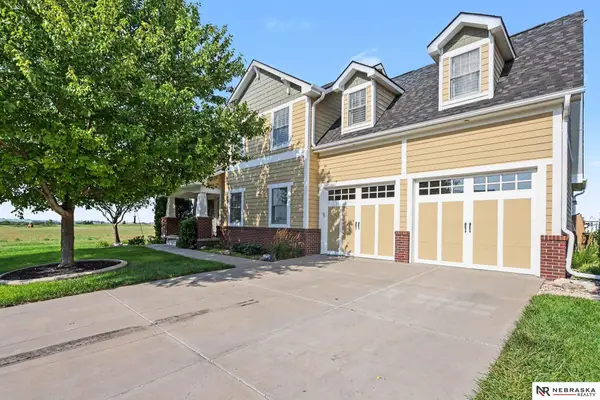 $599,500Active4 beds 4 baths3,000 sq. ft.
7100 NW 4th Street, Lincoln, NE 68521
MLS# 22620947Listed by: NEBRASKA REALTY - New
 $420,000Active4 beds 3 baths2,397 sq. ft.
517 Lakeshore Drive, Lincoln, NE 68528
MLS# 22621797Listed by: NEXTHOME INTEGRITY - Open Sun, 12 to 1:30pmNew
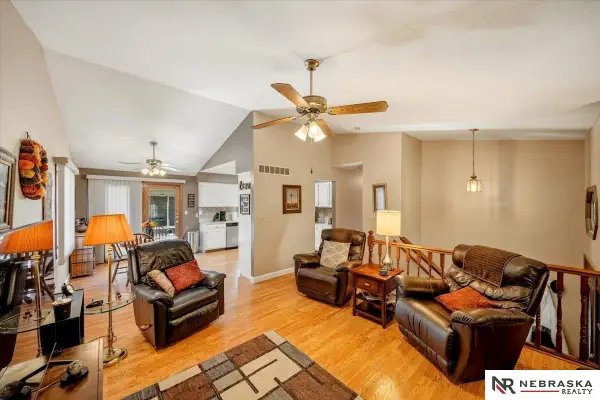 $299,900Active3 beds 3 baths1,722 sq. ft.
3540 N 2nd Street, Lincoln, NE 68521
MLS# 22621977Listed by: NEBRASKA REALTY - New
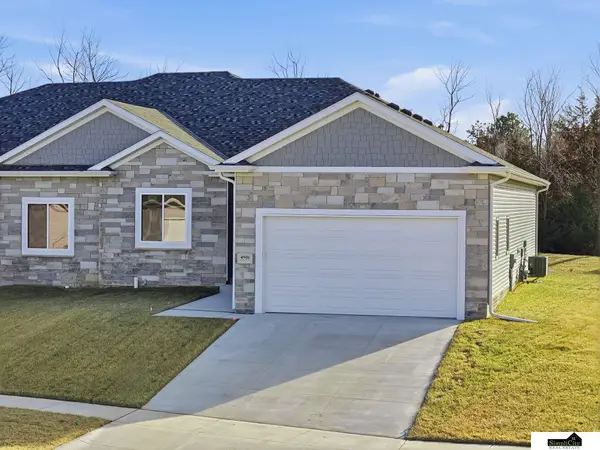 $444,900Active4 beds 3 baths2,533 sq. ft.
4901 Spire Street, Lincoln, NE 68516
MLS# 22621965Listed by: SIMPLICITY REAL ESTATE - Open Sun, 1:30 to 3pmNew
 $505,000Active5 beds 4 baths3,271 sq. ft.
3003 O'neil Place, Lincoln, NE 68516
MLS# 22621370Listed by: PINNACLE REALTY GROUP - New
 $309,900Active3 beds 3 baths1,152 sq. ft.
2607 W Sumner Street, Lincoln, NE 68522
MLS# 22621947Listed by: NEBRASKA REALTY - New
 $339,900Active2 beds 2 baths1,411 sq. ft.
4921 Donnette Drive, Lincoln, NE 68514
MLS# 22621954Listed by: NEBRASKA REALTY - New
 $664,800Active5 beds 3 baths3,000 sq. ft.
9657 Toma Road, Lincoln, NE 68526
MLS# 22621930Listed by: WOODS BROS REALTY - New
 $219,900Active2 beds 1 baths838 sq. ft.
6500 Hartley Street, Lincoln, NE 68507
MLS# 22621918Listed by: BETTER HOMES AND GARDENS R.E.


Protect your home and budget from life's surprises with an Assurant Home Warranty, backed by a partner that supports you through every step of homeownership. Explore Plans.
©2026 Century 21 Real Estate LLC. All rights reserved. CENTURY 21®, the CENTURY 21 Logo and C21® are service marks owned by Century 21 Real Estate LLC. Century 21 Real Estate LLC fully supports the principles of the Fair Housing Act and the Equal Opportunity Act. Each office is independently owned and operated. Listing information is deemed reliable but not guaranteed accurate.