
3501 N 131st Street, Lincoln, NE 68527
Local realty services provided by:CENTURY 21 Century Real Estate
3501 N 131st Street,Lincoln, NE 68527
$915,000
- 6 Beds
- 5 Baths
- 4,096 sq. ft.
- Single family
- Active
Listed by: kay pedersen
Office: listwithfreedom.com
MLS#:22624164
Source:NE_OABR
Price summary
- Price:$915,000
- Price per sq. ft.:$223.39
- Monthly HOA dues:$33.33
About this home
Custom built home on a beautiful acreage with extensive upgrades. This property with an outdoor paradise truly is a must-see to appreciate all it has. Beautiful woodwork and built-ins, spacious bedrooms & closets, sunrise & sunset views, open concept kitchen for entertaining, roof/gutters/garage doors new in 2018, excellent well water, over 1/4 mile of prairie trails, Marathon water heater, walk-in kitchen pantry to name a few. Numerous upgrades & new additions since 2020: • New septic system (w/ laterals) • New well pump • New geothermal unit • New lawn sprinkler systems • Poured concrete driveway • Kitchen appliances (double oven, dishwasher, cooktop) • Washer & Dryer • Custom epoxy garage workbench • swing set Trex Transcend Deck in 2025 • Spring-free trampoline • Outdoor mud kitchen (w/ stainless countertop and running water) • Garden with raised beds • Chicken yard • Prairie trails cut & maintained for biking • Frog pond w/walk across bridge
Contact an agent
Home facts
- Year built:2005
- Subdivision & Development:STEVENS CREEK POINTE ADDITION
- Listing ID #:22624164
- Added:1 day(s) ago
- Updated:August 24, 2026 at 03:52 AM
Rooms and interior
- Bedrooms:6
- Total bathrooms:5
- Full bathrooms:2
- Half bathrooms:1
- Basement Description:Partially Finished
- Living area:4,096 sq. ft.
Heating and cooling
- Cooling:Central Air
- Heating:Electric, Geothermal
- Central air:Yes
Structure and exterior
- Year built:2005
- Building area:4,096 sq. ft.
- Lot Features:Over 1 up to 5 Acres
- Construction Materials:Frame
- Exterior Features:Deck, Patio, Porch
- Levels:2 Story
Schools
- High school:Waverly
- Middle school:Waverly
- Elementary school:Hamlow
Utilities
- Water:Private, Well
- Sewer:Septic Tank
Finances and disclosures
- Price:$915,000
- Price per sq. ft.:$223.39
- Tax amount:$7,319 (2026)
Features and amenities
- Laundry features:Dryer, Washer
Parking
- Total parking spaces:4
- Garage:Yes
- Garage spaces:4
New listings near 3501 N 131st Street
- New
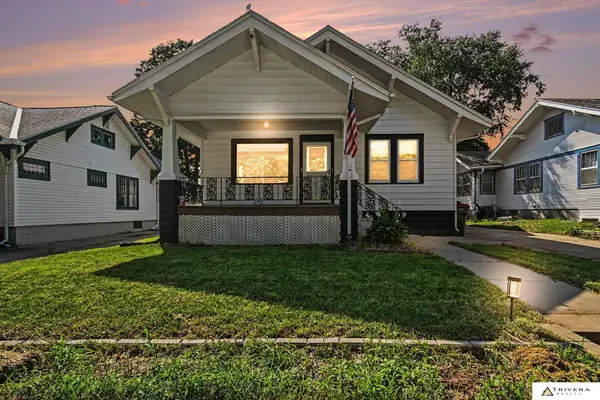 $310,000Active4 beds 2 baths2,842 sq. ft.
809 S 36th Street, Lincoln, NE 68510
MLS# 22624178Listed by: TRIVERA REALTY - New
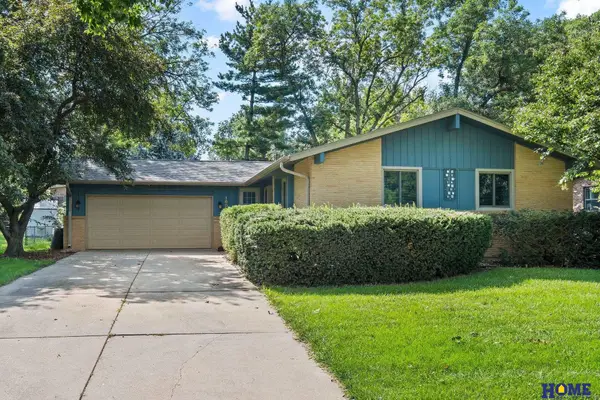 $358,500Active3 beds 2 baths2,497 sq. ft.
1608 Devoe Drive, Lincoln, NE 68506
MLS# 22624163Listed by: HOME REAL ESTATE - New
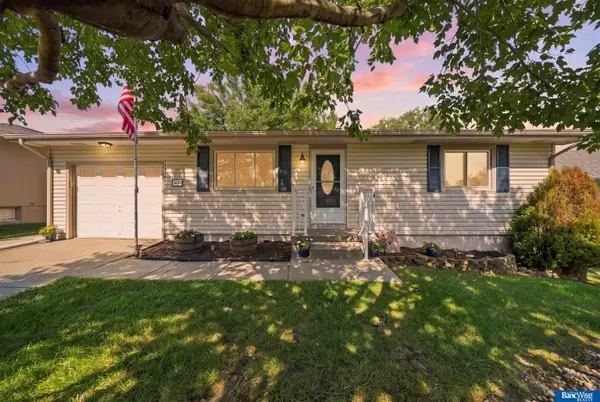 $259,000Active2 beds 2 baths1,416 sq. ft.
1539 SW 13 Street, Lincoln, NE 68522
MLS# 22624158Listed by: BANCWISE REALTY - New
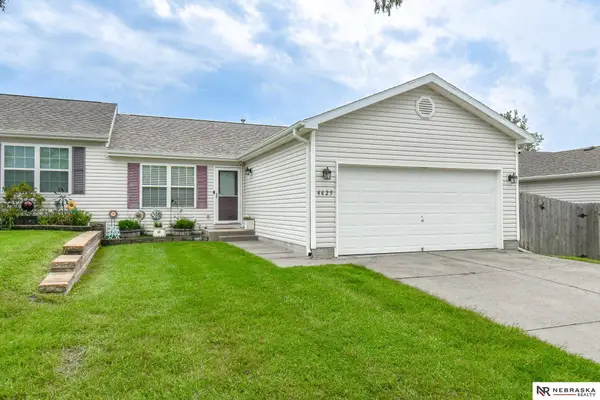 $264,900Active3 beds 3 baths1,960 sq. ft.
4625 W Ramsey Road, Lincoln, NE 68524
MLS# 22624161Listed by: NEBRASKA REALTY - New
 $395,000Active4 beds 3 baths1,969 sq. ft.
4940 S 73rd Street, Lincoln, NE 68516
MLS# 22624148Listed by: WOODS BROS REALTY - New
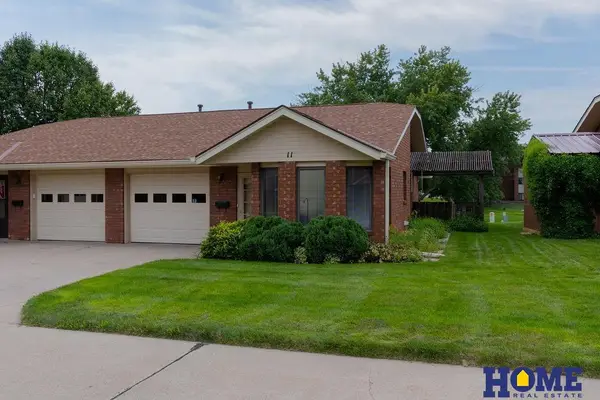 $224,900Active2 beds 1 baths1,022 sq. ft.
4323 Normal Boulevard #11, Lincoln, NE 68506
MLS# 22624146Listed by: HOME REAL ESTATE - New
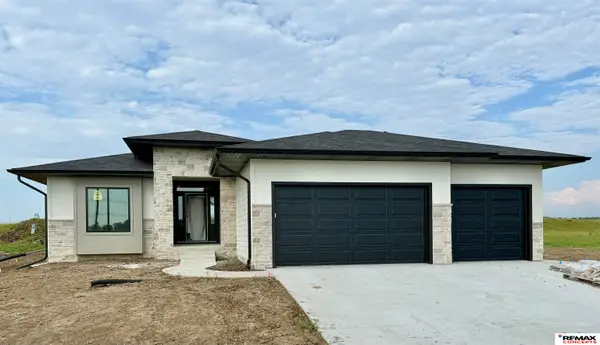 $652,312Active3 beds 3 baths2,825 sq. ft.
3830 Prairie Breeze Road, Lincoln, NE 68516
MLS# 22624134Listed by: REMAX CONCEPTS 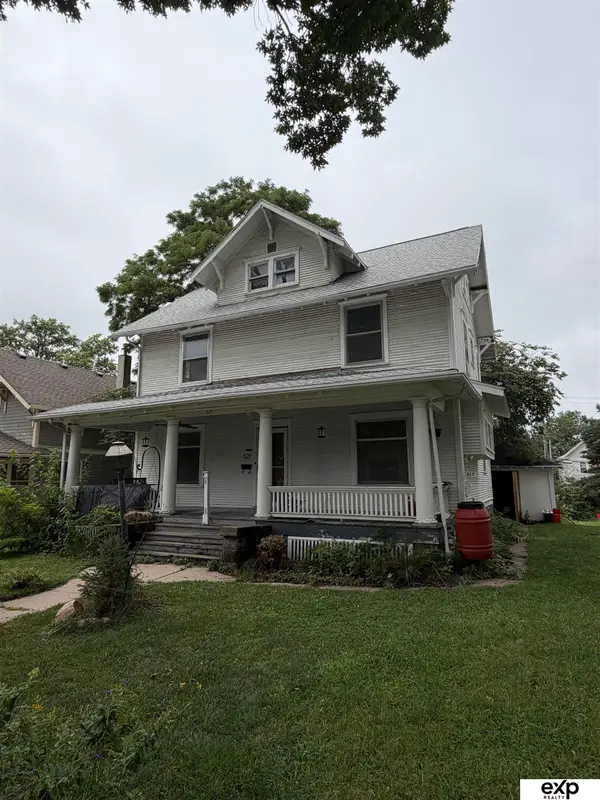 $110,000Pending3 beds 3 baths1,602 sq. ft.
521 S 28th Street, Lincoln, NE 68510
MLS# 22624081Listed by: EXP REALTY LLC- New
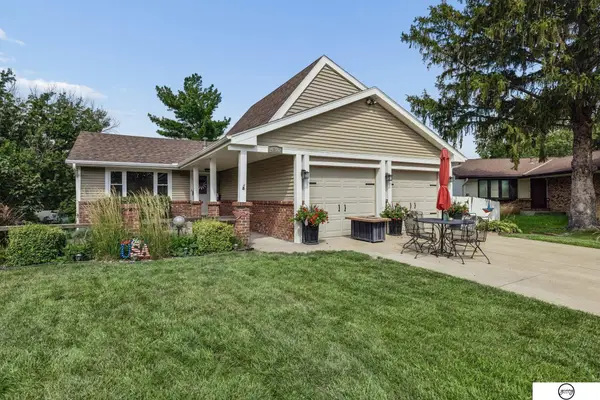 $419,000Active4 beds 3 baths2,260 sq. ft.
4800 Huddersfield Court, Lincoln, NE 68516
MLS# 22624085Listed by: GIVING REALTY


Protect your home and budget from life's surprises with an Assurant Home Warranty, backed by a partner that supports you through every step of homeownership. Explore Plans.
©2026 Century 21 Real Estate LLC. All rights reserved. CENTURY 21®, the CENTURY 21 Logo and C21® are service marks owned by Century 21 Real Estate LLC. Century 21 Real Estate LLC fully supports the principles of the Fair Housing Act and the Equal Opportunity Act. Each office is independently owned and operated. Listing information is deemed reliable but not guaranteed accurate.