
3533 Holly Blue Drive, Lincoln, NE 68504
Local realty services provided by:CENTURY 21 Century Real Estate
3533 Holly Blue Drive,Lincoln, NE 68504
$344,900
- 3 Beds
- 3 Baths
- 1,436 sq. ft.
- Single family
- Active
Upcoming open houses
- Sat, Jul 2501:00 pm - 02:30 pm
- Sun, Jul 2601:00 pm - 02:30 pm
Listed by: deb jones
Office: nebraska realty
MLS#:22620875
Source:NE_OABR
Price summary
- Price:$344,900
- Price per sq. ft.:$240.18
- Monthly HOA dues:$180
About this home
Experience the perfect blend of comfort, style, and low-maintenance living in this beautiful Garden View home! Built in 2019, this thoughtfully designed zero-entry home offers 3 bedrooms, 2.5 baths, and a desirable main-floor primary suite. The stunning kitchen features granite countertops, soft-close cabinetry, pull-out shelving, under-cabinet lighting, black stainless appliances, and flows into the vaulted living room filled with natural light. Spa-inspired baths feature quartz countertops, including a luxurious freestanding soaking tub in the primary suite. Custom Roman shades, designer finishes, spacious closets with built-in organizers, and laundry hookups on both the main level and upstairs add convenience. Enjoy HOA-provided lawn care and snow removal, along with nearby walking trails. Complete with a fenced backyard, underground sprinklers, security system, and attached 2-car garage. Move-in ready!
Contact an agent
Home facts
- Year built:2019
- Listing ID #:22620875
- Added:1 day(s) ago
- Updated:July 23, 2026 at 01:42 AM
Rooms and interior
- Bedrooms:3
- Total bathrooms:3
- Full bathrooms:2
- Half bathrooms:1
- Flooring:Carpet
- Bathrooms Description:Jack and Jill Bath
- Bedroom Description:bdr_feat_Walk-In Closet(s), bdr_feat_Wall/Wall Carpeting, bdr_feat_Window Covering
- Living area:1,436 sq. ft.
Heating and cooling
- Cooling:Central Air
- Heating:Electric, Forced Air
- Central air:Yes
Structure and exterior
- Roof:Composition
- Year built:2019
- Building area:1,436 sq. ft.
- Lot Features:City Lot, Curb Cut, Level, Public Sidewalk, Subdivided, Up to 1/4 Acre
- Construction Materials:Brick/Other, Vinyl Siding
- Exterior Features:Patio
- Foundation Description:Slab
- Levels:1 1/2 Story
Schools
- High school:Lincoln North Star
- Middle school:Dawes
- Elementary school:Campbell
Utilities
- Water:Public
- Sewer:Public Sewer
Finances and disclosures
- Price:$344,900
- Price per sq. ft.:$240.18
- Tax amount:$3,928 (2025)
Parking
- Total parking spaces:2
- Garage:Yes
- Garage spaces:2
New listings near 3533 Holly Blue Drive
- New
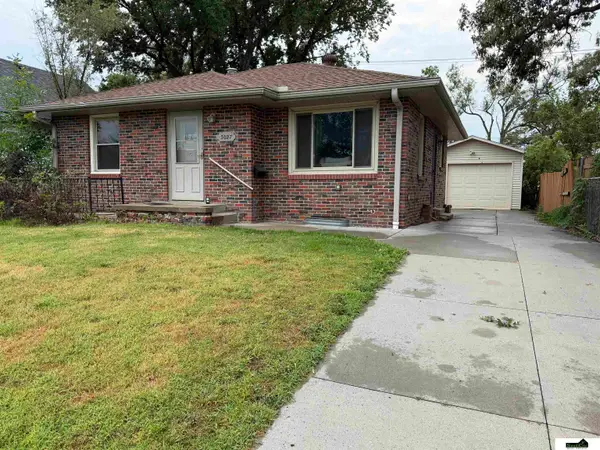 $185,000Active2 beds 2 baths1,496 sq. ft.
3027 S 11 Street, Lincoln, NE 68502
MLS# 22620895Listed by: SIMPLICITY REAL ESTATE - New
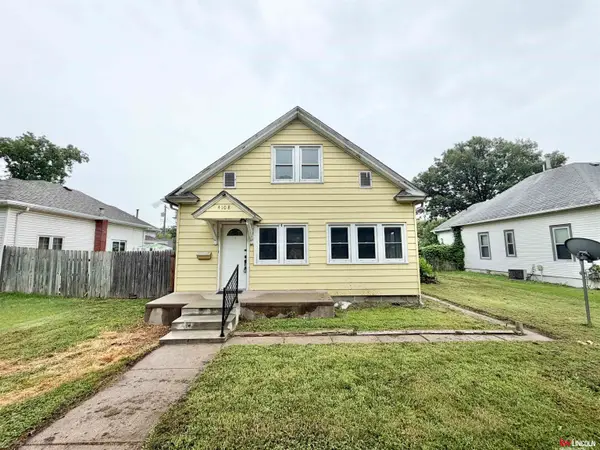 $160,000Active3 beds 1 baths1,600 sq. ft.
4108 N 58th Street, Lincoln, NE 68507
MLS# 22620898Listed by: KELLER WILLIAMS LINCOLN - New
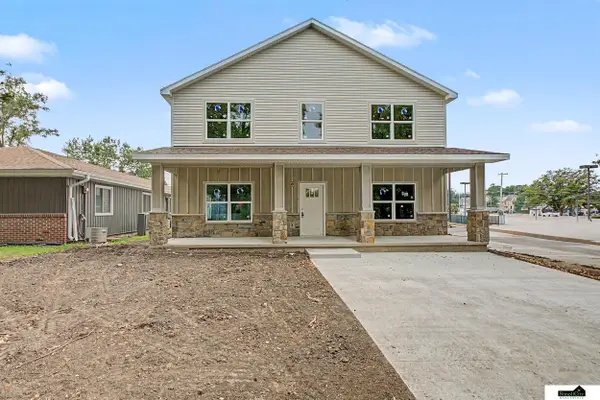 $650,000Active-- beds -- baths
2927 P Street, Lincoln, NE 68503
MLS# 22620884Listed by: SIMPLICITY REAL ESTATE - New
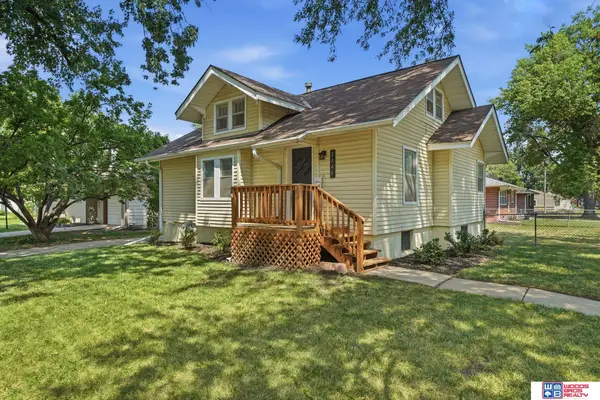 $229,500Active3 beds 2 baths1,128 sq. ft.
5140 Judson Street, Lincoln, NE 68504
MLS# 22620891Listed by: WOODS BROS REALTY - New
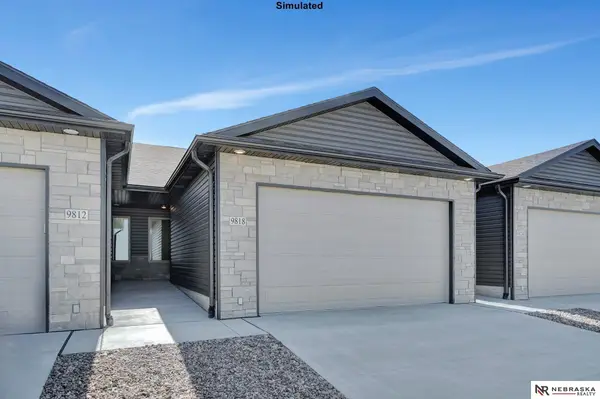 $319,999Active2 beds 3 baths1,757 sq. ft.
8815 Daywood Lane, Lincoln, NE 68526
MLS# 22620850Listed by: NEBRASKA REALTY - New
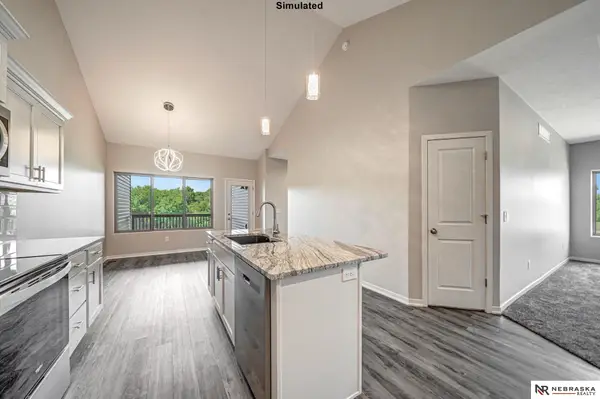 $369,999Active3 beds 3 baths2,173 sq. ft.
8821 Daywood Lane, Lincoln, NE 68526
MLS# 22620855Listed by: NEBRASKA REALTY - New
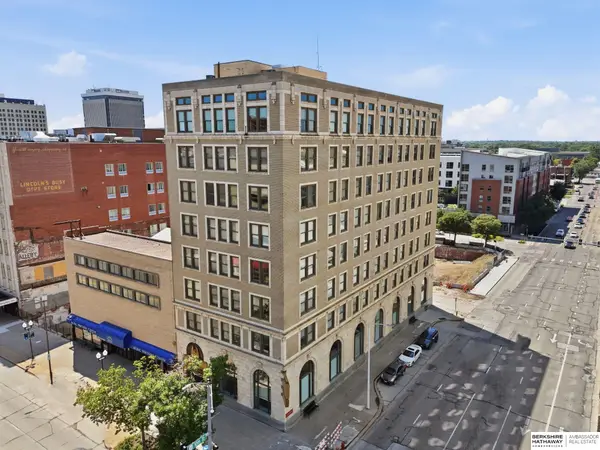 $455,000Active2 beds 2 baths1,615 sq. ft.
1001 O Street #703, Lincoln, NE 68508
MLS# 22620856Listed by: BHHS AMBASSADOR REAL ESTATE - Open Thu, 10:30am to 1pmNew
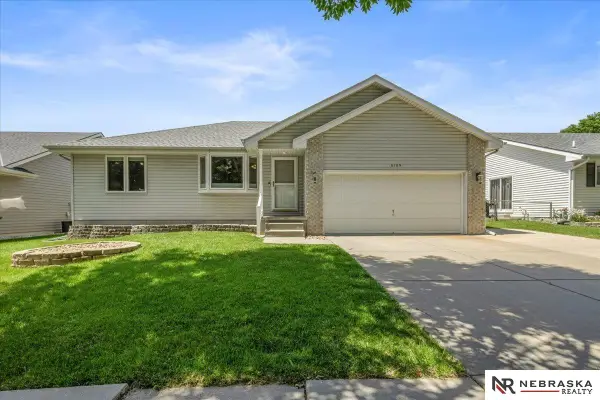 $345,000Active3 beds 3 baths1,962 sq. ft.
6109 NW 11th Street, Lincoln, NE 68521
MLS# 22620861Listed by: NEBRASKA REALTY - New
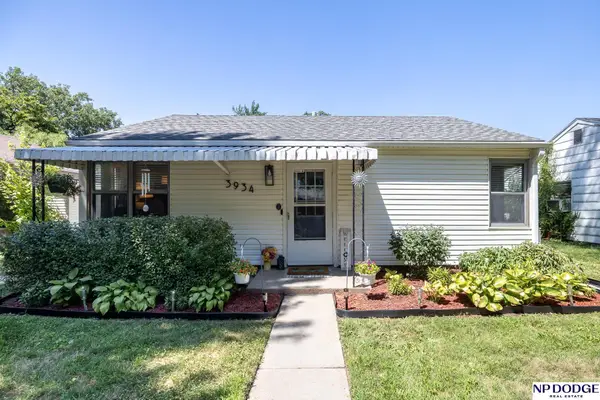 $189,000Active2 beds 1 baths945 sq. ft.
3934 Saint Paul Avenue, Lincoln, NE 68504
MLS# 22620810Listed by: NP DODGE RE SALES INC LINCOLN


Protect your home and budget from life's surprises with an Assurant Home Warranty, backed by a partner that supports you through every step of homeownership. Explore Plans.
©2026 Century 21 Real Estate LLC. All rights reserved. CENTURY 21®, the CENTURY 21 Logo and C21® are service marks owned by Century 21 Real Estate LLC. Century 21 Real Estate LLC fully supports the principles of the Fair Housing Act and the Equal Opportunity Act. Each office is independently owned and operated. Listing information is deemed reliable but not guaranteed accurate.