
3734 Sumner Street, Lincoln, NE 68506
Local realty services provided by:CENTURY 21 Century Real Estate
3734 Sumner Street,Lincoln, NE 68506
$269,900
- 2 Beds
- 2 Baths
- 1,532 sq. ft.
- Single family
- Active
Listed by: kimberly garringer, victoria keck
Office: nebraska realty
MLS#:22620178
Source:NE_OABR
Price summary
- Price:$269,900
- Price per sq. ft.:$176.17
About this home
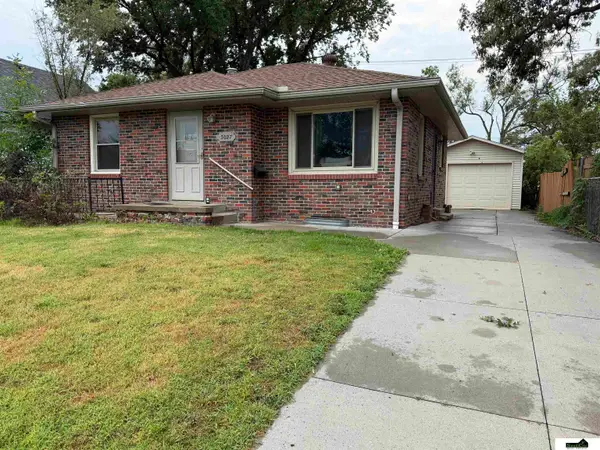
STOP what you're doing & look at this adorable gem in central Lincoln! This 2 bed/2 bath ranch has been lovingly maintained & beautifully updated. The only thing left to do is move right in! The main floor has 2 bedrooms, a full bathroom with tiled bath/shower, original hardwood floors, & huge living room with enough space for dining as well. The kitchen has been updated & includes stainless steel appliances. There's even a breakfast bar with room for a few bar stools! In the mostly finished basement, you'll find a large family room with egress window & enough room to add a 3rd legal bedroom. A second updated full bath, laundry room & ample storage space complete the basement. Outside enjoy the large privacy fenced yard with UGS & a 15x15 covered deck. Beautiful pavers lead the way to the heated & cooled garage. A 20 x 13 gated carport adds extra covered parking. This one is waiting for you to make it your home-sweet-home!
Contact an agent
Home facts
- Year built:1952
- Listing ID #:22620178
- Added:1 day(s) ago
- Updated:July 23, 2026 at 01:38 PM
Rooms and interior
- Bedrooms:2
- Total bathrooms:2
- Full bathrooms:2
- Flooring:Vinyl, Wood
- Basement Description:Egress, Partially Finished
- Living area:1,532 sq. ft.
Heating and cooling
- Cooling:Central Air
- Heating:Forced Air
- Central air:Yes
Structure and exterior
- Roof:Composition
- Year built:1952
- Building area:1,532 sq. ft.
- Lot Features:City Lot, Up to 1/4 Acre
- Architectural Style:Ranch
- Construction Materials:Brick/Other, Vinyl Siding
- Exterior Features:Covered Deck, Patio, Porch
- Foundation Description:Block
Schools
- High school:Lincoln High
- Middle school:Lefler
- Elementary school:Randolph
Utilities
- Water:Public
- Sewer:Public Sewer
Finances and disclosures
- Price:$269,900
- Price per sq. ft.:$176.17
- Tax amount:$3,063 (2025)
Features and amenities
- Laundry features:Dryer, Washer
Parking
- Total parking spaces:2
- Parking description:Carport, Detached, Extra Parking Slab
- Garage:Yes
- Garage spaces:2
New listings near 3734 Sumner Street
- Open Sun, 1:30 to 2:30pmNew
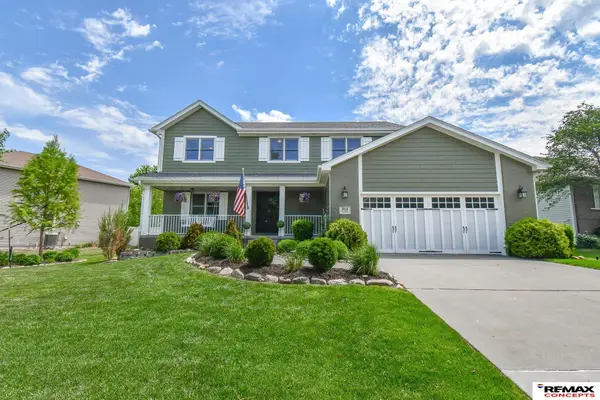 $460,000Active4 beds 4 baths2,698 sq. ft.
7414 S 48th Street, Lincoln, NE 68516
MLS# 22620912Listed by: REMAX CONCEPTS - New
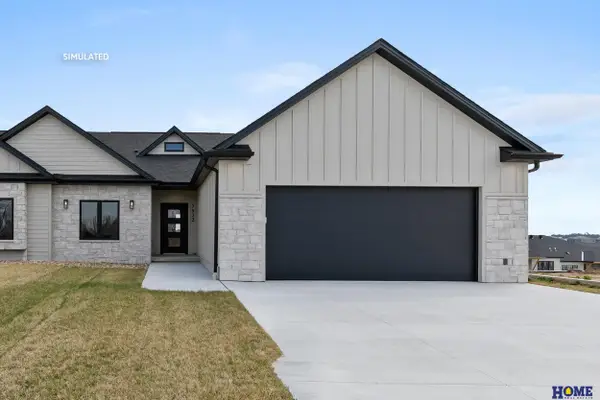 $659,000Active4 beds 3 baths3,201 sq. ft.
7940 S 42nd Street, Lincoln, NE 68516
MLS# 22620914Listed by: HOME REAL ESTATE - New
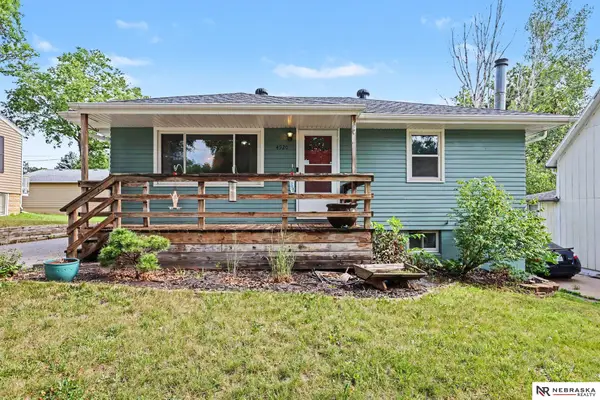 $250,000Active2 beds 2 baths1,268 sq. ft.
4920 Hillside Street, Lincoln, NE 68506
MLS# 22620663Listed by: NEBRASKA REALTY - New
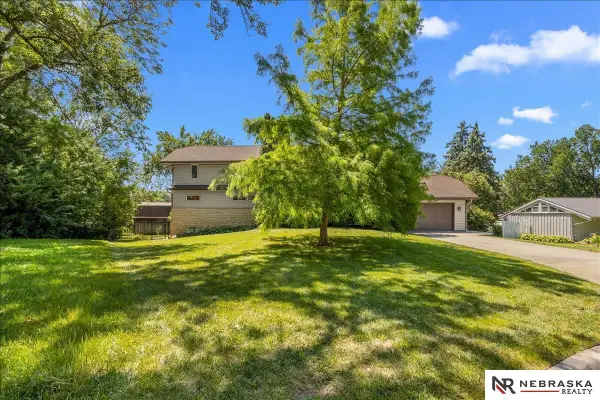 $599,000Active6 beds 3 baths3,824 sq. ft.
3235 S Summit Boulevard, Lincoln, NE 68502
MLS# 22620771Listed by: NEBRASKA REALTY - New
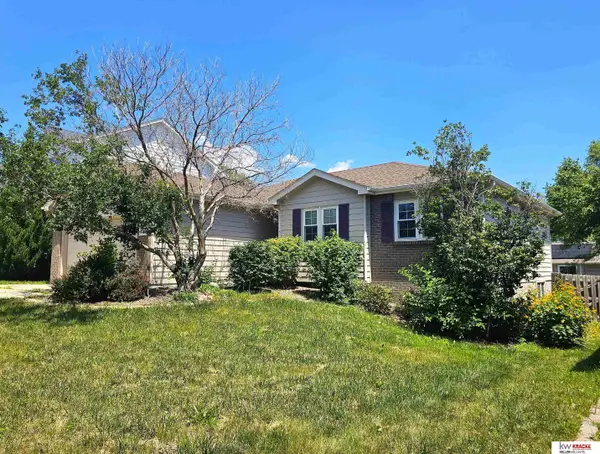 $324,900Active3 beds 3 baths2,169 sq. ft.
2634 SW 15th Street, Lincoln, NE 68522
MLS# 22620786Listed by: KRACKE RE/KELLER WILLIAMS - Open Sat, 10 to 11:30amNew
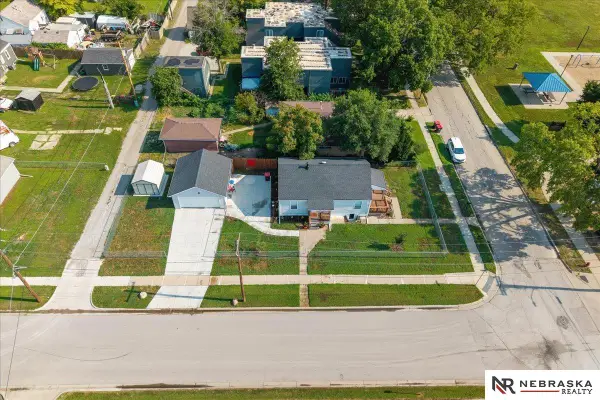 $255,000Active4 beds 1 baths1,325 sq. ft.
1701 N 26th Street, Lincoln, NE 68503
MLS# 22620905Listed by: NEBRASKA REALTY - New
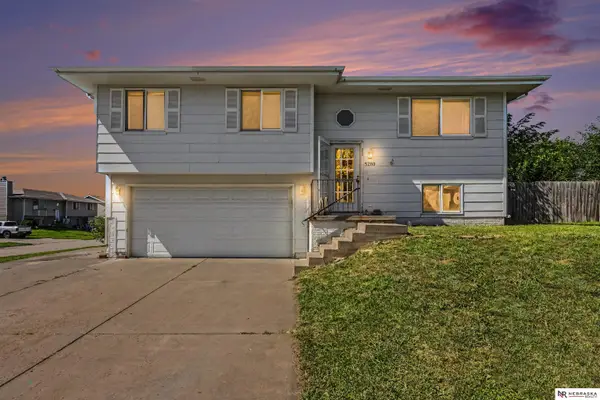 $250,000Active3 beds 2 baths1,260 sq. ft.
5280 W Thatcher Lane, Lincoln, NE 68528
MLS# 22618363Listed by: NEBRASKA REALTY - New
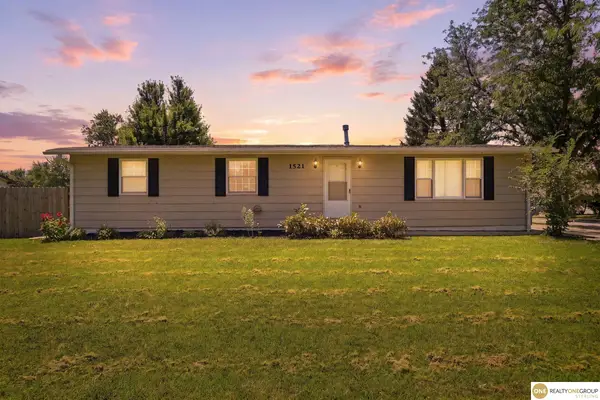 $225,000Active3 beds 2 baths1,248 sq. ft.
1521 W S Street, Lincoln, NE 68528
MLS# 22620900Listed by: REALTY ONE GROUP STERLING - New
 $185,000Active2 beds 2 baths1,496 sq. ft.
3027 S 11 Street, Lincoln, NE 68502
MLS# 22620895Listed by: SIMPLICITY REAL ESTATE


Protect your home and budget from life's surprises with an Assurant Home Warranty, backed by a partner that supports you through every step of homeownership. Explore Plans.
©2026 Century 21 Real Estate LLC. All rights reserved. CENTURY 21®, the CENTURY 21 Logo and C21® are service marks owned by Century 21 Real Estate LLC. Century 21 Real Estate LLC fully supports the principles of the Fair Housing Act and the Equal Opportunity Act. Each office is independently owned and operated. Listing information is deemed reliable but not guaranteed accurate.