
3747 W Burgess Lane, Lincoln, NE 68523
Local realty services provided by:CENTURY 21 Century Real Estate
3747 W Burgess Lane,Lincoln, NE 68523
$849,900
- 4 Beds
- 4 Baths
- 4,498 sq. ft.
- Single family
- Active
Listed by: janelle wise
Office: nebraska realty
MLS#:22615662
Source:NE_OABR
Price summary
- Price:$849,900
- Price per sq. ft.:$188.95
About this home
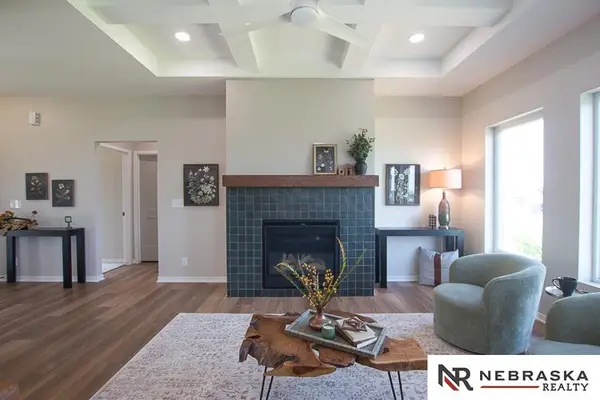
HERE IS YOUR OPPORTUNITY TO PURCHASE THIS ARCHITECT-DESIGNED walkout ranch style home on 3 acres off of West Denton Rd located at 3747 West Burgess Ln. Over 4000 SF of finished living space. 3 BR'S on main lvl, one is the primary suite w/access to a private sun rm. The main lvl also boasts a spacious open area to create a formal living rm & a formal dining rm & access to the 4 season sun rm. The large kitchen includes granite counter tops. A large center island. Plenty of cherry cabinetry. Under counter lighting. A walk-in pantry. Kitchen opens to a family rm w/a fireplace. French doors open to the formal DR. The 4th BR in the Lower Lvl is a guest suite that includes a kitchenette & large BA w/a handicap walk-in Shower. The Lower Level also has a room that could be a 5th BR & a room for a rec/family area w/a wood burning stove & a walk-out door to a covered patio. Storage rooms & areas are numerous. Beyond this enjoy access to a semi-private backyard. Come see & PURCHASE!!
Contact an agent
Home facts
- Year built:2005
- Subdivision & Development:Rolling Meadows
- Listing ID #:22615662
- Added:28 day(s) ago
- Updated:August 12, 2026 at 03:04 PM
Rooms and interior
- Bedrooms:4
- Total bathrooms:4
- Full bathrooms:1
- Half bathrooms:1
- Flooring:Carpet, Concrete, Porcelain Tile, Vinyl, Wood
- Basement Description:Walk-Out Access
- Living area:4,498 sq. ft.
Heating and cooling
- Cooling:Central Air
- Heating:Forced Air, Propane
- Central air:Yes
Structure and exterior
- Roof:Composition
- Year built:2005
- Building area:4,498 sq. ft.
- Lot Features:Over 1 up to 5 Acres, Sloped
- Architectural Style:Ranch
- Construction Materials:Aluminum Siding
- Exterior Features:Covered Patio, Patio
- Foundation Description:Concrete Perimeter
Schools
- High school:Lincoln Southwest
- Middle school:Scott
- Elementary school:Beattie
Utilities
- Water:Well
- Sewer:Septic Tank
Finances and disclosures
- Price:$849,900
- Price per sq. ft.:$188.95
- Tax amount:$11,190 (2026)
Parking
- Total parking spaces:3
- Parking description:Attached, Garage Door Opener
- Garage:Yes
- Garage spaces:3
New listings near 3747 W Burgess Lane
- New
 $400,000Active4 beds 3 baths2,419 sq. ft.
9515 Friedman Street, Lincoln, NE 68516
MLS# 22623083Listed by: PINNACLE REALTY GROUP - New
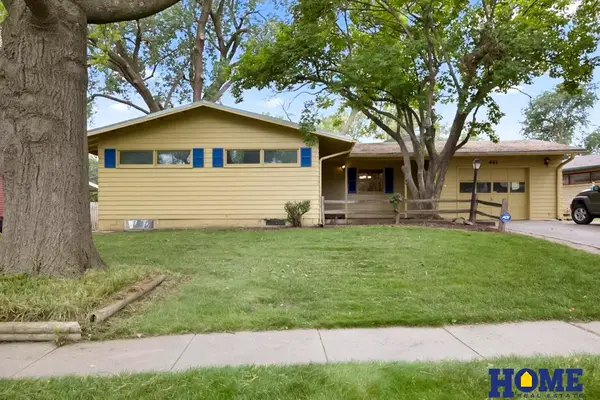 $279,900Active2 beds 2 baths1,906 sq. ft.
441 Mulder Drive, Lincoln, NE 68510
MLS# 22623075Listed by: HOME REAL ESTATE 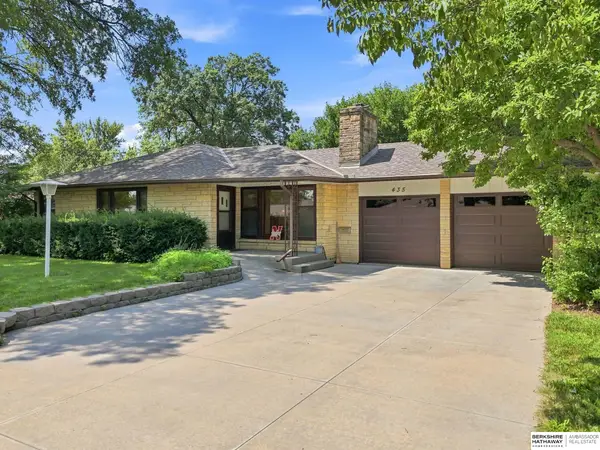 $449,000Pending4 beds 4 baths2,965 sq. ft.
435 S Cotner Boulevard, Lincoln, NE 68510
MLS# 22623078Listed by: BHHS AMBASSADOR REAL ESTATE- New
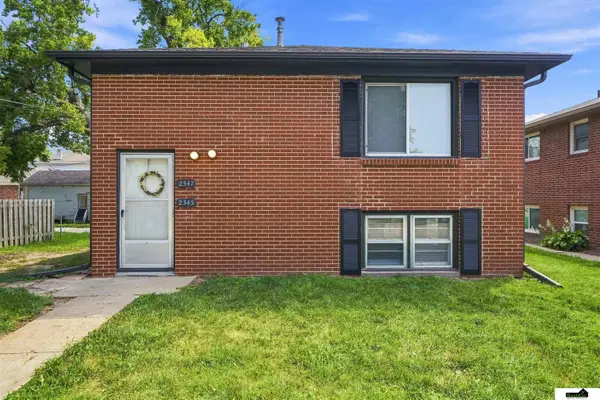 $224,900Active2 beds 2 baths1,325 sq. ft.
2345 F Street, Lincoln, NE 68510
MLS# 22623080Listed by: SIMPLICITY REAL ESTATE - New
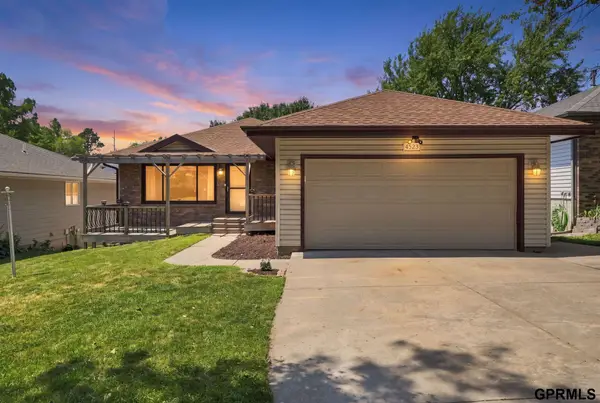 $369,900Active4 beds 3 baths2,341 sq. ft.
4523 S 58th Street, Lincoln, NE 68516
MLS# 22623038Listed by: 1ST CHOICE REALTY TEAM - New
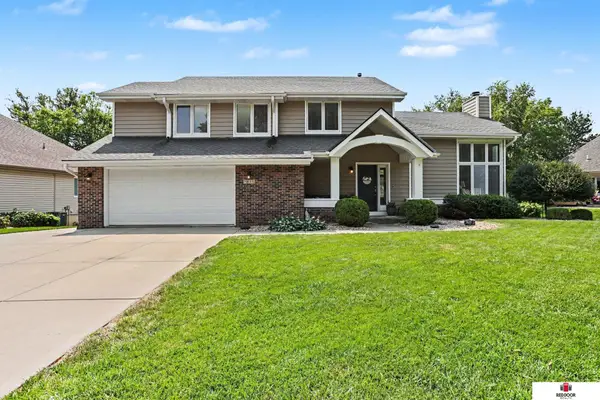 $480,000Active4 beds 4 baths3,422 sq. ft.
7811 Lillibridge Street, Lincoln, NE 68506
MLS# 22623051Listed by: RED DOOR REALTY - New
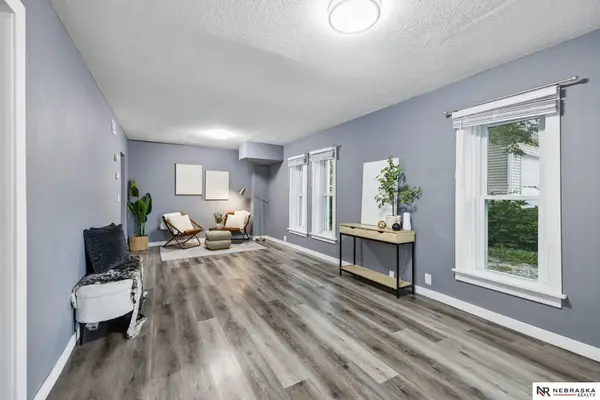 $204,900Active4 beds 2 baths1,504 sq. ft.
5210 Adams Street, Lincoln, NE 68504
MLS# 22623028Listed by: NEBRASKA REALTY - New
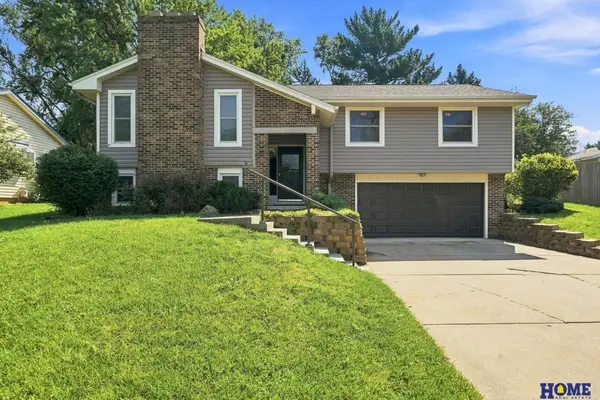 $389,900Active3 beds 3 baths2,144 sq. ft.
3310 Fox Hollow Road, Lincoln, NE 68506
MLS# 22623029Listed by: HOME REAL ESTATE - New
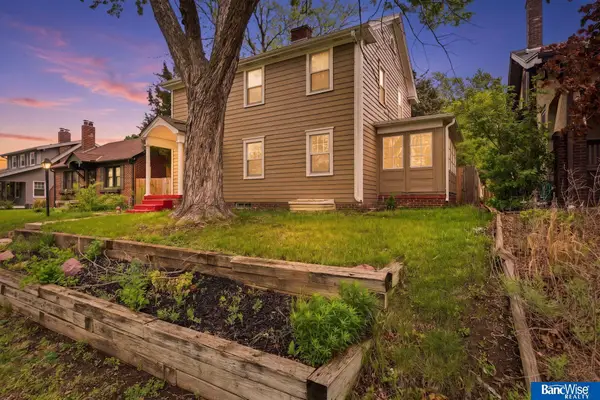 $275,000Active4 beds 3 baths2,460 sq. ft.
2740 S 13 Street, Lincoln, NE 68502
MLS# 22623030Listed by: BANCWISE REALTY - Open Sun, 1 to 3pmNew
 $554,900Active6 beds 3 baths2,571 sq. ft.
9400 Dalton Drive, Lincoln, NE 68516
MLS# 22622990Listed by: NEBRASKA REALTY


Protect your home and budget from life's surprises with an Assurant Home Warranty, backed by a partner that supports you through every step of homeownership. Explore Plans.
©2026 Century 21 Real Estate LLC. All rights reserved. CENTURY 21®, the CENTURY 21 Logo and C21® are service marks owned by Century 21 Real Estate LLC. Century 21 Real Estate LLC fully supports the principles of the Fair Housing Act and the Equal Opportunity Act. Each office is independently owned and operated. Listing information is deemed reliable but not guaranteed accurate.