
4045 Dunn Avenue, Lincoln, NE 68502
Local realty services provided by:CENTURY 21 Century Real Estate
4045 Dunn Avenue,Lincoln, NE 68502
$245,000
- 3 Beds
- 1 Baths
- - sq. ft.
- Single family
- Sold
Listed by: corrina bartels, melissa r. buck
Office: woods bros realty
MLS#:22614931
Source:NE_OABR
Sorry, we are unable to map this address
Price summary
- Price:$245,000
About this home
Step into this quaint, low-maintenance home featuring tasteful neutral paint throughout. This cozy 3-bedroom, 1-bathroom home offers a functional layout, comfortable living spaces, a fenced backyard, and a massive 19x48 detached garage with endless possibilities - perfect for vehicles, storage, a workshop, or even a home gym. Move-in ready with exceptional space and potential! Don't miss your chance to see this one - call today for a private showing!
Contact an agent
Home facts
- Year built:1954
- Subdivision & Development:South Hills
- Listing ID #:22614931
- Added:65 day(s) ago
- Updated:August 03, 2026 at 06:41 AM
Rooms and interior
- Bedrooms:3
- Total bathrooms:1
- Full bathrooms:1
- Flooring:Carpet, Ceramic Tile, Laminate
Heating and cooling
- Cooling:Central Air
- Heating:Electric, Forced Air
- Central air:Yes
Structure and exterior
- Roof:Composition
- Year built:1954
- Lot Features:City Lot, Up to 1/4 Acre
- Architectural Style:Ranch
- Construction Materials:Vinyl Siding
- Exterior Features:Porch
- Foundation Description:Slab
Schools
- High school:Lincoln Southeast
- Middle school:Irving
- Elementary school:Beattie
Utilities
- Water:Public
- Sewer:Public Sewer
Finances and disclosures
- Price:$245,000
- Tax amount:$2,830 (2025)
Parking
- Total parking spaces:3
- Parking description:Detached
- Garage:Yes
- Garage spaces:3
New listings near 4045 Dunn Avenue
- New
 $256,900Active4 beds 2 baths1,652 sq. ft.
2749 N Cotner Boulevard, Lincoln, NE 68507
MLS# 22621952Listed by: BANCWISE REALTY - New
 $197,000Active2 beds 2 baths1,056 sq. ft.
2216 SW 19 Street, Lincoln, NE 68522
MLS# 22622026Listed by: HOME SMART REALTY - New
 $269,900Active4 beds 2 baths1,564 sq. ft.
1308 S 23 Street, Lincoln, NE 68502
MLS# 22619925Listed by: NEBRASKA REALTY - New
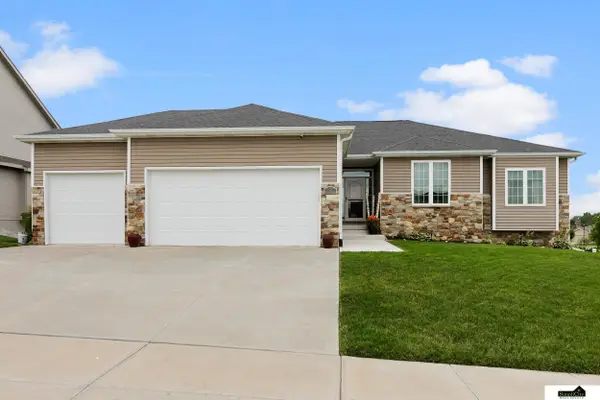 $575,000Active5 beds 3 baths3,282 sq. ft.
9505 Fairbury Lane, Lincoln, NE 68516
MLS# 22621795Listed by: SIMPLICITY REAL ESTATE - New
 $508,000Active3 beds 3 baths2,357 sq. ft.
7030 Straffan Place, Lincoln, NE 68516
MLS# 22622020Listed by: NEBRASKA REALTY - New
 $255,000Active5 beds 3 baths2,324 sq. ft.
1656 Harwood Street, Lincoln, NE 68502
MLS# 22622015Listed by: RED DOOR REALTY - New
 $189,500Active2 beds 1 baths1,370 sq. ft.
211 S 29th Street, Lincoln, NE 68510
MLS# 22622011Listed by: BANCWISE REALTY - New
 $290,000Active3 beds 3 baths1,988 sq. ft.
1220 C Street, Lincoln, NE 68502
MLS# 22622001Listed by: THE 1867 COLLECTIVE - New
 $359,000Active3 beds 3 baths1,986 sq. ft.
2009 N 88th Street, Lincoln, NE 68505
MLS# 22621988Listed by: BHHS AMBASSADOR REAL ESTATE - New
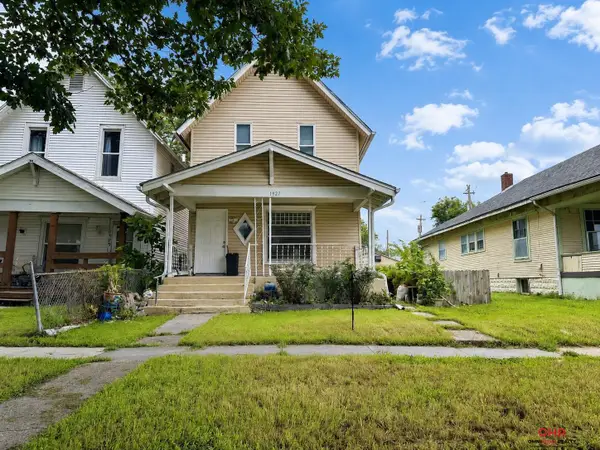 $129,000Active3 beds 3 baths1,204 sq. ft.
1927 J Street, Lincoln, NE 68510
MLS# 22621990Listed by: OMNIHOME REALTY


Protect your home and budget from life's surprises with an Assurant Home Warranty, backed by a partner that supports you through every step of homeownership. Explore Plans.
©2026 Century 21 Real Estate LLC. All rights reserved. CENTURY 21®, the CENTURY 21 Logo and C21® are service marks owned by Century 21 Real Estate LLC. Century 21 Real Estate LLC fully supports the principles of the Fair Housing Act and the Equal Opportunity Act. Each office is independently owned and operated. Listing information is deemed reliable but not guaranteed accurate.