
4348 Woodside Village Drive, Lincoln, NE 68528
Local realty services provided by:CENTURY 21 Century Real Estate
4348 Woodside Village Drive,Lincoln, NE 68528
$399,900
- 4 Beds
- 3 Baths
- 2,676 sq. ft.
- Single family
- Active
Listed by: jerry madison
Office: bancwise realty
MLS#:22631541
Source:NE_OABR
Price summary
- Price:$399,900
- Price per sq. ft.:$149.44
- Monthly HOA dues:$10
About this home
Nearly new and move-in ready! Built in 2024, this 4-bed, 3-bath ranch in NW Lincoln offers 2,676 finished square feet across two levels. The main floor features an open living room and kitchen with soaring cathedral ceilings, a dining area, the primary bedroom, two more bedrooms, and main-floor laundry. The fully finished daylight basement adds a huge 27x19 rec room, a fourth bedroom, a full bath, and a 17x13 exercise room. Outside you will find a covered patio, a fully fenced yard with sprinkler system, and a 2-stall attached garage. Zoned for Arnold Elementary, Schoo Middle School, and Lincoln Northwest High School, with easy access to NW 48th Street shopping and dining and close to Interstate 80 for easy access across town or out of town. Homes this new rarely come up in this area — schedule your showing today! Please note: some photos are virtually staged.
Contact an agent
Home facts
- Year built:2024
- Subdivision & Development:Ashley Heights
- Listing ID #:22631541
- Added:1 day(s) ago
- Updated:November 06, 2026 at 04:20 PM
Rooms and interior
- Bedrooms:4
- Total bathrooms:3
- Full bathrooms:2
- Basement Description:Daylight, Egress, FInished
- Living area:2,676 sq. ft.
Heating and cooling
- Cooling:Central Air
- Heating:Forced Air
- Central air:Yes
Structure and exterior
- Roof:Composition
- Year built:2024
- Building area:2,676 sq. ft.
- Lot Features:City Lot, Curb Cut, Curb and Gutter, Level, Public Sidewalk, Subdivided, Up to 1/4 Acre
- Architectural Style:Ranch
- Construction Materials:Stone, Vinyl Siding
- Exterior Features:Covered Patio, Porch
- Foundation Description:Concrete Perimeter
Schools
- High school:Northwest
- Middle school:Schoo
- Elementary school:Arnold
Utilities
- Water:Public
- Sewer:Public Sewer
Finances and disclosures
- Price:$399,900
- Price per sq. ft.:$149.44
- Tax amount:$5,727 (2025)
Features and amenities
- Laundry features:Dryer, Washer
Parking
- Total parking spaces:2
- Garage:Yes
- Garage spaces:2
New listings near 4348 Woodside Village Drive
- Coming SoonOpen Sun, 1 to 2:30pm
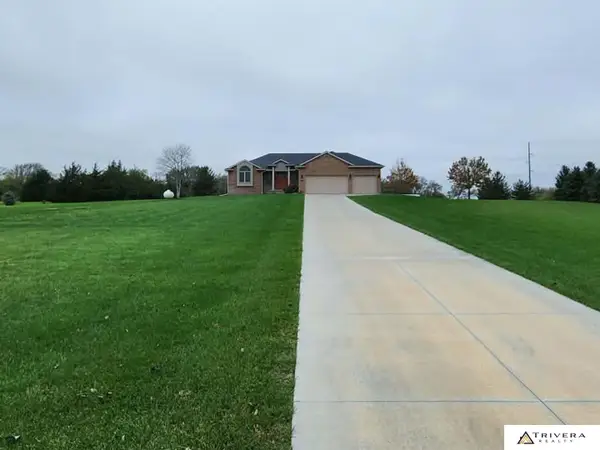 $620,000Coming Soon3 beds 2 baths2,713 sq. ft.
3750 W Burgess Lane, Lincoln, NE 68523
MLS# 22631539Listed by: TRIVERA REALTY - Coming Soon
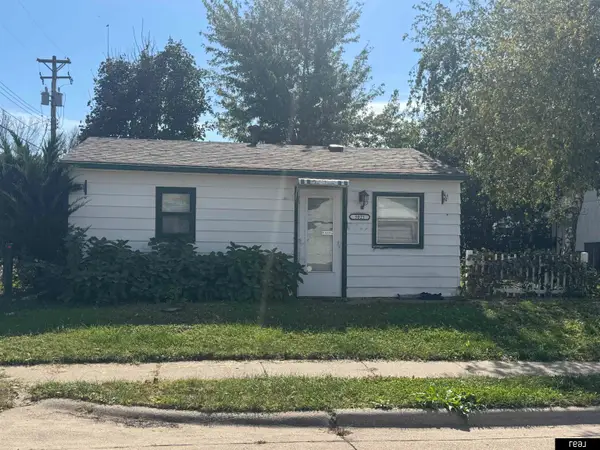 $129,900Coming Soon2 beds 1 baths675 sq. ft.
3021 Merrill Street, Lincoln, NE 68503
MLS# 22631397Listed by: REAL BROKER NE, LLC - Coming Soon
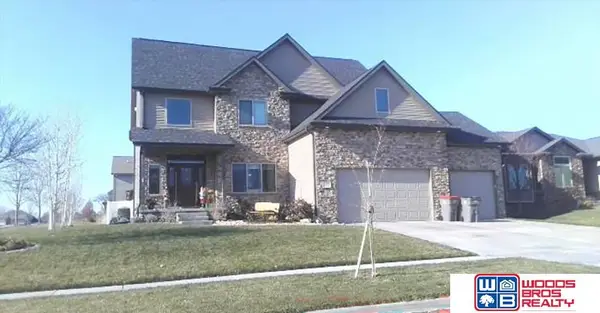 $639,900Coming Soon5 beds 5 baths4,040 sq. ft.
9435 Del Rio Drive, Lincoln, NE 68516
MLS# 22631382Listed by: WOODS BROS REALTY - Coming Soon
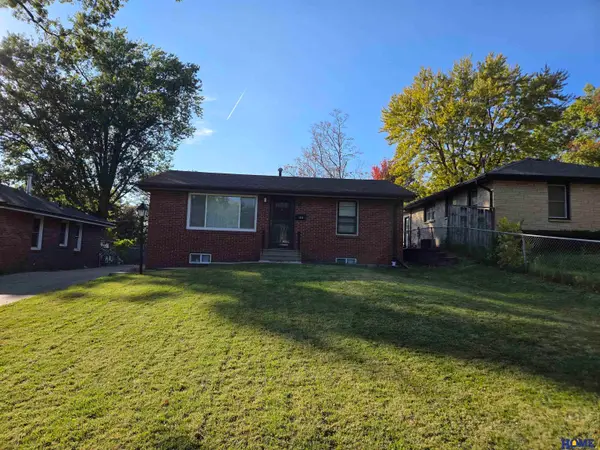 $225,000Coming Soon2 beds 1 baths1,425 sq. ft.
1635 N 58th Street, Lincoln, NE 68505
MLS# 22631135Listed by: HOME REAL ESTATE - Coming Soon
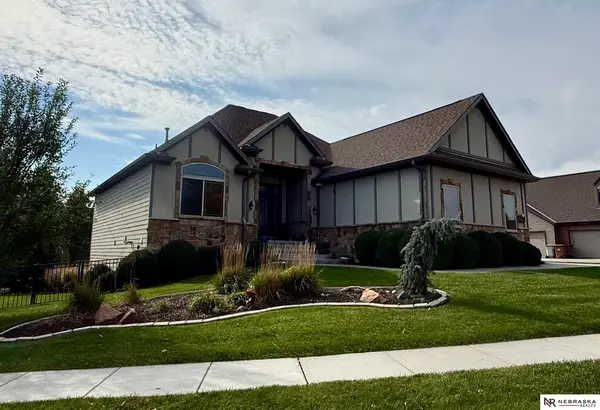 $670,000Coming Soon5 beds 3 baths3,282 sq. ft.
9635 Cotswold Lane, Lincoln, NE 68526
MLS# 22630729Listed by: NEBRASKA REALTY - New
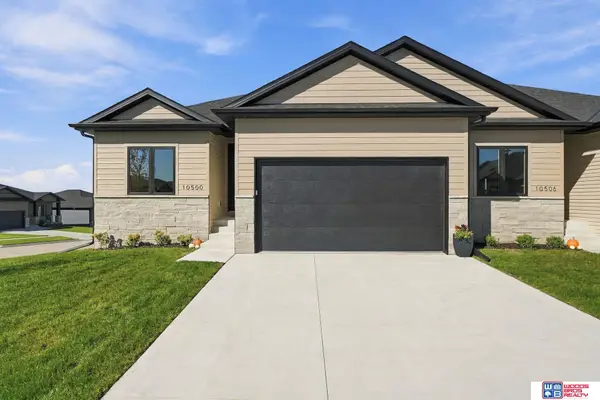 $434,900Active4 beds 3 baths2,880 sq. ft.
10500 Majestic Lane, Lincoln, NE 68527
MLS# 22631774Listed by: WOODS BROS REALTY - New
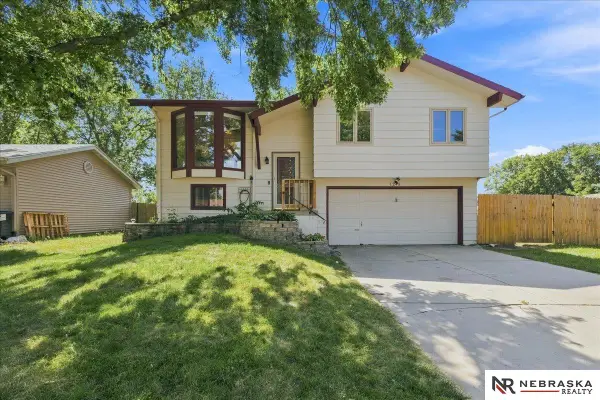 $259,900Active3 beds 2 baths1,358 sq. ft.
1245 W Jean Avenue, Lincoln, NE 68522
MLS# 22631777Listed by: NEBRASKA REALTY - New
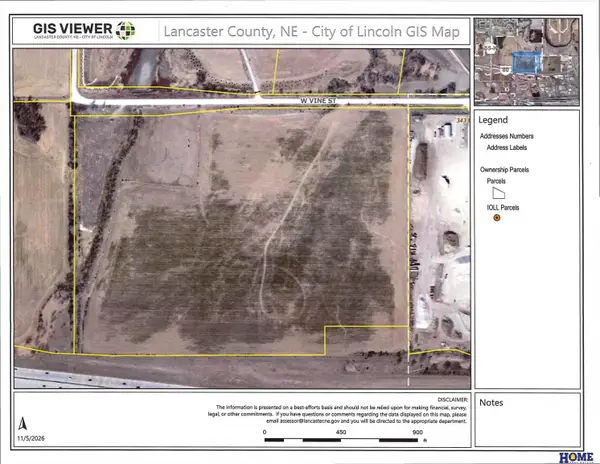 $3,179,129Active0 Acres
3700 W Vine Street, Lincoln, NE 68528
MLS# 22631780Listed by: HOME REAL ESTATE - New
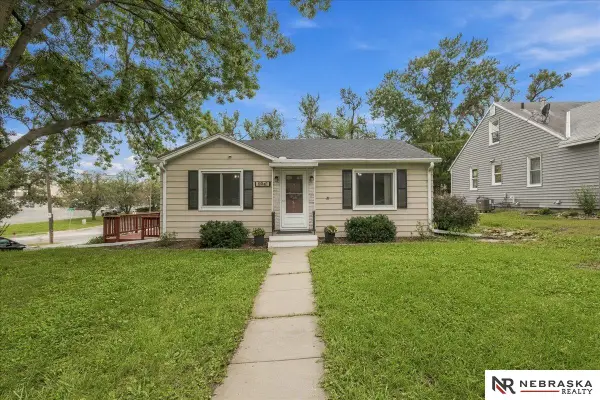 $214,900Active2 beds 1 baths1,396 sq. ft.
5941 Gillan Road, Lincoln, NE 68505
MLS# 22631784Listed by: NEBRASKA REALTY - New
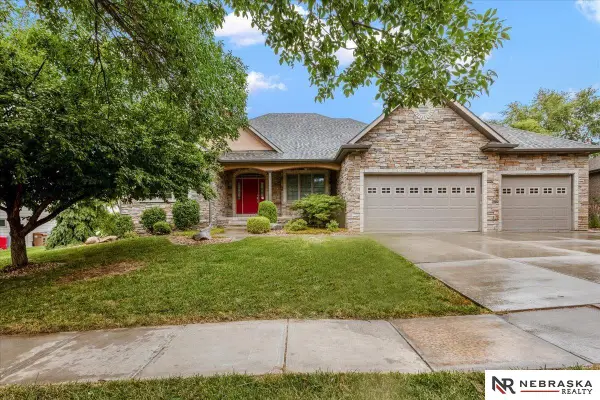 $799,000Active3 beds 4 baths3,833 sq. ft.
8630 Oakmont Drive, Lincoln, NE 68526
MLS# 22631787Listed by: NEBRASKA REALTY


Protect your home and budget from life's surprises with an Assurant Home Warranty, backed by a partner that supports you through every step of homeownership. Explore Plans.
©2026 Century 21 Real Estate LLC. All rights reserved. CENTURY 21®, the CENTURY 21 Logo and C21® are service marks owned by Century 21 Real Estate LLC. Century 21 Real Estate LLC fully supports the principles of the Fair Housing Act and the Equal Opportunity Act. Each office is independently owned and operated. Listing information is deemed reliable but not guaranteed accurate.