
4461 W Milton Road, Lincoln, NE 68528
Local realty services provided by:CENTURY 21 Century Real Estate
4461 W Milton Road,Lincoln, NE 68528
$308,000
- 3 Beds
- 2 Baths
- - sq. ft.
- Single family
- Sold
Listed by: lisa stroup
Office: nebraska realty
MLS#:22615346
Source:NE_OABR
Sorry, we are unable to map this address
Price summary
- Price:$308,000
- Monthly HOA dues:$11.67
About this home
Welcome home to Ashley Heights! Built in 2010, this split foyer offers 3 bedrooms, 2 bathrooms, and a bright, inviting layout filled with natural light. The finished lower level provides additional living space perfect for a family room, office, workout area, or flex space. Major updates include a new furnace in 2020 and roof and gutters in 2022. Outside, you'll find a large level fenced yard, beautiful landscaping, garden area, storage shed, and a huge patio ideal for entertaining. Enjoy stunning views of the Lincoln skyline and Memorial Stadium from the deck. Car enthusiasts, hobbyists, and those needing extra storage will love the fully finished, oversized 3-stall garage with a deep bonus third stall. Conveniently located in Ashley Heights with easy access to I-80, this home combines comfort, functionality, and exceptional outdoor living in one fantastic package.
Contact an agent
Home facts
- Year built:2010
- Subdivision & Development:Hub Hall Heights
- Listing ID #:22615346
- Added:57 day(s) ago
- Updated:August 02, 2026 at 06:50 AM
Rooms and interior
- Bedrooms:3
- Total bathrooms:2
- Full bathrooms:1
- Flooring:Carpet, Concrete, Vinyl
- Bedroom Description:bdr_feat_Wall/Wall Carpeting
- Basement Description:Daylight
Heating and cooling
- Cooling:Central Air
- Heating:Electric, Heat Pump
- Central air:Yes
Structure and exterior
- Roof:Rock
- Year built:2010
- Lot Features:Level, Up to 1/4 Acre
- Construction Materials:Brick/Other, Vinyl Siding
- Exterior Features:Deck, Patio, Porch
- Foundation Description:Concrete Perimeter
Schools
- High school:Northwest
- Middle school:Schoo
- Elementary school:Arnold
Utilities
- Water:Public
- Sewer:Public Sewer
Finances and disclosures
- Price:$308,000
- Tax amount:$3,442 (2025)
Features and amenities
- Laundry features:Dryer, Washer
Parking
- Total parking spaces:3
- Parking description:Built-In
- Garage:Yes
- Garage spaces:3
New listings near 4461 W Milton Road
- Open Sun, 1 to 2pmNew
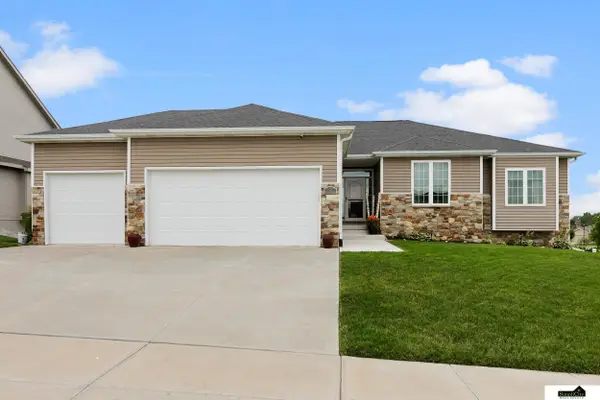 $575,000Active5 beds 3 baths3,282 sq. ft.
9505 Fairbury Lane, Lincoln, NE 68516
MLS# 22621795Listed by: SIMPLICITY REAL ESTATE - New
 $508,000Active3 beds 3 baths2,357 sq. ft.
7030 Straffan Place, Lincoln, NE 68516
MLS# 22622020Listed by: NEBRASKA REALTY - New
 $255,000Active5 beds 3 baths2,324 sq. ft.
1656 Harwood Street, Lincoln, NE 68502
MLS# 22622015Listed by: RED DOOR REALTY - Open Sun, 2 to 3pmNew
 $189,500Active2 beds 1 baths1,370 sq. ft.
211 S 29th Street, Lincoln, NE 68510
MLS# 22622011Listed by: BANCWISE REALTY - New
 $290,000Active3 beds 3 baths1,988 sq. ft.
1220 C Street, Lincoln, NE 68502
MLS# 22622001Listed by: THE 1867 COLLECTIVE - New
 $359,000Active3 beds 3 baths1,986 sq. ft.
2009 N 88th Street, Lincoln, NE 68505
MLS# 22621988Listed by: BHHS AMBASSADOR REAL ESTATE - Open Sun, 1 to 2:30pmNew
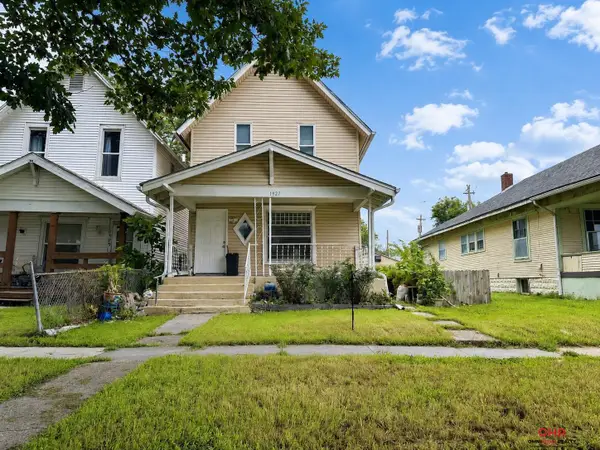 $129,000Active3 beds 3 baths1,204 sq. ft.
1927 J Street, Lincoln, NE 68510
MLS# 22621990Listed by: OMNIHOME REALTY - New
 $385,000Active5 beds 3 baths2,399 sq. ft.
2000 NW 46 Street, Lincoln, NE 68528
MLS# 22621985Listed by: KELLER WILLIAMS LINCOLN - Open Sun, 3:15 to 4:30pmNew
 $325,000Active4 beds 2 baths2,240 sq. ft.
702 Sumner Street, Lincoln, NE 68502
MLS# 22621986Listed by: PINNACLE REALTY GROUP - New
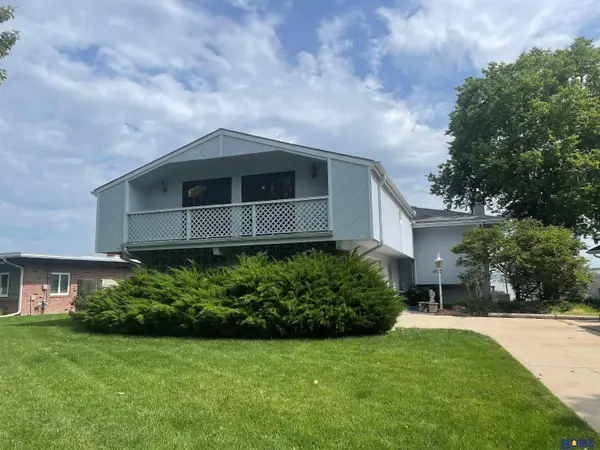 $645,000Active3 beds 3 baths3,395 sq. ft.
1800 Surfside Drive, Lincoln, NE 68528
MLS# 22618791Listed by: HOME REAL ESTATE


Protect your home and budget from life's surprises with an Assurant Home Warranty, backed by a partner that supports you through every step of homeownership. Explore Plans.
©2026 Century 21 Real Estate LLC. All rights reserved. CENTURY 21®, the CENTURY 21 Logo and C21® are service marks owned by Century 21 Real Estate LLC. Century 21 Real Estate LLC fully supports the principles of the Fair Housing Act and the Equal Opportunity Act. Each office is independently owned and operated. Listing information is deemed reliable but not guaranteed accurate.