
4801 Landsberry Lane, Lincoln, NE 68516
Local realty services provided by:CENTURY 21 Century Real Estate
4801 Landsberry Lane,Lincoln, NE 68516
$475,000
- 5 Beds
- 4 Baths
- 3,040 sq. ft.
- Single family
- Pending
Listed by: deetta mayrose, lynne schroeder
Office: np dodge re sales inc lincoln
MLS#:22620103
Source:NE_OABR
Price summary
- Price:$475,000
- Price per sq. ft.:$156.25
- Monthly HOA dues:$2.92
About this home
Welcome home to this charming and well-designed 1.5 story featuring timeless curb appeal with a brick front, inviting covered front porch and oversized two-car garage. Inside you will find a main floor primary bedroom and bath, a vaulted living room with fireplace open to informal dining and a lovely kitchen with almost new stainless steel appliances, plus a versatile formal dining room (currently sitting room) and first floor laundry. Upstairs are three more nice-sized bedrooms and a full bath. The basement offers a huge family/recreation room, a 5th bedroom currently used as an exercise room, and a full bath as well as plenty of storage. So many extras include surround sound, central vac, a security system, a newly built pergola which offers plenty of shade and an iron-fenced back yard. The water heater was new in 2025, the A/C new in 2020. The house blends functionality and style and is situated on a nicely landscaped lot with mature shrubs and a generous driveway.
Contact an agent
Home facts
- Year built:2006
- Subdivision & Development:EDENTON NORTH
- Listing ID #:22620103
- Added:57 day(s) ago
- Updated:September 11, 2026 at 07:43 AM
Rooms and interior
- Bedrooms:5
- Total bathrooms:4
- Full bathrooms:2
- Half bathrooms:1
- Flooring:Carpet, Engineered Wood, Laminate, Wood
- Basement Description:Egress, Full, Partially Finished
- Living area:3,040 sq. ft.
Heating and cooling
- Cooling:Central Air
- Heating:Forced Air
- Central air:Yes
Structure and exterior
- Roof:Composition
- Year built:2006
- Building area:3,040 sq. ft.
- Lot Features:City Lot, Over 1/2 up to 1 Acre, Public Sidewalk
- Architectural Style:Traditional
- Construction Materials:Brick/Other
- Exterior Features:Patio, Porch
- Foundation Description:Concrete Perimeter
- Levels:1 1/2 Story
Schools
- High school:Lincoln East
- Middle school:Lux
- Elementary school:Maxey
Utilities
- Water:Private, Public
- Sewer:Public Sewer
Finances and disclosures
- Price:$475,000
- Price per sq. ft.:$156.25
- Tax amount:$4,939 (2025)
Parking
- Total parking spaces:2
- Parking description:Attached, Garage Door Opener
- Garage:Yes
- Garage spaces:2
New listings near 4801 Landsberry Lane
- Coming Soon
 $357,900Coming Soon3 beds 3 baths2,204 sq. ft.
5100 Rosebriar Court, Lincoln, NE 68516
MLS# 22626038Listed by: SIMPLICITY REAL ESTATE - Coming Soon
 $265,000Coming Soon3 beds 2 baths1,993 sq. ft.
3918 Starr Street, Lincoln, NE 68503
MLS# 22626036Listed by: NEBRASKA REALTY - Coming Soon
 $274,900Coming Soon4 beds 2 baths1,560 sq. ft.
2009 Manor Court, Lincoln, NE 68506
MLS# 22625949Listed by: WOODS BROS REALTY - Coming SoonOpen Thu, 5 to 7pm
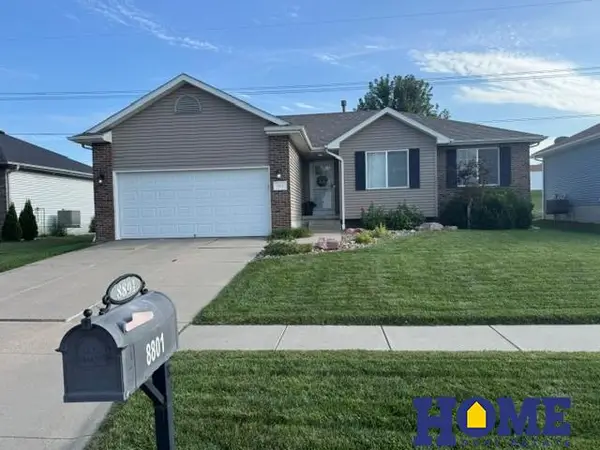 $370,000Coming Soon3 beds 3 baths2,252 sq. ft.
8801 Broken Spoke Drive, Lincoln, NE 68507
MLS# 22625630Listed by: HOME REAL ESTATE - Coming Soon
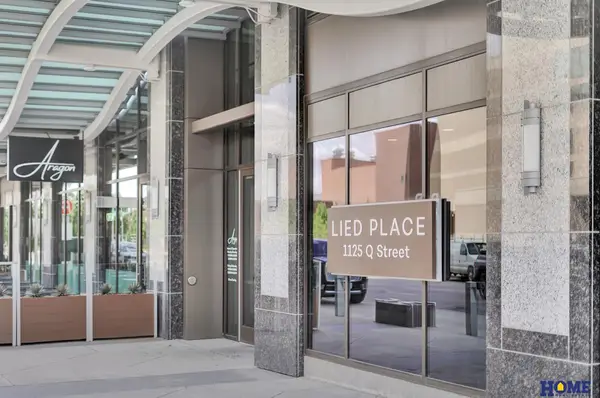 $895,000Coming Soon2 beds 2 baths1,410 sq. ft.
1125 Q Street #1202, Lincoln, NE 68508
MLS# 22625521Listed by: HOME REAL ESTATE - Coming Soon
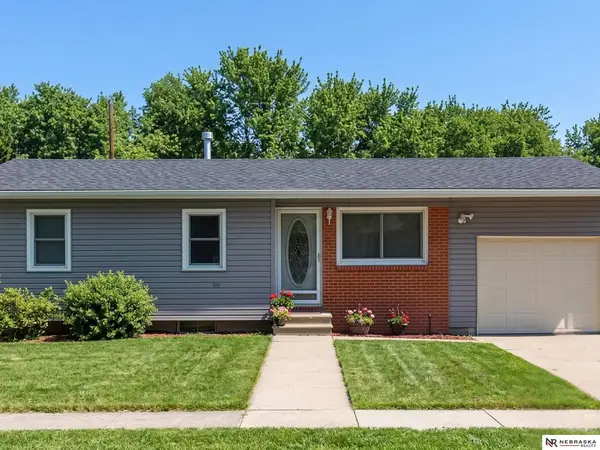 $260,000Coming Soon3 beds 2 baths1,390 sq. ft.
5630 Wilshire Boulevard, Lincoln, NE 68505
MLS# 22625508Listed by: NEBRASKA REALTY - Coming Soon
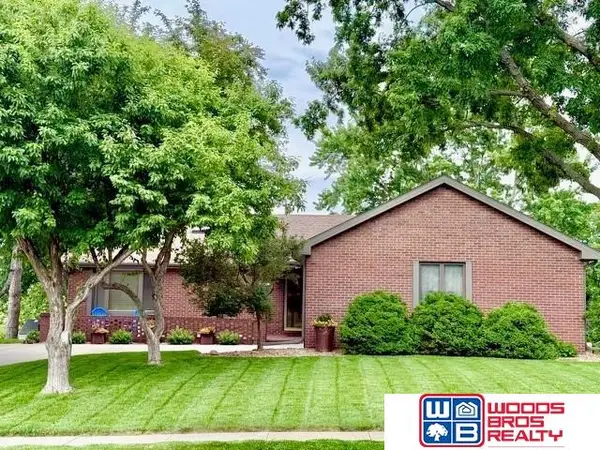 $489,000Coming Soon4 beds 3 baths2,703 sq. ft.
5934 S 72nd Street, Lincoln, NE 68516
MLS# 22625427Listed by: WOODS BROS REALTY - Coming Soon
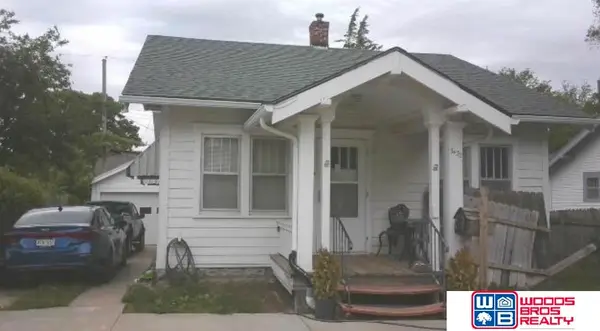 $140,000Coming Soon2 beds 1 baths786 sq. ft.
3432 South Street, Lincoln, NE 68506
MLS# 22625407Listed by: WOODS BROS REALTY - Coming Soon
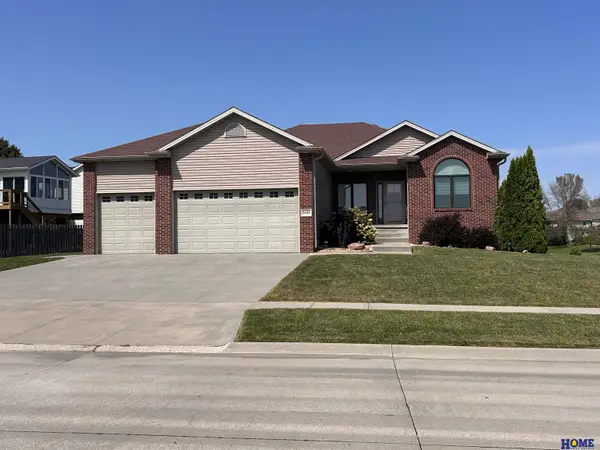 $495,000Coming Soon4 beds 3 baths2,902 sq. ft.
3430 Grainger Parkway, Lincoln, NE 68516
MLS# 22625420Listed by: HOME REAL ESTATE - Coming Soon
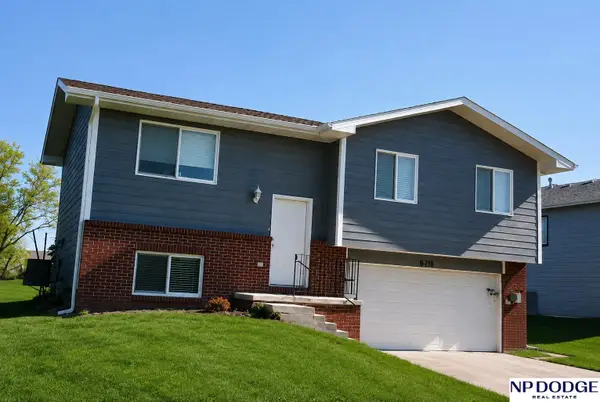 $279,999Coming Soon3 beds 2 baths990 sq. ft.
848 Barker Lane, Lincoln, NE 68521
MLS# 22625296Listed by: NP DODGE RE SALES INC LINCOLN


Protect your home and budget from life's surprises with an Assurant Home Warranty, backed by a partner that supports you through every step of homeownership. Explore Plans.
©2026 Century 21 Real Estate LLC. All rights reserved. CENTURY 21®, the CENTURY 21 Logo and C21® are service marks owned by Century 21 Real Estate LLC. Century 21 Real Estate LLC fully supports the principles of the Fair Housing Act and the Equal Opportunity Act. Each office is independently owned and operated. Listing information is deemed reliable but not guaranteed accurate.