
5230 N 13 Street, Lincoln, NE 68521
Local realty services provided by:CENTURY 21 Century Real Estate
5230 N 13 Street,Lincoln, NE 68521
$390,000
- 4 Beds
- 3 Baths
- 2,631 sq. ft.
- Single family
- Active
Listed by: tiffie hunter
Office: brokers of real estate
MLS#:22621159
Source:NE_OABR
Price summary
- Price:$390,000
- Price per sq. ft.:$148.23
About this home
PRICED TO SELL!!!! MOTIVATED SELLERS!!! Perfect time to make this well maintained and upgraded North Lincoln home yours. A home with everything you’re looking for and more: Ranch Walkout, 4 beds, 3 full baths, W/vaulted ceilings throughout the open living room, kitchen, dining room, into the added sunroom. Other perks included: stone tiled floors, customs blinds throughout the home, 1st floor laundry, Granite counters, stainless steel appliances, 10x10 shed with concrete floor, 3 stall insulated garage W/Heater & T.V., 2 - unfinished Bonus Rooms, Fully Fenced in backyard, Sprinkler, large pergola and direct access to one of Lincoln’s many walking paths. Home located within minutes of Hwy 34/I 80 Interstate access and 27th street access to shopping and restaurants. Thousands in upgrades have been done to this home for the new buyers to enjoy. Not to forget the Class 4 High Impact Shingles installed in 2024 for a discount to your insurance.
Contact an agent
Home facts
- Year built:2011
- Subdivision & Development:North Hill/Prairie Ridge
- Listing ID #:22621159
- Added:41 day(s) ago
- Updated:September 04, 2026 at 03:12 PM
Rooms and interior
- Bedrooms:4
- Total bathrooms:3
- Full bathrooms:3
- Flooring:Carpet, Ceramic Tile, Concrete, Vinyl
- Bathrooms Description:Whirlpool
- Bedroom Description:bdr_feat_Walk-In Closet(s), bdr_feat_Wall/Wall Carpeting, bdr_feat_Whirlpool, bdr_feat_Window Covering
- Basement Description:Daylight, Full, Partially Finished, Walk-Out Access
- Living area:2,631 sq. ft.
Heating and cooling
- Cooling:Heat Pump, Window Unit(s)
- Heating:Electric, Heat Pump
Structure and exterior
- Roof:Composition
- Year built:2011
- Building area:2,631 sq. ft.
- Lot Features:City Lot, Curb Cut, Level, Public Sidewalk, Sloped, Up to 1/4 Acre
- Architectural Style:Ranch
- Construction Materials:Brick/Other, Vinyl Siding
- Exterior Features:Covered Patio, Enclosed Patio, Patio, Porch
- Foundation Description:Concrete Perimeter
Schools
- High school:Lincoln North Star
- Middle school:Goodrich
- Elementary school:Campbell
Utilities
- Water:Public
- Sewer:Public Sewer
Finances and disclosures
- Price:$390,000
- Price per sq. ft.:$148.23
- Tax amount:$6,270 (2026)
Features and amenities
- Laundry features:Dryer, Washer
Parking
- Total parking spaces:3
- Garage:Yes
- Garage spaces:3
New listings near 5230 N 13 Street
- Coming Soon
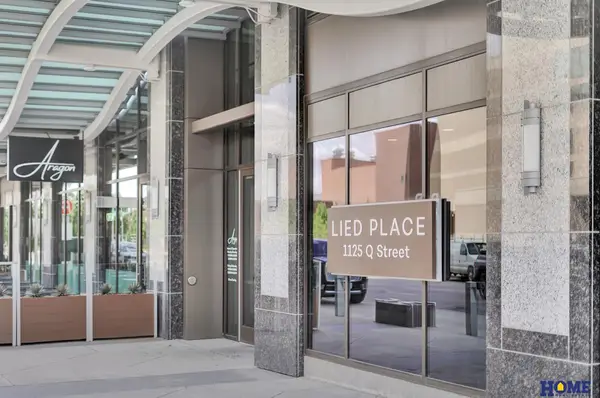 $895,000Coming Soon2 beds 2 baths1,410 sq. ft.
1125 Q Street #1202, Lincoln, NE 68508
MLS# 22625521Listed by: HOME REAL ESTATE - Coming Soon
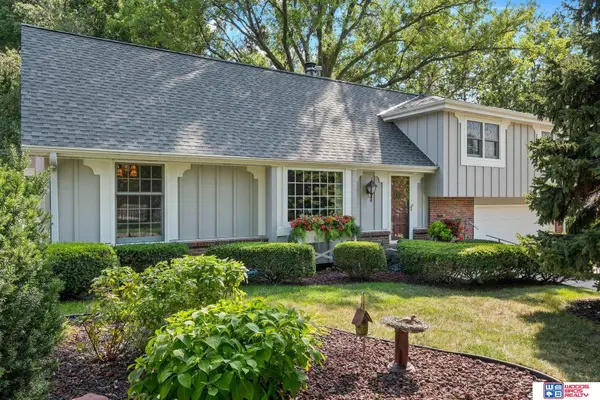 $365,000Coming Soon4 beds 3 baths2,333 sq. ft.
3411 Stockwell Street, Lincoln, NE 68506
MLS# 22625479Listed by: WOODS BROS REALTY - Coming Soon
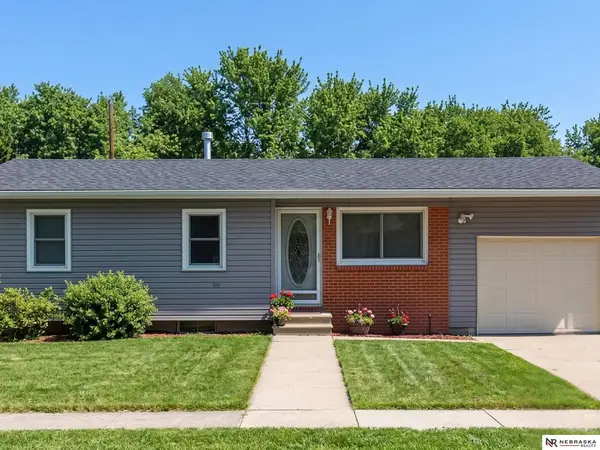 $260,000Coming Soon3 beds 2 baths1,390 sq. ft.
5630 Wilshire Boulevard, Lincoln, NE 68505
MLS# 22625508Listed by: NEBRASKA REALTY - Coming Soon
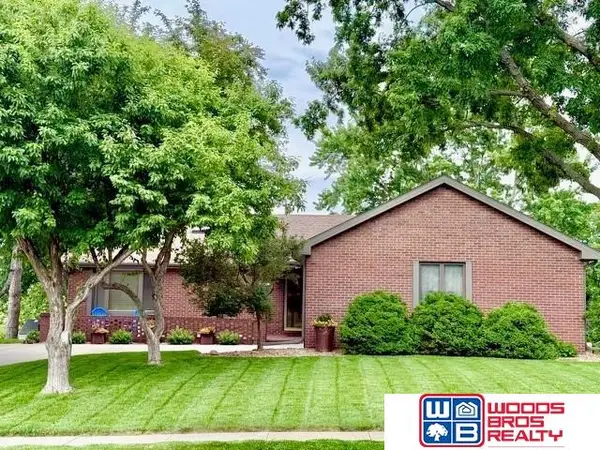 $489,000Coming Soon4 beds 3 baths2,703 sq. ft.
5934 S 72nd Street, Lincoln, NE 68516
MLS# 22625427Listed by: WOODS BROS REALTY - Coming Soon
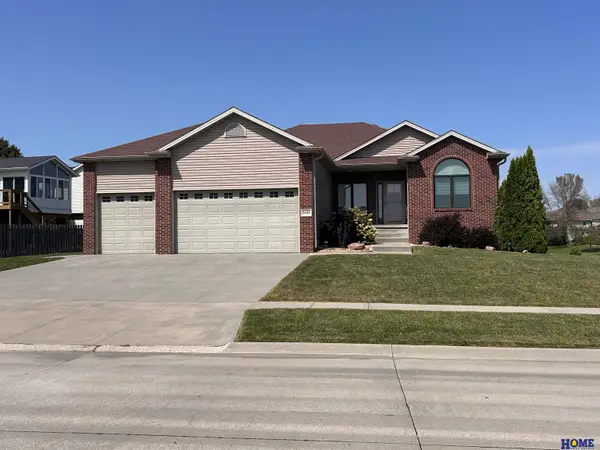 $495,000Coming Soon4 beds 3 baths2,902 sq. ft.
3430 Grainger Parkway, Lincoln, NE 68516
MLS# 22625420Listed by: HOME REAL ESTATE - Coming SoonOpen Sun, 3 to 5pm
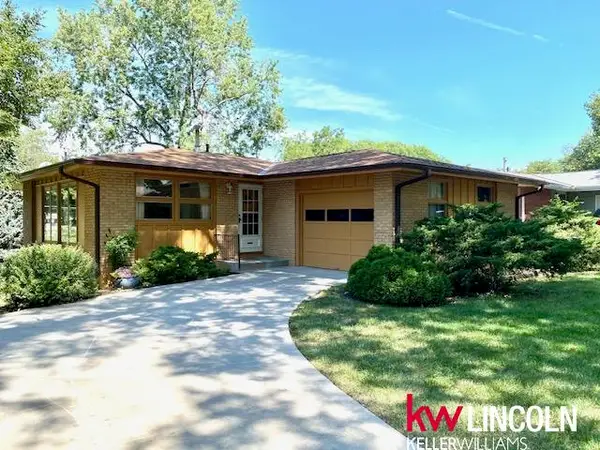 $270,000Coming Soon3 beds 2 baths1,725 sq. ft.
1321 W Avon Lane, Lincoln, NE 68505
MLS# 22625348Listed by: KELLER WILLIAMS LINCOLN - Coming Soon
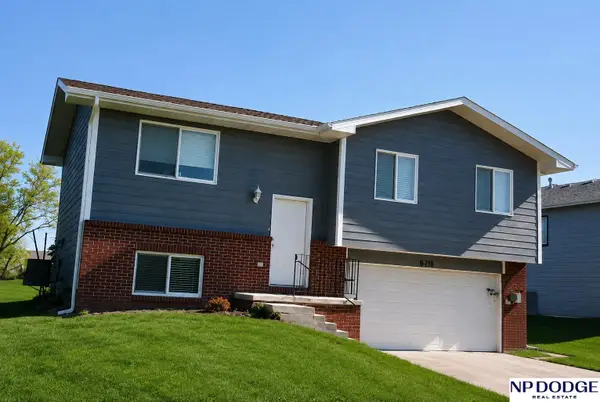 $279,999Coming Soon3 beds 2 baths990 sq. ft.
848 Barker Lane, Lincoln, NE 68521
MLS# 22625296Listed by: NP DODGE RE SALES INC LINCOLN - Coming Soon
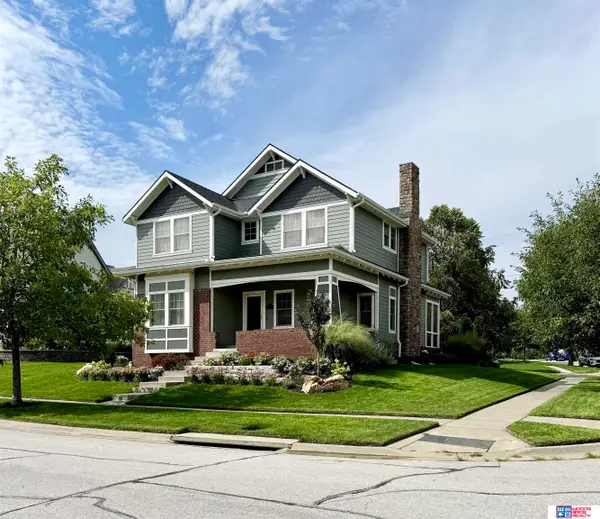 $522,000Coming Soon4 beds 3 baths2,011 sq. ft.
700 Blue Sage Boulevard, Lincoln, NE 68521
MLS# 22625185Listed by: WOODS BROS REALTY - Coming Soon
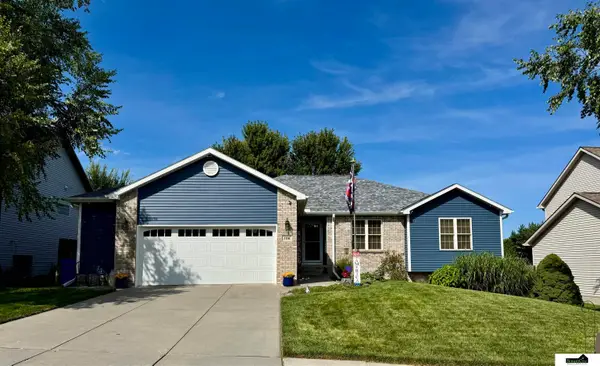 $470,000Coming Soon3 beds 3 baths2,948 sq. ft.
7701 S 41st Street, Lincoln, NE 68516
MLS# 22625198Listed by: SIMPLICITY REAL ESTATE - Coming Soon
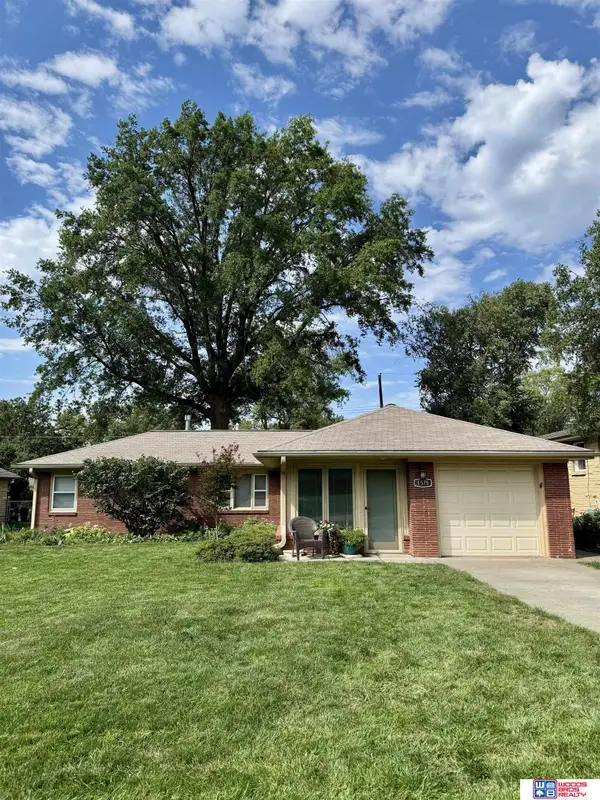 $297,500Coming Soon3 beds 2 baths1,876 sq. ft.
1575 Sunburst Lane, Lincoln, NE 68506
MLS# 22625161Listed by: WOODS BROS REALTY


Protect your home and budget from life's surprises with an Assurant Home Warranty, backed by a partner that supports you through every step of homeownership. Explore Plans.
©2026 Century 21 Real Estate LLC. All rights reserved. CENTURY 21®, the CENTURY 21 Logo and C21® are service marks owned by Century 21 Real Estate LLC. Century 21 Real Estate LLC fully supports the principles of the Fair Housing Act and the Equal Opportunity Act. Each office is independently owned and operated. Listing information is deemed reliable but not guaranteed accurate.