
5521 S 72nd Street, Lincoln, NE 68516
Local realty services provided by:CENTURY 21 Century Real Estate
5521 S 72nd Street,Lincoln, NE 68516
$470,000
- 4 Beds
- 3 Baths
- 2,837 sq. ft.
- Single family
- Active
Upcoming open houses
- Sun, Aug 2303:00 pm - 04:00 pm
Listed by: jared nielsen
Office: remax concepts
MLS#:22624069
Source:NE_OABR
Price summary
- Price:$470,000
- Price per sq. ft.:$165.67
About this home
Beautifully updated 2 story in Edenton! This well cared for home offers the perfect combination of style, comfort, & pride of ownership. Thoughtful updates create a inviting feel while the functional layout provides plenty of space to relax and entertain. Gas fireplace with stone surround & built-ins. Updated kitchen with a window overlooking the private backyard. A flex room could be used as a formal dining area or den. You'll love the tongue/groove pine ceiling & stone pavers on the covered patio. Tastefully landscaped yard with mature trees create a great space to spend time outdoors. 4 bedrooms upstairs including a spacious primary suite with walk-in closet & tiled shower. Large basement rec room perfect for watching a movie or game. Exercise area with rubber flooring + storage area & workbench. 3 stall attached, heated garage. Low maintenance exterior with great curb appeal and a full covered porch. It's the East Lincoln home you've been waiting for - schedule your showing today!
Contact an agent
Home facts
- Year built:1998
- Subdivision & Development:Edenton
- Listing ID #:22624069
- Added:1 day(s) ago
- Updated:August 22, 2026 at 02:48 AM
Rooms and interior
- Bedrooms:4
- Total bathrooms:3
- Full bathrooms:1
- Half bathrooms:1
- Flooring:Carpet, Vinyl
- Basement Description:FInished
- Living area:2,837 sq. ft.
Heating and cooling
- Cooling:Central Air
- Heating:Forced Air
- Central air:Yes
Structure and exterior
- Year built:1998
- Building area:2,837 sq. ft.
- Lot Features:Up to 1/4 Acre
- Construction Materials:Vinyl Siding
- Exterior Features:Covered Patio, Porch
- Foundation Description:Concrete Perimeter
- Levels:2 Story
Schools
- High school:Lincoln East
- Middle school:Lux
- Elementary school:Maxey
Utilities
- Water:Public
- Sewer:Public Sewer
Finances and disclosures
- Price:$470,000
- Price per sq. ft.:$165.67
- Tax amount:$4,739 (2025)
Parking
- Total parking spaces:3
- Garage:Yes
- Garage spaces:3
New listings near 5521 S 72nd Street
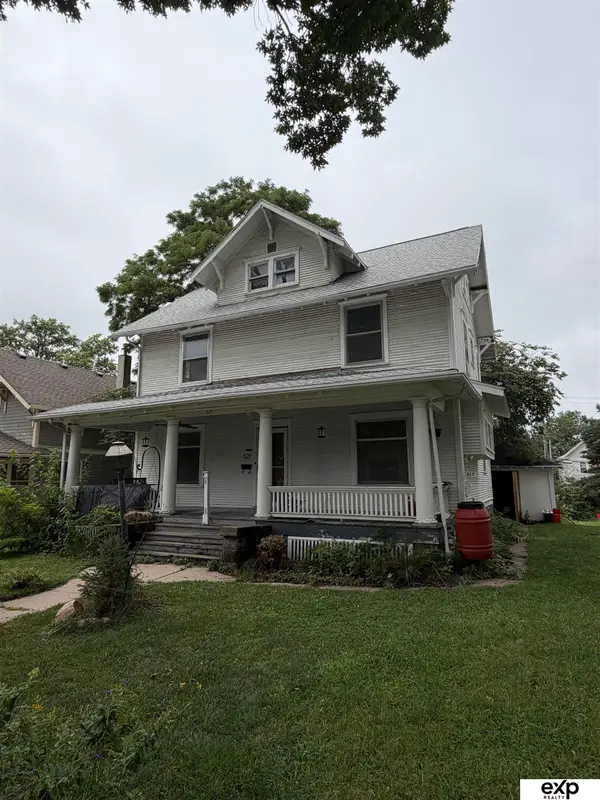 $110,000Pending3 beds 3 baths1,602 sq. ft.
521 S 28th Street, Lincoln, NE 68510
MLS# 22624081Listed by: EXP REALTY LLC- New
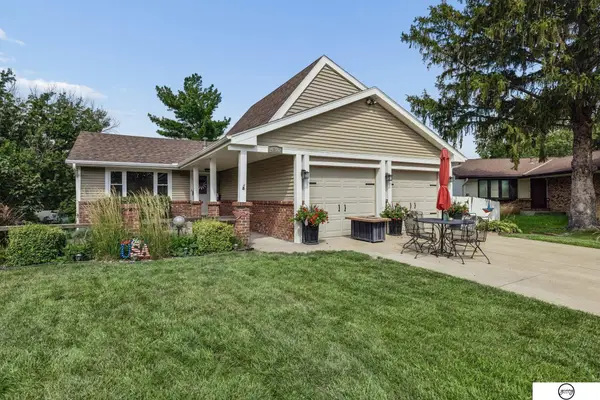 $419,000Active4 beds 3 baths2,260 sq. ft.
4800 Huddersfield Court, Lincoln, NE 68516
MLS# 22624085Listed by: GIVING REALTY - New
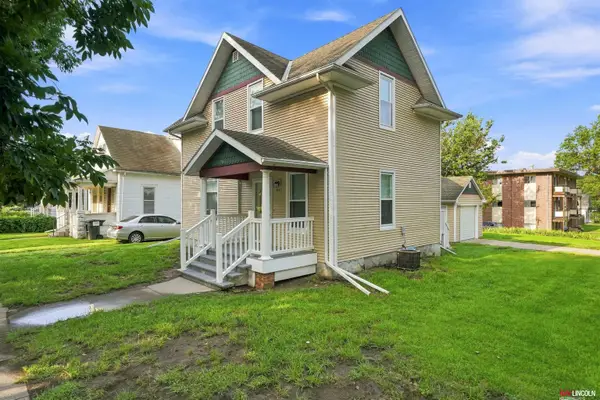 $214,900Active3 beds 2 baths1,390 sq. ft.
447 N 24th Street, Lincoln, NE 68503
MLS# 22624092Listed by: KELLER WILLIAMS LINCOLN - Open Sun, 1 to 2:30pmNew
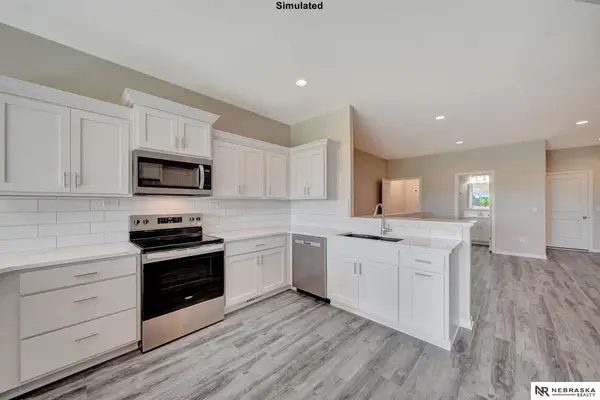 $339,999Active2 beds 3 baths1,757 sq. ft.
8826 Daywood Lane, Lincoln, NE 68526
MLS# 22624098Listed by: NEBRASKA REALTY - New
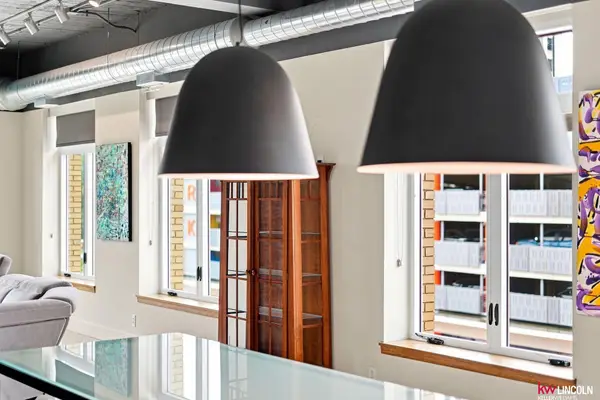 $700,000Active2 beds 2 baths2,041 sq. ft.
110 S 14 Street #F, Lincoln, NE 68508
MLS# 22624106Listed by: KELLER WILLIAMS LINCOLN - New
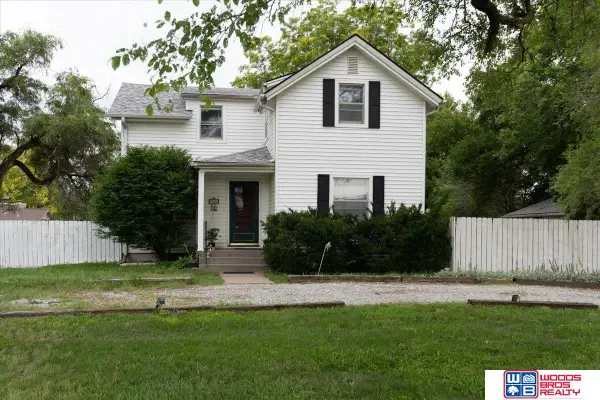 $275,000Active3 beds 2 baths1,915 sq. ft.
5625 Pioneers Boulevard, Lincoln, NE 68516
MLS# 22624107Listed by: WOODS BROS REALTY - Open Sun, 1 to 2:30pmNew
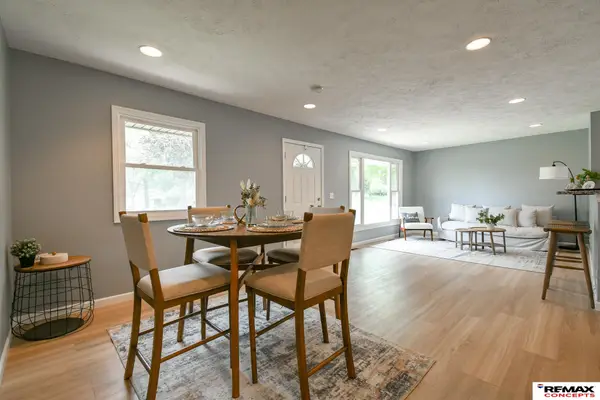 $270,000Active3 beds 2 baths1,478 sq. ft.
4500 Pioneers Boulevard, Lincoln, NE 68506
MLS# 22624112Listed by: REMAX CONCEPTS - New
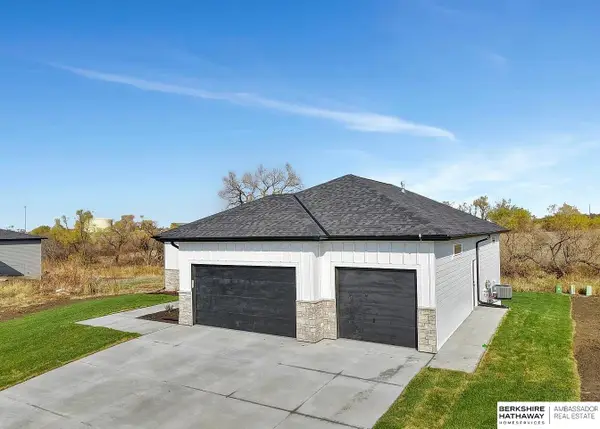 $690,000Active5 beds 3 baths3,119 sq. ft.
8730 Dragonfly Lane, Lincoln, NE 68526
MLS# 22624114Listed by: BHHS AMBASSADOR REAL ESTATE - New
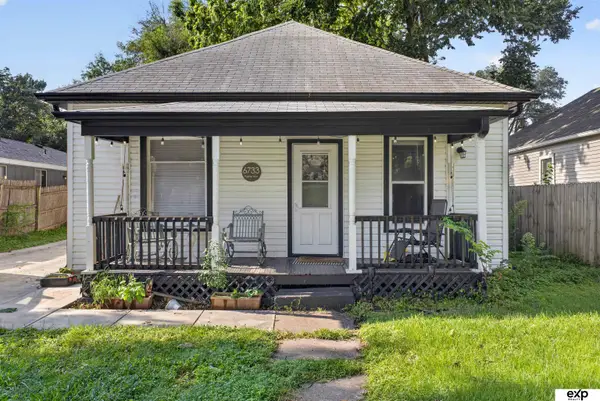 $167,900Active2 beds 1 baths816 sq. ft.
6733 Platte Avenue, Lincoln, NE 68507
MLS# 22623964Listed by: EXP REALTY LLC - Open Sun, 1 to 2:30pmNew
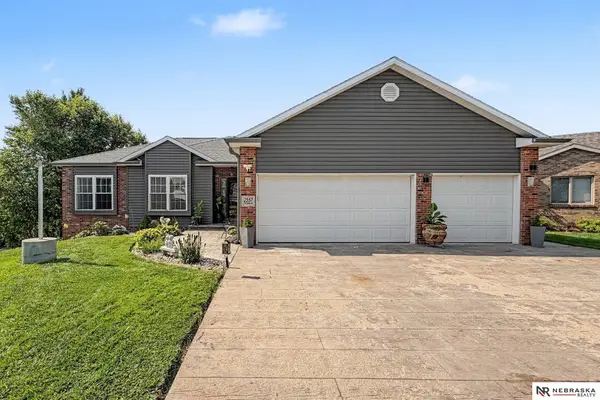 $470,000Active5 beds 3 baths2,606 sq. ft.
2557 SW Soukup Circle, Lincoln, NE 68522
MLS# 22624044Listed by: NEBRASKA REALTY


Protect your home and budget from life's surprises with an Assurant Home Warranty, backed by a partner that supports you through every step of homeownership. Explore Plans.
©2026 Century 21 Real Estate LLC. All rights reserved. CENTURY 21®, the CENTURY 21 Logo and C21® are service marks owned by Century 21 Real Estate LLC. Century 21 Real Estate LLC fully supports the principles of the Fair Housing Act and the Equal Opportunity Act. Each office is independently owned and operated. Listing information is deemed reliable but not guaranteed accurate.