
5921 Berkeley Drive, Lincoln, NE 68512
Local realty services provided by:CENTURY 21 Century Real Estate
5921 Berkeley Drive,Lincoln, NE 68512
$365,000
- 3 Beds
- 4 Baths
- 1,992 sq. ft.
- Townhouse
- Active
Upcoming open houses
- Sat, Oct 2401:00 pm - 02:30 pm
- Sun, Oct 2503:30 pm - 04:30 pm
Listed by: lauren lineweber, matthew n. garner
Office: pinnacle realty group
MLS#:22630323
Source:NE_OABR
Price summary
- Price:$365,000
- Price per sq. ft.:$183.23
- Monthly HOA dues:$100
About this home
Welcome home to this spacious, meticulously maintained SW Lincoln townhome — 3 bedrooms, 3 bathrooms, and 1,392 sq. ft. of main-level living. -Main level: inviting living room with gas fireplace, generous dining area, kitchen, main-floor laundry, and attached two-stall garage -Two main-floor bedrooms with walk-in closets, including a spacious primary suite with private bath -All-season sunroom, beautifully refreshed with new waterproof flooring and updated lighting -Finished lower level: expansive family room with built-in cabinetry and sink, third bedroom, bathroom, and ample storage with built-in shelving -Thoughtful updates: new main-floor carpet, new water heater, and smart sprinkler controller -Private outdoor oasis with refreshed landscaping and a newly planted peach tree Tucked into a quiet SW Lincoln location with easy access to South 14th Street, this beautifully cared-for townhome is ready for its next chapter. Schedule your private showing today!
Contact an agent
Home facts
- Year built:2000
- Subdivision & Development:SKYLINE ROLLING HILLS 9TH ADDITION, BLOCK 1, Lot 3
- Listing ID #:22630323
- Added:2 day(s) ago
- Updated:October 24, 2026 at 02:36 PM
Rooms and interior
- Bedrooms:3
- Total bathrooms:4
- Full bathrooms:3
- Basement Description:Egress, Full, Partially Finished
- Living area:1,992 sq. ft.
Heating and cooling
- Cooling:Central Air
- Heating:Forced Air
- Central air:Yes
Structure and exterior
- Year built:2000
- Building area:1,992 sq. ft.
- Lot Features:Up to 1/4 Acre
- Architectural Style:Ranch
- Construction Materials:Brick/Other, Vinyl Siding
- Exterior Features:Enclosed Patio, Patio, Porch
- Foundation Description:Concrete Perimeter
Schools
- High school:Lincoln Southwest
- Middle school:Scott
- Elementary school:Hill
Utilities
- Water:Public
- Sewer:Public Sewer
Finances and disclosures
- Price:$365,000
- Price per sq. ft.:$183.23
- Tax amount:$3,453 (2025)
Parking
- Total parking spaces:2
- Garage:Yes
- Garage spaces:2
New listings near 5921 Berkeley Drive
- Coming Soon
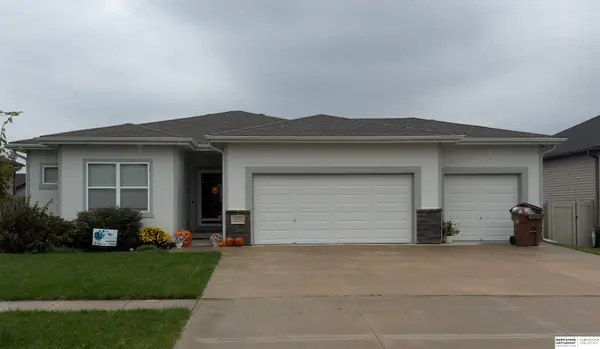 $465,000Coming Soon4 beds 3 baths2,469 sq. ft.
9130 Stetson Drive, Lincoln, NE 68507
MLS# 22630602Listed by: BHHS AMBASSADOR REAL ESTATE - Coming SoonOpen Sun, 12:30 to 1:30pm
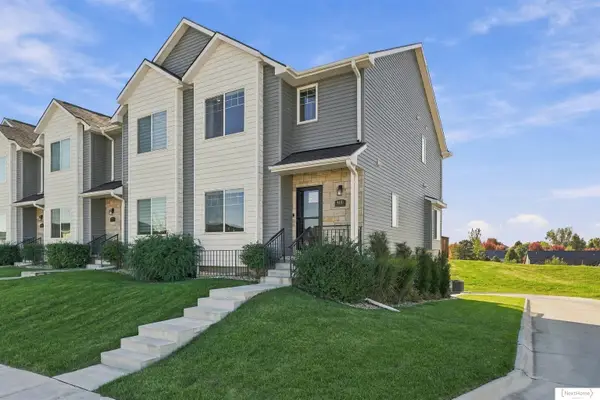 $384,900Coming Soon3 beds 4 baths2,066 sq. ft.
9401 Duckhorn Drive, Lincoln, NE 68526
MLS# 22630441Listed by: NEXTHOME INTEGRITY - Coming Soon
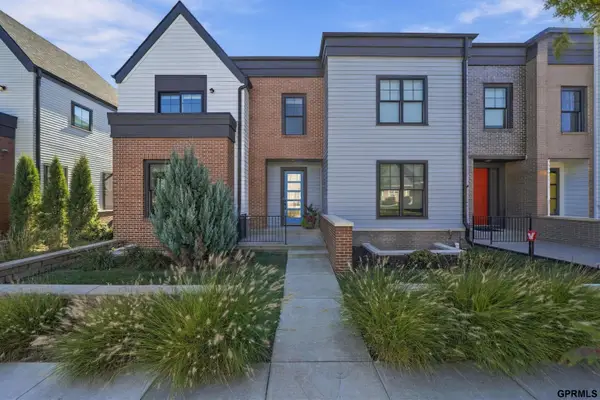 $579,000Coming Soon4 beds 4 baths2,889 sq. ft.
571 Blue Sage Boulevard, Lincoln, NE 68521
MLS# 22630312Listed by: UNITED COUNTRY FIRST STATE RE - Coming Soon
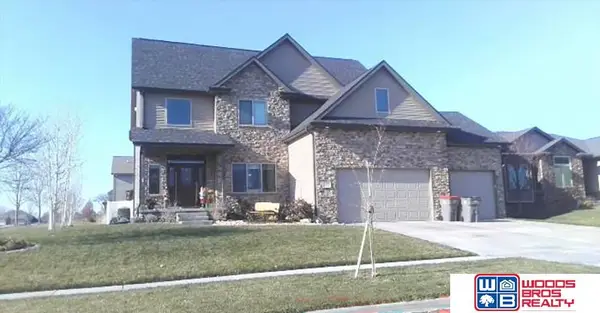 $639,900Coming Soon5 beds 5 baths4,040 sq. ft.
9435 Del Rio Drive, Lincoln, NE 68516
MLS# 22629877Listed by: WOODS BROS REALTY - Coming Soon
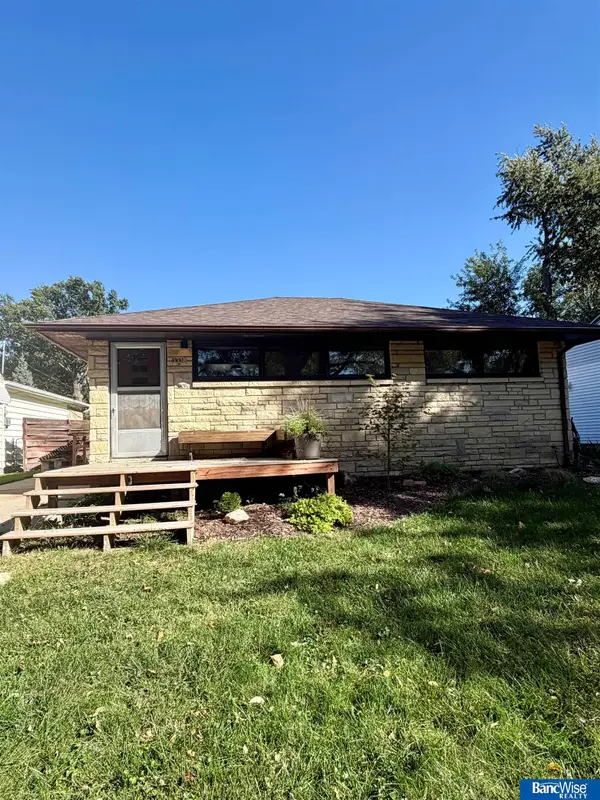 $215,000Coming Soon2 beds 2 baths1,175 sq. ft.
3338 N 60th Street, Lincoln, NE 68507
MLS# 22629370Listed by: BANCWISE REALTY - Coming Soon
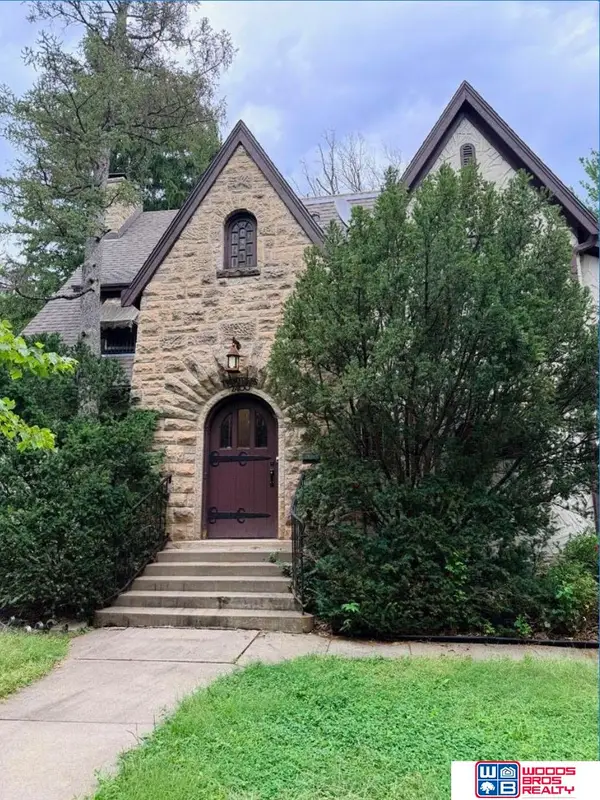 $600,000Coming Soon5 beds 5 baths3,142 sq. ft.
2400 Sheridan Boulevard, Lincoln, NE 68502
MLS# 22630212Listed by: WOODS BROS REALTY - Coming Soon
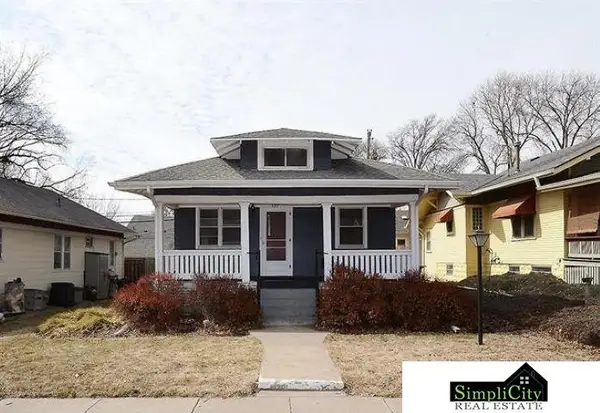 $219,900Coming Soon3 beds 2 baths1,660 sq. ft.
737 Marshall Avenue, Lincoln, NE 68510
MLS# 22628949Listed by: SIMPLICITY REAL ESTATE - Coming Soon
 $315,000Coming Soon5 beds 3 baths2,400 sq. ft.
1030 Lancaster Lane, Lincoln, NE 68505
MLS# 22630057Listed by: PJ MORGAN REAL ESTATE - Coming Soon
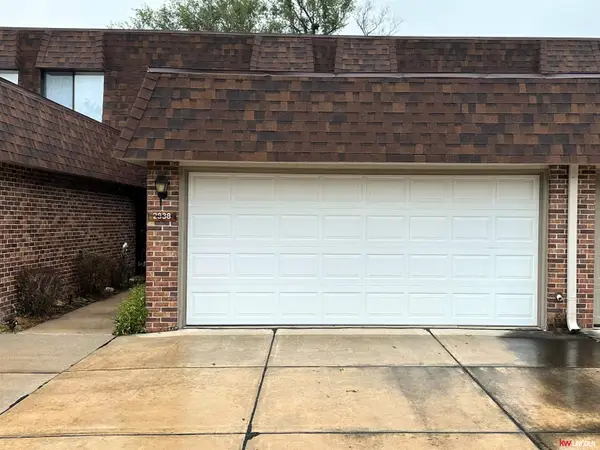 $265,000Coming Soon3 beds 3 baths1,676 sq. ft.
2938 S 59th Street, Lincoln, NE 68506
MLS# 22629090Listed by: KELLER WILLIAMS LINCOLN - New
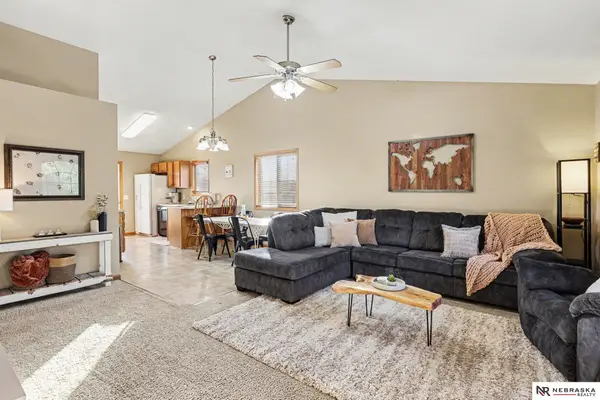 $335,000Active4 beds 3 baths2,186 sq. ft.
7436 N 17th Court, Lincoln, NE 68521
MLS# 22630609Listed by: NEBRASKA REALTY


Protect your home and budget from life's surprises with an Assurant Home Warranty, backed by a partner that supports you through every step of homeownership. Explore Plans.
©2026 Century 21 Real Estate LLC. All rights reserved. CENTURY 21®, the CENTURY 21 Logo and C21® are service marks owned by Century 21 Real Estate LLC. Century 21 Real Estate LLC fully supports the principles of the Fair Housing Act and the Equal Opportunity Act. Each office is independently owned and operated. Listing information is deemed reliable but not guaranteed accurate.