
5921 S 90th Street, Lincoln, NE 68526
Local realty services provided by:CENTURY 21 Century Real Estate
Listed by: vern sorensen
Office: home real estate
MLS#:22626060
Source:NE_OABR
Price summary
- Price:$525,000
- Price per sq. ft.:$154.91
- Monthly HOA dues:$18.75
About this home
Don't miss this beautifully maintained Buhr-built walkout 2-story in Vintage Heights! Featuring 5 bedrooms, 4 baths, a 3-car garage, and over 3300 sq-ft, this home is designed for comfortable living and entertaining. The main floor offers formal living and dining spaces, a cozy family room with fireplace, and an informal dining area. Upstairs you'll find four bedrooms, including the primary suite and additional full bath. The finished walkout basement includes a rec room, fifth bedroom, ¾ bath, and ample storage. Step outside to a deck and patio overlooking the large, fenced backyard with mature landscaping. You’ll be impressed by the care and condition of this one-owner house. Hurry to schedule your private showing today
Contact an agent
Home facts
- Year built:1999
- Subdivision & Development:Vintage Heights
- Listing ID #:22626060
- Added:8 day(s) ago
- Updated:September 19, 2026 at 08:31 AM
Rooms and interior
- Bedrooms:5
- Total bathrooms:4
- Full bathrooms:2
- Half bathrooms:1
- Flooring:Carpet, Ceramic Tile, Wood
- Bathrooms Description:Whirlpool
- Basement Description:Walk-Out Access
- Living area:3,389 sq. ft.
Heating and cooling
- Cooling:Central Air
- Heating:Forced Air
- Central air:Yes
Structure and exterior
- Roof:Composition
- Year built:1999
- Building area:3,389 sq. ft.
- Lot Features:Up to 1/4 Acre
- Architectural Style:Traditional
- Construction Materials:Brick/Other, Frame
- Exterior Features:Deck, Patio, Porch
- Foundation Description:Concrete Perimeter
- Levels:2 Story
Schools
- High school:Standing Bear
- Middle school:Moore
- Elementary school:Kloefkorn
Utilities
- Water:Public
- Sewer:Public Sewer
Finances and disclosures
- Price:$525,000
- Price per sq. ft.:$154.91
- Tax amount:$5,935 (2025)
Features and amenities
- Laundry features:Dryer, Washer
Parking
- Total parking spaces:3
- Garage:Yes
- Garage spaces:3
New listings near 5921 S 90th Street
- Coming Soon
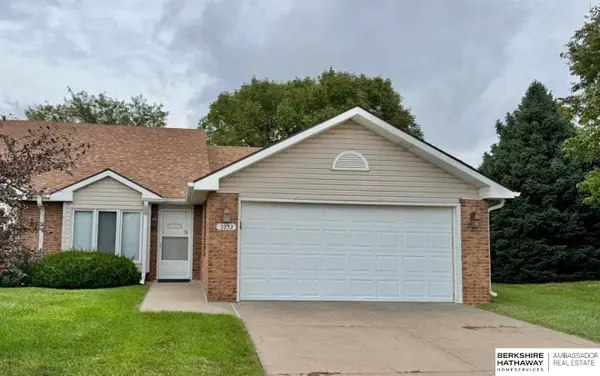 $250,000Coming Soon2 beds 2 baths1,226 sq. ft.
2232 Marigold Circle, Lincoln, NE 68521
MLS# 22627113Listed by: BHHS AMBASSADOR REAL ESTATE - Coming Soon
 $155,000Coming Soon3 beds 1 baths960 sq. ft.
3009 Potter Street, Lincoln, NE 68503
MLS# 22626992Listed by: AVID REALTY - Coming Soon
 $149,900Coming Soon2 beds 1 baths720 sq. ft.
6824 Logan Avenue, Lincoln, NE 68526
MLS# 22626909Listed by: SIMPLICITY REAL ESTATE - Coming Soon
 $434,900Coming Soon4 beds 4 baths2,770 sq. ft.
5524 W Chancery Road, Lincoln, NE 68521
MLS# 22626855Listed by: NP DODGE RE SALES INC LINCOLN - Coming Soon
 $290,000Coming Soon3 beds 3 baths1,705 sq. ft.
7540 South Street, Lincoln, NE 68506
MLS# 22626884Listed by: NEXTHOME INTEGRITY - Coming Soon
 $379,900Coming Soon3 beds 3 baths1,996 sq. ft.
10517 Wayborough Lane, Lincoln, NE 68527
MLS# 22626887Listed by: CONCORDE REAL ESTATE ADVISORS - Coming Soon
 $379,900Coming Soon3 beds 3 baths1,996 sq. ft.
10511 Wayborough Lane, Lincoln, NE 68527
MLS# 22626890Listed by: CONCORDE REAL ESTATE ADVISORS - Coming Soon
 $379,900Coming Soon3 beds 3 baths1,996 sq. ft.
10507 Wayborough Lane, Lincoln, NE 68527
MLS# 22626896Listed by: CONCORDE REAL ESTATE ADVISORS - Coming SoonOpen Sun, 2:30 to 3:30pm
 $349,700Coming Soon3 beds 2 baths1,545 sq. ft.
5610 Walker Avenue, Lincoln, NE 68507
MLS# 22626781Listed by: SIMPLICITY REAL ESTATE - Coming Soon
 $340,000Coming Soon3 beds 3 baths1,762 sq. ft.
930 E Sanborn Drive, Lincoln, NE 68505
MLS# 22626775Listed by: BANCWISE REALTY


Protect your home and budget from life's surprises with an Assurant Home Warranty, backed by a partner that supports you through every step of homeownership. Explore Plans.
©2026 Century 21 Real Estate LLC. All rights reserved. CENTURY 21®, the CENTURY 21 Logo and C21® are service marks owned by Century 21 Real Estate LLC. Century 21 Real Estate LLC fully supports the principles of the Fair Housing Act and the Equal Opportunity Act. Each office is independently owned and operated. Listing information is deemed reliable but not guaranteed accurate.