
6001 Sumner Street, Lincoln, NE 68506
Local realty services provided by:CENTURY 21 Century Real Estate
6001 Sumner Street,Lincoln, NE 68506
$360,000
- 3 Beds
- 3 Baths
- 2,344 sq. ft.
- Single family
- Active
Upcoming open houses
- Sun, Aug 0201:00 pm - 02:30 pm
Listed by: douglas hanna
Office: home real estate
MLS#:22618897
Source:NE_OABR
Price summary
- Price:$360,000
- Price per sq. ft.:$153.58
About this home
Introducing 6001 Summer in the desirable Park Manor neighborhood! This classic mid-century ranch has been proudly maintained by its present owner for 57 years! This solidly built ranch features a nicely finished walk-out daylight basement, built-in bookshelves in living & family rooms, a huge non-conforming bedroom/office with its own 3/4 bath, cozy family room with wet bar and brick fireplace. There's also formal dining, eat-in kitchen, generous storage space, and a beautifully landscaped & private back yard. See this home soon!
Contact an agent
Home facts
- Year built:1955
- Listing ID #:22618897
- Added:21 day(s) ago
- Updated:July 28, 2026 at 04:16 PM
Rooms and interior
- Bedrooms:3
- Total bathrooms:3
- Full bathrooms:1
- Half bathrooms:1
- Flooring:Carpet, Ceramic Tile, Wood
- Basement Description:Daylight, Walk-Out Access
- Living area:2,344 sq. ft.
Heating and cooling
- Cooling:Central Air
- Heating:Forced Air
- Central air:Yes
Structure and exterior
- Roof:Composition
- Year built:1955
- Building area:2,344 sq. ft.
- Lot Features:City Lot, Subdivided, Up to 1/4 Acre
- Architectural Style:Ranch, Traditional
- Construction Materials:Brick/Other
- Foundation Description:Block
Schools
- High school:Lincoln Southeast
- Middle school:Lefler
- Elementary school:Holmes
Utilities
- Water:Public
- Sewer:Public Sewer
Finances and disclosures
- Price:$360,000
- Price per sq. ft.:$153.58
- Tax amount:$3,398 (2025)
Parking
- Total parking spaces:2
- Parking description:Attached, Garage Door Opener
- Garage:Yes
- Garage spaces:2
New listings near 6001 Sumner Street
- New
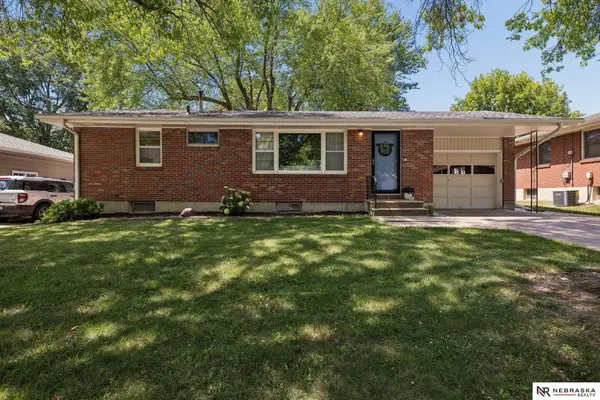 $279,900Active3 beds 2 baths1,788 sq. ft.
501 Skyway Road, Lincoln, NE 68505
MLS# 22621450Listed by: NEBRASKA REALTY - New
 $249,900Active3 beds 2 baths1,490 sq. ft.
3600 Melrose Avenue, Lincoln, NE 68506
MLS# 22621454Listed by: SIMPLICITY REAL ESTATE - New
 $185,000Active3 beds 2 baths1,590 sq. ft.
3620 S 16th Street, Lincoln, NE 68502
MLS# 22621442Listed by: NP DODGE RE SALES INC LINCOLN - New
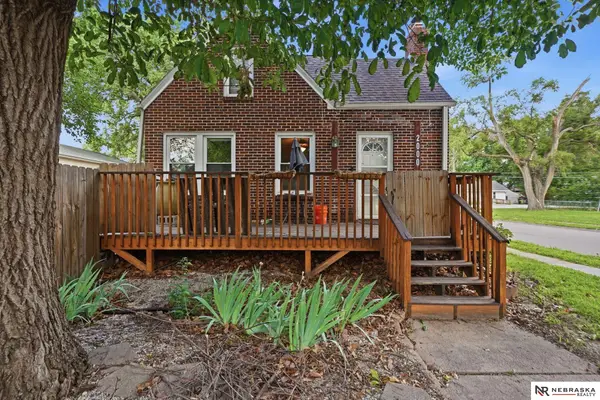 $197,000Active2 beds 1 baths1,400 sq. ft.
2000 N 32nd Street, Lincoln, NE 68503
MLS# 22621443Listed by: NEBRASKA REALTY - New
 $232,500Active3 beds 2 baths1,596 sq. ft.
626 Lakeside Drive, Lincoln, NE 68528
MLS# 22621444Listed by: WOODS BROS REALTY - New
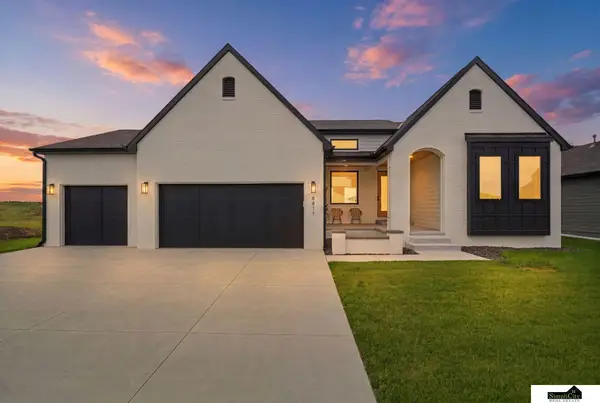 $699,950Active5 beds 3 baths3,279 sq. ft.
8811 Dragonfly Lane, Lincoln, NE 68526
MLS# 22621434Listed by: SIMPLICITY REAL ESTATE - New
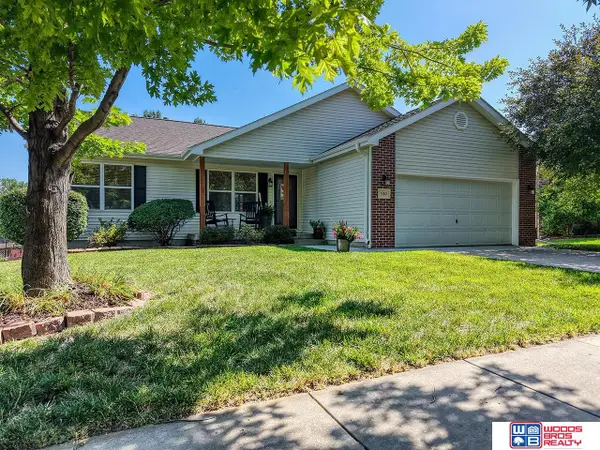 $385,000Active4 beds 3 baths2,249 sq. ft.
530 W Carrine Drive, Lincoln, NE 68521
MLS# 22621433Listed by: WOODS BROS REALTY - New
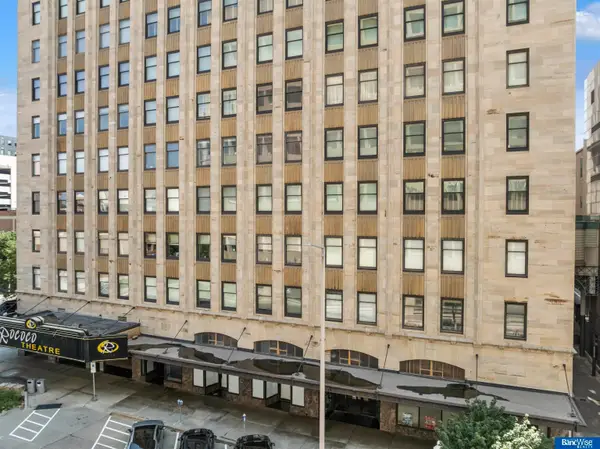 $249,900Active1 beds 1 baths762 sq. ft.
128 N 13th Street #203, Lincoln, NE 68508
MLS# 22621430Listed by: BANCWISE REALTY - New
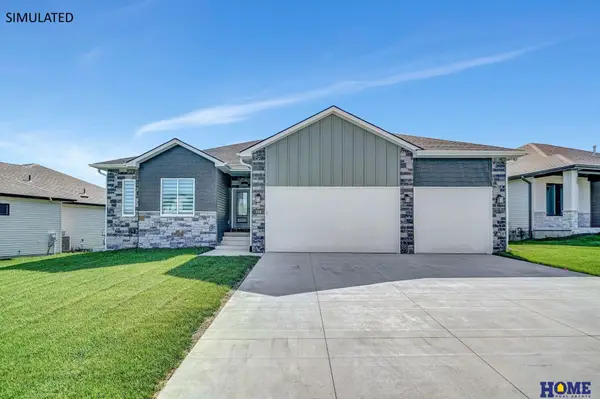 $599,999Active5 beds 3 baths2,908 sq. ft.
8006 Ephraem Lane, Lincoln, NE 68516
MLS# 22621417Listed by: HOME REAL ESTATE - New
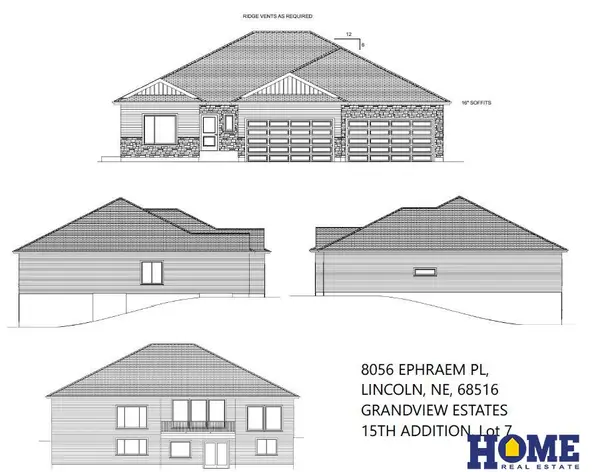 $650,000Active6 beds 3 baths3,691 sq. ft.
8038 Ephraem Lane, Lincoln, NE 68516
MLS# 22621420Listed by: HOME REAL ESTATE


Protect your home and budget from life's surprises with an Assurant Home Warranty, backed by a partner that supports you through every step of homeownership. Explore Plans.
©2026 Century 21 Real Estate LLC. All rights reserved. CENTURY 21®, the CENTURY 21 Logo and C21® are service marks owned by Century 21 Real Estate LLC. Century 21 Real Estate LLC fully supports the principles of the Fair Housing Act and the Equal Opportunity Act. Each office is independently owned and operated. Listing information is deemed reliable but not guaranteed accurate.