
6028 Glenbrook Lane, Lincoln, NE 68512
Local realty services provided by:CENTURY 21 Century Real Estate
6028 Glenbrook Lane,Lincoln, NE 68512
$250,000
- 3 Beds
- 3 Baths
- 1,739 sq. ft.
- Townhouse
- Pending
Listed by: brad hulse
Office: the 1867 collective
MLS#:22627134
Source:NE_OABR
Price summary
- Price:$250,000
- Price per sq. ft.:$143.76
- Monthly HOA dues:$90
About this home
This 3 bed, 3 bath Southwest Lincoln townhome is so nice, even Buddy the Elf would say, "I'm in love, I'm in love, and I don't care who knows it!?" The main floor features granite countertops, stainless steel appliances, a dining area, bathroom, large living room, laundry, and a two-stall attached garage, because adulting shouldn't include parking gymnastics. Upstairs has three spacious bedrooms with walk-in closets, plus a primary suite with a double vanity and a closet big enough to get lost in. The HOA covers lawn care, snow removal, garbage, and sprinklers so you can relax and pretend you're in a sitcom. Or as Ferris Bueller said, "Life moves pretty fast. If you don't stop and look around once in a while, you could miss it." Don't miss your chance to star in your own feel-good comedy.
Contact an agent
Home facts
- Year built:2010
- Subdivision & Development:WILDERNESS VIEW
- Listing ID #:22627134
- Added:3 day(s) ago
- Updated:September 22, 2026 at 07:43 AM
Rooms and interior
- Bedrooms:3
- Total bathrooms:3
- Full bathrooms:1
- Flooring:Carpet, Laminate
- Bedroom Description:bdr_feat_Wall/Wall Carpeting
- Living area:1,739 sq. ft.
Heating and cooling
- Cooling:Central Air
- Heating:Electric, Forced Air
- Central air:Yes
Structure and exterior
- Roof:Composition
- Year built:2010
- Building area:1,739 sq. ft.
- Lot Features:City Lot, Curb and Gutter, Level, Up to 1/4 Acre
- Architectural Style:Traditional
- Construction Materials:Vinyl Siding
- Exterior Features:Patio
- Foundation Description:Slab
- Levels:2 Story
Schools
- High school:Lincoln Southwest
- Middle school:Scott
- Elementary school:Beattie
Utilities
- Water:Public
- Sewer:Public Sewer
Finances and disclosures
- Price:$250,000
- Price per sq. ft.:$143.76
- Tax amount:$3,059 (2024)
Parking
- Total parking spaces:2
- Garage:Yes
- Garage spaces:2
New listings near 6028 Glenbrook Lane
- Coming Soon
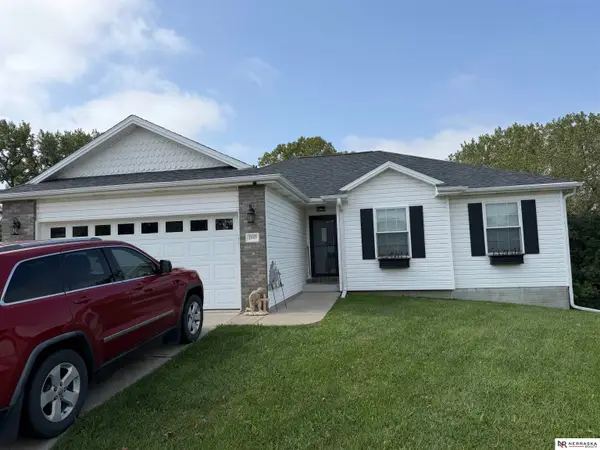 $349,900Coming Soon4 beds 3 baths2,268 sq. ft.
1849 NW Faesy Place, Lincoln, NE 68528
MLS# 22627276Listed by: NEBRASKA REALTY - Coming Soon
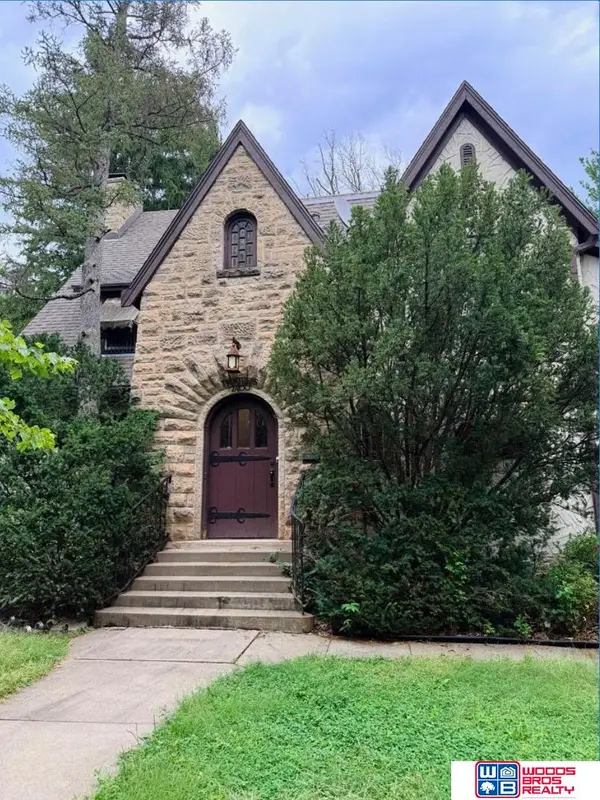 $600,000Coming Soon5 beds 5 baths3,142 sq. ft.
2400 Sheridan Boulevard, Lincoln, NE 68502
MLS# 22627195Listed by: WOODS BROS REALTY - Coming Soon
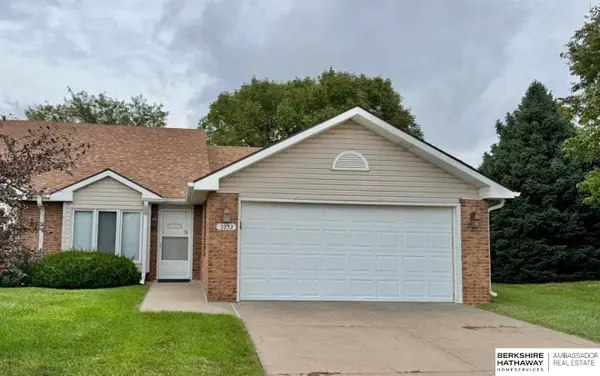 $250,000Coming Soon2 beds 2 baths1,226 sq. ft.
2232 Marigold Circle, Lincoln, NE 68521
MLS# 22627113Listed by: BHHS AMBASSADOR REAL ESTATE - Coming Soon
 $155,000Coming Soon3 beds 1 baths960 sq. ft.
3009 Potter Street, Lincoln, NE 68503
MLS# 22626992Listed by: AVID REALTY - Coming Soon
 $149,900Coming Soon2 beds 1 baths720 sq. ft.
6824 Logan Avenue, Lincoln, NE 68526
MLS# 22626909Listed by: SIMPLICITY REAL ESTATE - Coming Soon
 $290,000Coming Soon3 beds 3 baths1,705 sq. ft.
7540 South Street, Lincoln, NE 68506
MLS# 22626884Listed by: NEXTHOME INTEGRITY - Coming Soon
 $379,900Coming Soon3 beds 3 baths1,996 sq. ft.
10517 Wayborough Lane, Lincoln, NE 68527
MLS# 22626887Listed by: CONCORDE REAL ESTATE ADVISORS - Coming Soon
 $379,900Coming Soon3 beds 3 baths1,996 sq. ft.
10511 Wayborough Lane, Lincoln, NE 68527
MLS# 22626890Listed by: CONCORDE REAL ESTATE ADVISORS - Coming Soon
 $379,900Coming Soon3 beds 3 baths1,996 sq. ft.
10507 Wayborough Lane, Lincoln, NE 68527
MLS# 22626896Listed by: CONCORDE REAL ESTATE ADVISORS - Coming Soon
 $340,000Coming Soon3 beds 3 baths2,237 sq. ft.
930 E Sanborn Drive, Lincoln, NE 68505
MLS# 22626775Listed by: BANCWISE REALTY


Protect your home and budget from life's surprises with an Assurant Home Warranty, backed by a partner that supports you through every step of homeownership. Explore Plans.
©2026 Century 21 Real Estate LLC. All rights reserved. CENTURY 21®, the CENTURY 21 Logo and C21® are service marks owned by Century 21 Real Estate LLC. Century 21 Real Estate LLC fully supports the principles of the Fair Housing Act and the Equal Opportunity Act. Each office is independently owned and operated. Listing information is deemed reliable but not guaranteed accurate.