
6131 Eureka Drive, Lincoln, NE 68516
Local realty services provided by:CENTURY 21 Century Real Estate
Listed by: jayson becker
Office: bancwise realty
MLS#:22631231
Source:NE_OABR
Price summary
- Price:$499,900
- Price per sq. ft.:$171.32
- Monthly HOA dues:$12.5
About this home
You will not want to miss out on this beautiful 2-story home in the ever-popular Thompson Creek neighborhood! The open-concept main level features a dedicated home office, inviting living room with gas fireplace, and custom cabinetry. The spacious kitchen is thoughtfully appointed with double wall oven, gas cooktop, and granite/quartz countertops. Upstairs, the generous primary suite offers a custom tile shower and quartz countertops, along with two additional bedrooms and a full bath. The finished basement provides an expansive rec room, 4th bedroom, 3/4 bath, custom wet bar, and abundant storage. Step outside to enjoy the large patio, oversized fully fenced backyard, underground sprinklers, and beautifully maintained landscaping. A fantastic combination of functional living space, quality finishes, and outdoor enjoyment in a sought-after neighborhood! Please call today to schedule your private showing.
Contact an agent
Home facts
- Year built:2014
- Subdivision & Development:Thompson Creek / Village Meadows
- Listing ID #:22631231
- Added:1 day(s) ago
- Updated:October 31, 2026 at 07:50 PM
Rooms and interior
- Bedrooms:4
- Total bathrooms:4
- Full bathrooms:1
- Half bathrooms:1
- Basement Description:FInished
- Living area:2,918 sq. ft.
Heating and cooling
- Cooling:Central Air
- Heating:Forced Air
- Central air:Yes
Structure and exterior
- Roof:Composition
- Year built:2014
- Building area:2,918 sq. ft.
- Lot Features:Up to 1/4 Acre
- Exterior Features:Patio, Porch
- Foundation Description:Concrete Perimeter
- Levels:2 Story
Schools
- High school:Standing Bear
- Middle school:Moore
- Elementary school:Wysong
Utilities
- Water:Public
- Sewer:Public Sewer
Finances and disclosures
- Price:$499,900
- Price per sq. ft.:$171.32
- Tax amount:$6,208 (2025)
Features and amenities
- Laundry features:Dryer, Washer
Parking
- Total parking spaces:3
- Garage:Yes
- Garage spaces:3
New listings near 6131 Eureka Drive
- Coming Soon
 $459,900Coming Soon4 beds 5 baths2,714 sq. ft.
7830 S 33rd Street, Lincoln, NE 68516
MLS# 22631245Listed by: HOME REAL ESTATE - Coming Soon
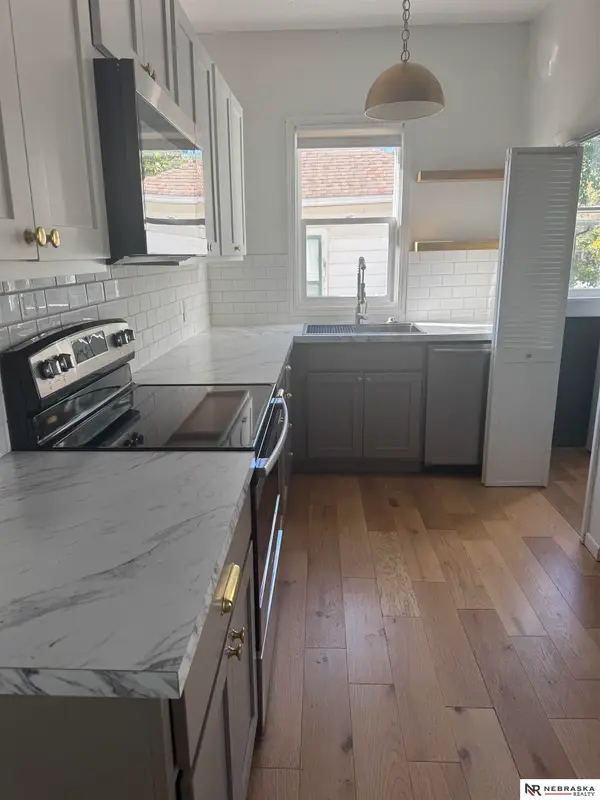 $235,000Coming Soon4 beds 2 baths1,464 sq. ft.
810 Sumner Street, Lincoln, NE 68502
MLS# 22631185Listed by: NEBRASKA REALTY - Coming Soon
 $440,000Coming Soon4 beds 3 baths2,606 sq. ft.
6300 Gabrielle Drive, Lincoln, NE 68526
MLS# 22631165Listed by: BHHS AMBASSADOR REAL ESTATE - Coming Soon
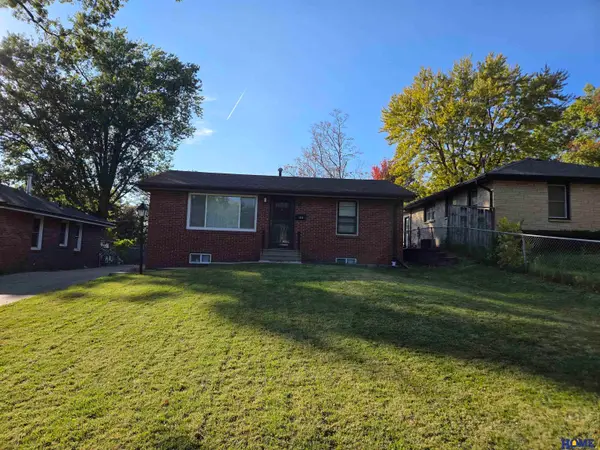 $225,000Coming Soon2 beds 1 baths1,425 sq. ft.
1635 N 58th Street, Lincoln, NE 68505
MLS# 22631135Listed by: HOME REAL ESTATE - Coming Soon
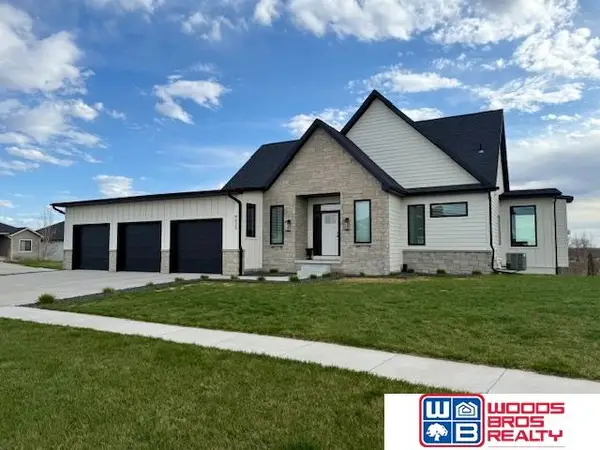 $699,000Coming Soon4 beds 3 baths3,212 sq. ft.
9625 Autumn Meadow Lane, Lincoln, NE 68516
MLS# 22631027Listed by: WOODS BROS REALTY - Coming Soon
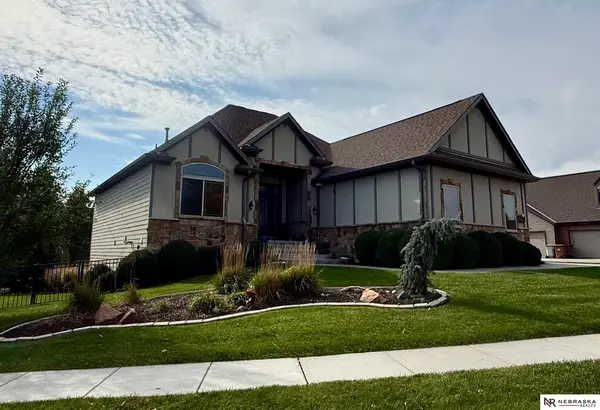 $670,000Coming Soon5 beds 3 baths3,282 sq. ft.
9635 Cotswold Lane, Lincoln, NE 68526
MLS# 22630729Listed by: NEBRASKA REALTY - Coming Soon
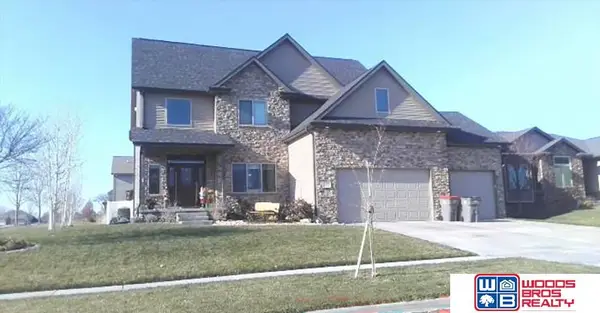 $639,900Coming Soon5 beds 5 baths4,040 sq. ft.
9435 Del Rio Drive, Lincoln, NE 68516
MLS# 22629877Listed by: WOODS BROS REALTY - Coming Soon
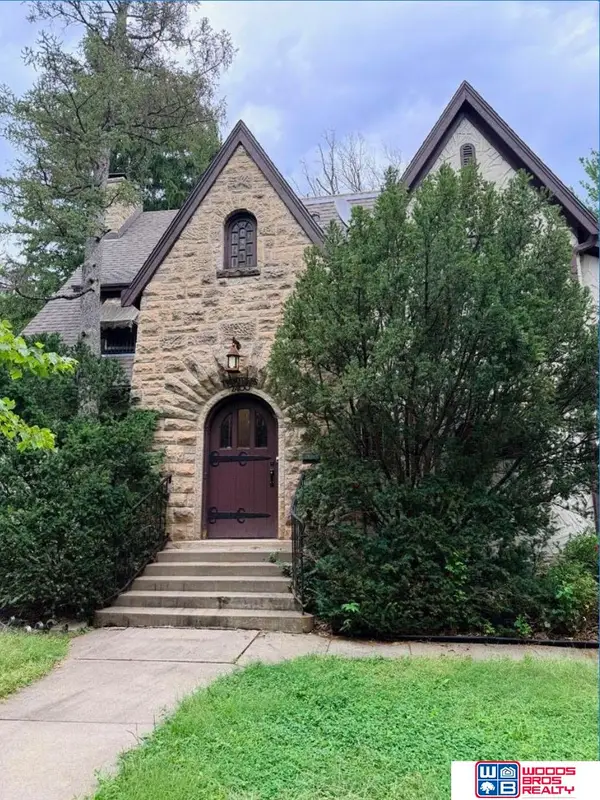 $600,000Coming Soon5 beds 5 baths3,142 sq. ft.
2400 Sheridan Boulevard, Lincoln, NE 68502
MLS# 22630212Listed by: WOODS BROS REALTY - Coming Soon
 $315,000Coming Soon5 beds 3 baths2,400 sq. ft.
1030 Lancaster Lane, Lincoln, NE 68505
MLS# 22630057Listed by: PJ MORGAN REAL ESTATE - New
 $240,000Active2 beds 2 baths1,270 sq. ft.
3718 N Street, Lincoln, NE 68510
MLS# 22631269Listed by: GIVING REALTY


Protect your home and budget from life's surprises with an Assurant Home Warranty, backed by a partner that supports you through every step of homeownership. Explore Plans.
©2026 Century 21 Real Estate LLC. All rights reserved. CENTURY 21®, the CENTURY 21 Logo and C21® are service marks owned by Century 21 Real Estate LLC. Century 21 Real Estate LLC fully supports the principles of the Fair Housing Act and the Equal Opportunity Act. Each office is independently owned and operated. Listing information is deemed reliable but not guaranteed accurate.