
6186 Franciscan Drive, Lincoln, NE 68526
Local realty services provided by:CENTURY 21 Century Real Estate
Upcoming open houses
- Sat, Aug 2201:00 pm - 02:30 pm
- Sun, Aug 2312:00 pm - 02:00 pm
Listed by: kyle gabriel
Office: trivera realty
MLS#:22623482
Source:NE_OABR
Price summary
- Price:$365,000
- Price per sq. ft.:$158.01
- Monthly HOA dues:$90
About this home
Experience elevated living at 6186 Franciscan Dr in Lincoln?s sought-after Vintage Heights neighborhood. This sophisticated 4-bedroom, 3.5-bath residence spans over 2,700 sq ft of beautifully finished space, featuring gleaming granite countertops, stylish LVP flooring, and a fully equipped kitchen where all appliances remain with the home.Enjoy your time outside on your private 10x10 deck overlooking a serene commons area?perfect for morning coffee or evening relaxation. Enjoy a truly maintenance-free lifestyle with lawn care, snow removal, and garbage service handled for you. In nearby proximity to Mendoza Park, this exceptional home blends refined finishes with effortless everyday luxury in one of Lincoln?s desirable communities in Southeast Lincoln.Seller is a licensed Real estate agent in the state of Nebraska.
Contact an agent
Home facts
- Year built:2018
- Subdivision & Development:1614A - TH- VINTAGE HEIGHTS
- Listing ID #:22623482
- Added:1 day(s) ago
- Updated:August 21, 2026 at 11:39 AM
Rooms and interior
- Bedrooms:4
- Total bathrooms:4
- Full bathrooms:3
- Half bathrooms:1
- Flooring:Carpet
- Basement Description:Egress
- Living area:2,310 sq. ft.
Heating and cooling
- Cooling:Central Air
- Heating:Forced Air
- Central air:Yes
Structure and exterior
- Roof:Composition
- Year built:2018
- Building area:2,310 sq. ft.
- Lot Features:City Lot, Common Area, Up to 1/4 Acre
- Exterior Features:Deck
- Foundation Description:Concrete Perimeter
- Levels:2 Story
Schools
- High school:Standing Bear
- Middle school:Moore
- Elementary school:Kloefkorn
Utilities
- Water:Public
- Sewer:Public Sewer
Finances and disclosures
- Price:$365,000
- Price per sq. ft.:$158.01
- Tax amount:$4,659 (2025)
Features and amenities
- Laundry features:Dryer, Washer
Parking
- Total parking spaces:2
- Garage:Yes
- Garage spaces:2
New listings near 6186 Franciscan Drive
- New
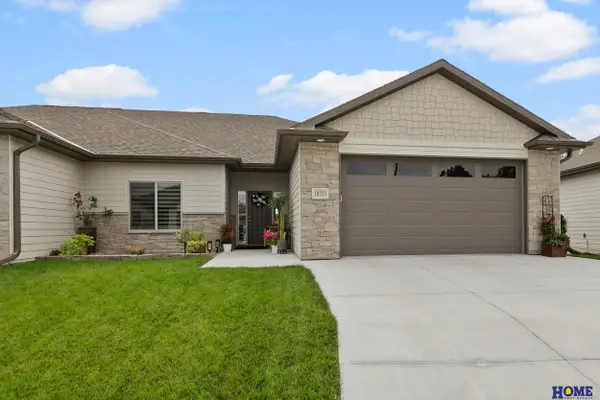 $609,900Active4 beds 3 baths2,961 sq. ft.
10233 S 26th Street, Roca, NE 68430
MLS# 22622484Listed by: HOME REAL ESTATE - New
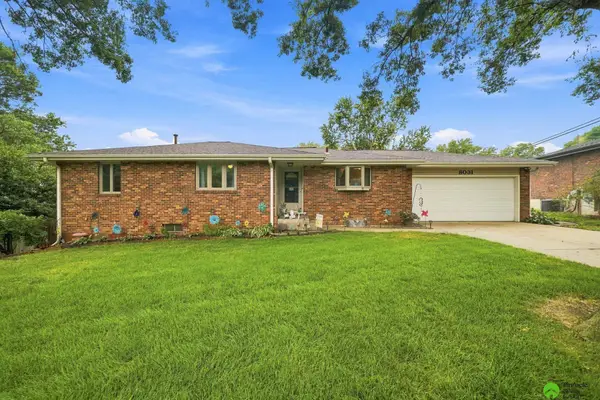 $350,000Active3 beds 3 baths2,348 sq. ft.
8031 Broadview Drive, Lincoln, NE 68505
MLS# 22623530Listed by: PINNACLE REALTY GROUP - New
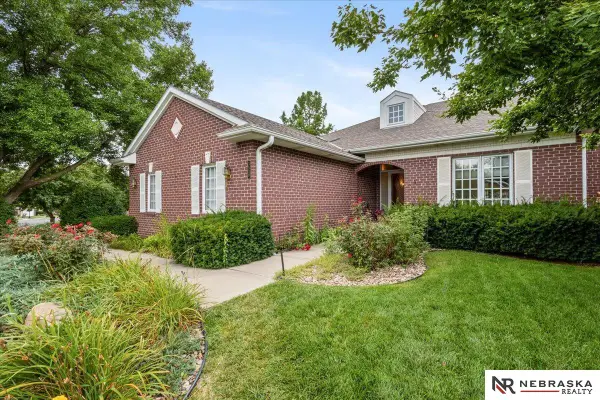 $609,450Active4 beds 3 baths3,310 sq. ft.
3539 Cape Charles Road E, Lincoln, NE 68516
MLS# 22623571Listed by: NEBRASKA REALTY - New
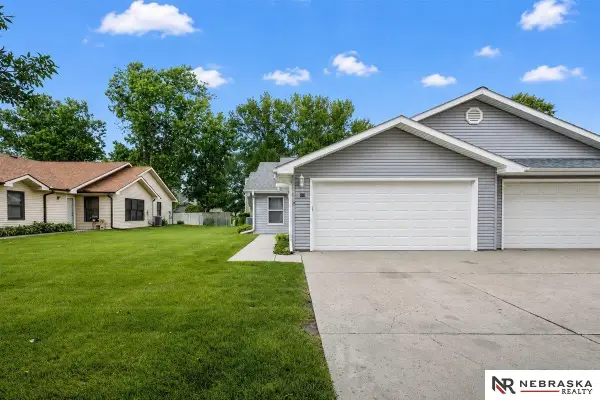 $209,000Active2 beds 1 baths1,016 sq. ft.
501 Lamont Circle, Lincoln, NE 68528
MLS# 22623959Listed by: NEBRASKA REALTY - New
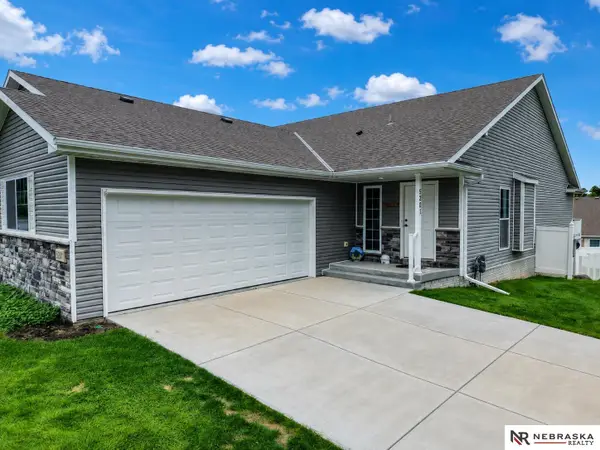 $350,000Active2 beds 3 baths1,384 sq. ft.
5201 Locust Street, Lincoln, NE 68516
MLS# 22623977Listed by: NEBRASKA REALTY - Open Sun, 2:30 to 4pmNew
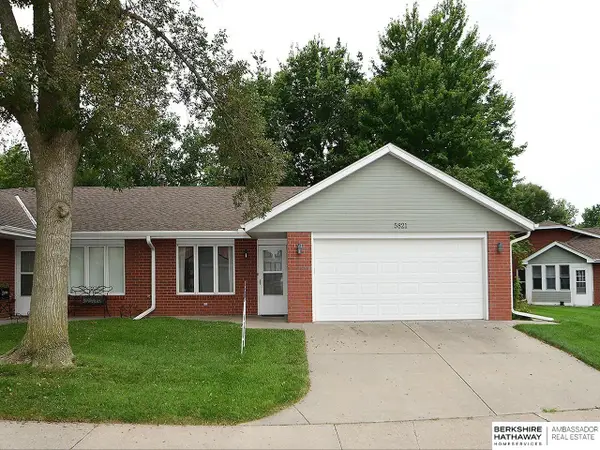 $242,000Active2 beds 2 baths1,112 sq. ft.
5821 Wood Ridge Court #5, Lincoln, NE 68506
MLS# 22623604Listed by: BHHS AMBASSADOR REAL ESTATE - Open Sun, 12 to 2pmNew
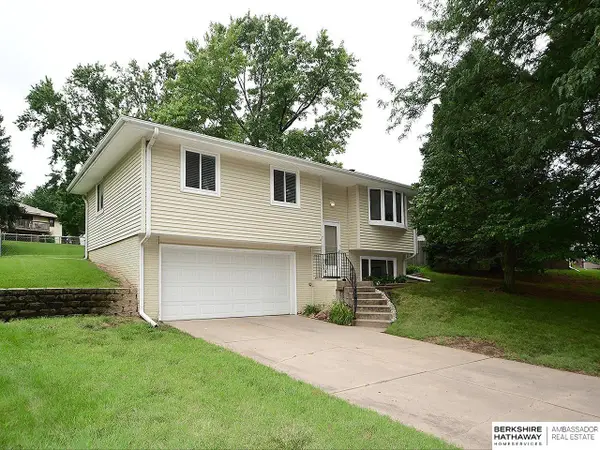 $295,000Active4 beds 2 baths1,558 sq. ft.
5907 Deerwood Drive, Lincoln, NE 68516
MLS# 22623851Listed by: BHHS AMBASSADOR REAL ESTATE - New
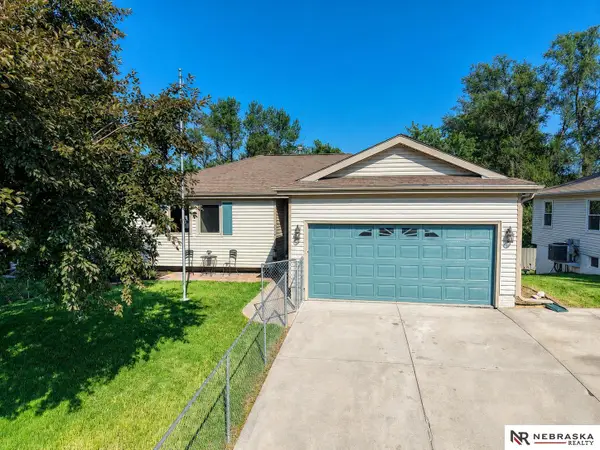 $319,700Active4 beds 2 baths2,788 sq. ft.
2836 NW 7th Street, Lincoln, NE 68521
MLS# 22623589Listed by: NEBRASKA REALTY - Open Sun, 1 to 2pmNew
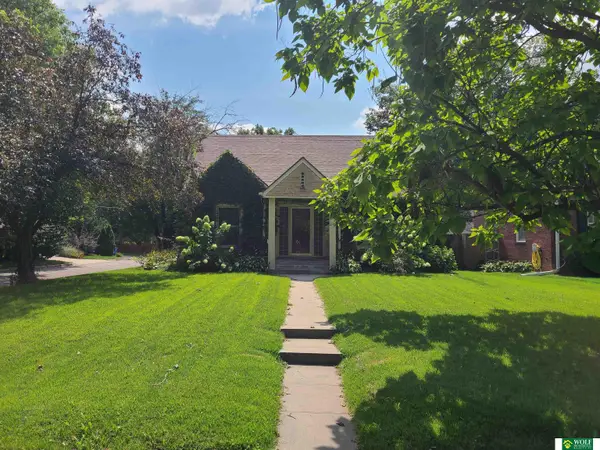 $269,000Active4 beds 2 baths1,576 sq. ft.
3791 B Street, Lincoln, NE 68510
MLS# 22623971Listed by: WOLF PROFESSIONAL REALTY, PC.


Protect your home and budget from life's surprises with an Assurant Home Warranty, backed by a partner that supports you through every step of homeownership. Explore Plans.
©2026 Century 21 Real Estate LLC. All rights reserved. CENTURY 21®, the CENTURY 21 Logo and C21® are service marks owned by Century 21 Real Estate LLC. Century 21 Real Estate LLC fully supports the principles of the Fair Housing Act and the Equal Opportunity Act. Each office is independently owned and operated. Listing information is deemed reliable but not guaranteed accurate.