
6211 Saddle Creek Trail, Lincoln, NE 68523
Local realty services provided by:CENTURY 21 Century Real Estate
6211 Saddle Creek Trail,Lincoln, NE 68523
$685,000
- 4 Beds
- 3 Baths
- 2,546 sq. ft.
- Single family
- Active
Upcoming open houses
- Sun, Oct 2503:00 pm - 04:30 pm
Listed by: jared nielsen
Office: remax concepts
MLS#:22625657
Source:NE_OABR
Price summary
- Price:$685,000
- Price per sq. ft.:$269.05
- Monthly HOA dues:$1.67
About this home
Scenic acreage living just minutes from Lincoln. This walkout ranch has been meticulously cared for and is situated on over 3 acres just 1/8 mile off of pavement. Cathedral ceilings & fireplace in the great room. Formal dining/flex room. Spacious kitchen with plenty of countertop space, cabinetry & dinette. Large primary suite with tray ceiling, dual vanity, soaking tub, shower, water closet, & walk-in closet. Full hall bath near 2 other main level bedrooms. Walkout basement backs to the East with a large, fenced-in patio space. Additional conforming bedroom, rec room & non conforming room/office which could easily be converted to a bedroom. Plenty of room for storage of expansion in the utility room + under stair storage room. 2 stall attached garage with insulation/drywall. 40 x 40 outbuilding. New class 4 impact resistant shingles for peace of mind. Garden area and numerous fruit trees. This is acreage living at it's finest. Don't wait - schedule your private showing today!
Contact an agent
Home facts
- Year built:1993
- Subdivision & Development:Hitching Post Hills
- Listing ID #:22625657
- Added:50 day(s) ago
- Updated:October 25, 2026 at 02:50 PM
Rooms and interior
- Bedrooms:4
- Total bathrooms:3
- Full bathrooms:3
- Basement Description:Partially Finished, Walk-Out Access
- Living area:2,546 sq. ft.
Heating and cooling
- Cooling:Heat Pump
- Heating:Electric, Heat Pump
Structure and exterior
- Year built:1993
- Building area:2,546 sq. ft.
- Lot Features:Over 1 up to 5 Acres
- Architectural Style:Ranch
- Exterior Features:Deck, Porch
- Foundation Description:Concrete Perimeter
Schools
- High school:Lincoln Southwest
- Middle school:Scott
- Elementary school:Adams
Utilities
- Water:Well
- Sewer:Septic Tank
Finances and disclosures
- Price:$685,000
- Price per sq. ft.:$269.05
- Tax amount:$5,252 (2025)
Parking
- Total parking spaces:2
- Garage:Yes
- Garage spaces:2
New listings near 6211 Saddle Creek Trail
- Coming Soon
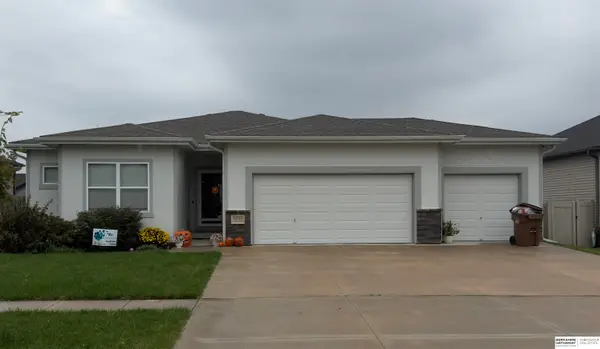
 $310,000Coming Soon3 beds 2 baths1,672 sq. ft.
6010 Sunrise Road, Lincoln, NE 68510
MLS# 22630646Listed by: NEBRASKA REALTY - Coming Soon
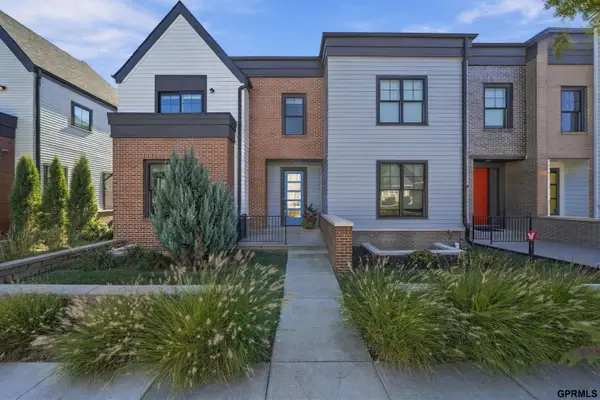
 $465,000Coming Soon4 beds 3 baths2,469 sq. ft.
9130 Stetson Drive, Lincoln, NE 68507
MLS# 22630602Listed by: BHHS AMBASSADOR REAL ESTATE - Coming Soon
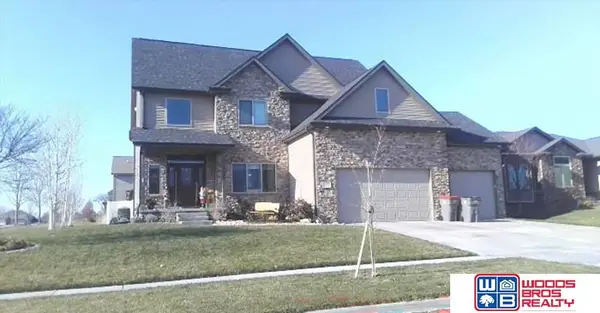
 $579,000Coming Soon4 beds 4 baths2,889 sq. ft.
571 Blue Sage Boulevard, Lincoln, NE 68521
MLS# 22630312Listed by: UNITED COUNTRY FIRST STATE RE - Coming Soon
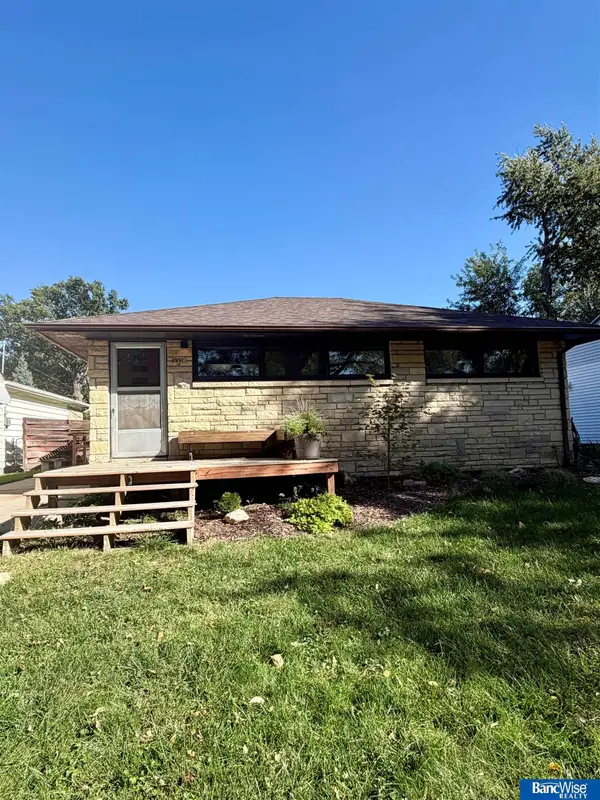
 $639,900Coming Soon5 beds 5 baths4,040 sq. ft.
9435 Del Rio Drive, Lincoln, NE 68516
MLS# 22629877Listed by: WOODS BROS REALTY - Coming Soon
 $215,000Coming Soon2 beds 2 baths1,175 sq. ft.
3338 N 60th Street, Lincoln, NE 68507
MLS# 22629370Listed by: BANCWISE REALTY - Coming Soon
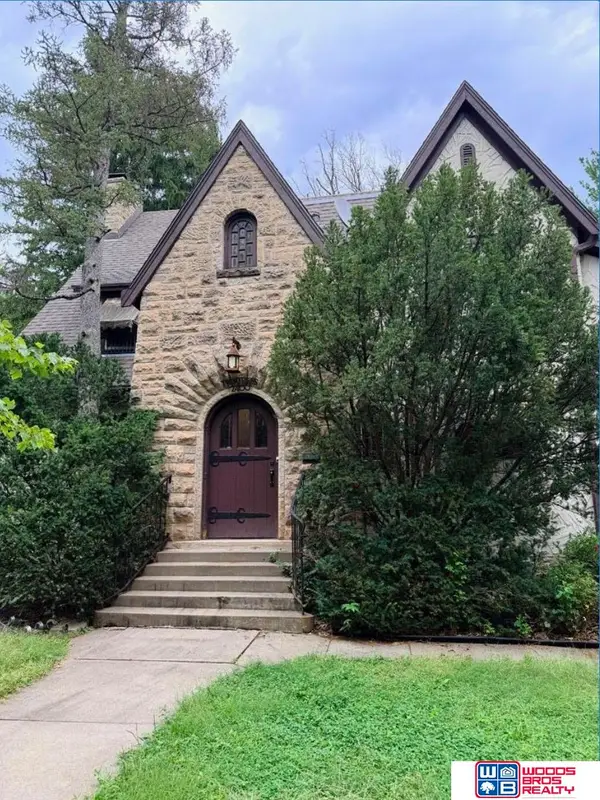 $600,000Coming Soon5 beds 5 baths3,142 sq. ft.
2400 Sheridan Boulevard, Lincoln, NE 68502
MLS# 22630212Listed by: WOODS BROS REALTY - Coming SoonOpen Sun, 12 to 2pm
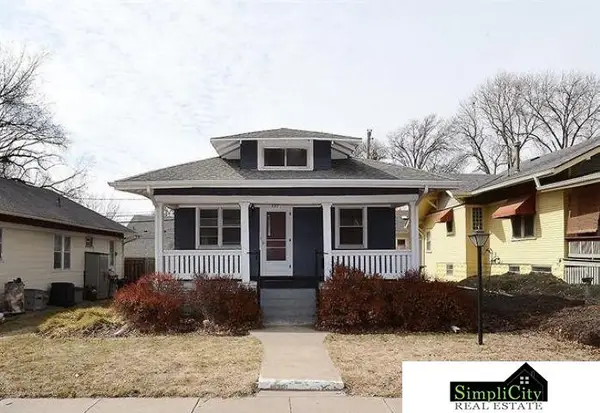 $219,900Coming Soon3 beds 2 baths1,660 sq. ft.
737 Marshall Avenue, Lincoln, NE 68510
MLS# 22628949Listed by: SIMPLICITY REAL ESTATE - Coming Soon
 $315,000Coming Soon5 beds 3 baths2,400 sq. ft.
1030 Lancaster Lane, Lincoln, NE 68505
MLS# 22630057Listed by: PJ MORGAN REAL ESTATE - Coming Soon
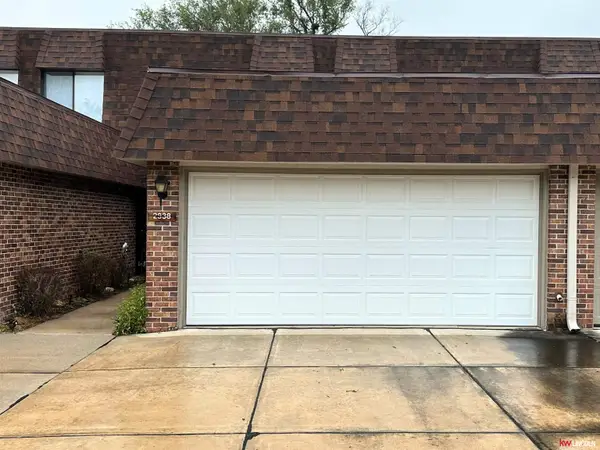 $265,000Coming Soon3 beds 3 baths1,676 sq. ft.
2938 S 59th Street, Lincoln, NE 68506
MLS# 22629090Listed by: KELLER WILLIAMS LINCOLN - Open Sun, 1 to 2:30pmNew
 $224,900Active2 beds 2 baths1,250 sq. ft.
2309 S 59th Street, Lincoln, NE 68506
MLS# 22630640Listed by: NEBRASKA REALTY


Protect your home and budget from life's surprises with an Assurant Home Warranty, backed by a partner that supports you through every step of homeownership. Explore Plans.
©2026 Century 21 Real Estate LLC. All rights reserved. CENTURY 21®, the CENTURY 21 Logo and C21® are service marks owned by Century 21 Real Estate LLC. Century 21 Real Estate LLC fully supports the principles of the Fair Housing Act and the Equal Opportunity Act. Each office is independently owned and operated. Listing information is deemed reliable but not guaranteed accurate.