
623 Lyncrest Drive, Lincoln, NE 68510
Local realty services provided by:CENTURY 21 Century Real Estate
623 Lyncrest Drive,Lincoln, NE 68510
$359,900
- 4 Beds
- 3 Baths
- 2,442 sq. ft.
- Single family
- Coming Soon
Listed by: john hejl
Office: simplicity real estate
MLS#:22627313
Source:NE_OABR
Price summary
- Price:$359,900
- Price per sq. ft.:$147.38
About this home
COMING SOON – THIS PROPERTY NOT AVAILABLE FOR SHOWINGS.Welcome to this Eastridge area one-story home with four bedrooms and two bathrooms. The one stall garage was converted to a living room with a wood burning fireplace moons ago while adding more finished square feet to your living space. There is a remodeled kitchen with smooth epoxy countertops including a breakfast bar next to the eight top table dining area. The rest of the first floor with a family room and three bedrooms has wood flooring and ceiling fans. The full bathroom has been updated and has a tiled floor. Stepping down to the finished basement you will find a recreation room, office space, storage space, and the primary bedroom with an added primary bathroom. Outside the retaining wall near the north property line was recently reconstructed, the deck was just completed, and patio is larger than most. You must love the central location with shopping, schools, and parks just down the street. Visit this wonderful home and
Contact an agent
Home facts
- Year built:1954
- Subdivision & Development:Eastridge
- Listing ID #:22627313
- Updated:September 25, 2026 at 12:46 AM
Rooms and interior
- Bedrooms:4
- Total bathrooms:3
- Full bathrooms:1
- Half bathrooms:1
- Flooring:Carpet, Concrete, Vinyl
- Bedroom Description:bdr_feat_Wall/Wall Carpeting, bdr_feat_Window Covering
- Basement Description:Crawl Space, Egress, Partial, Partially Finished
- Living area:2,442 sq. ft.
Heating and cooling
- Cooling:Central Air
- Heating:Forced Air
- Central air:Yes
Structure and exterior
- Roof:Composition
- Year built:1954
- Building area:2,442 sq. ft.
- Lot Features:City Lot, Curb and Gutter, Level, Public Sidewalk, Subdivided, Up to 1/4 Acre
- Architectural Style:Ranch
- Construction Materials:Brick/Other, Vinyl Siding
- Exterior Features:Deck, Porch
- Foundation Description:Block
Schools
- High school:Lincoln East
- Middle school:Lefler
- Elementary school:Eastridge
Utilities
- Water:Public
- Sewer:Public Sewer
Finances and disclosures
- Price:$359,900
- Price per sq. ft.:$147.38
- Tax amount:$3,911 (2025)
New listings near 623 Lyncrest Drive
- Coming SoonOpen Sat, 11am to 12pm
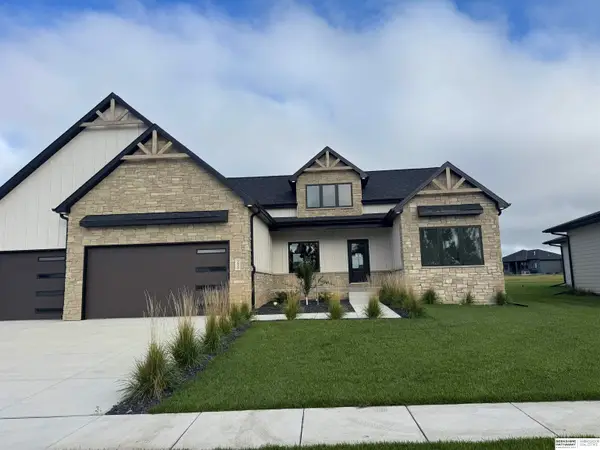 $699,000Coming Soon4 beds 3 baths3,472 sq. ft.
3620 Tree Line Drive, Lincoln, NE 68516
MLS# 22627371Listed by: BHHS AMBASSADOR REAL ESTATE - Coming SoonOpen Sat, 11am to 12pm
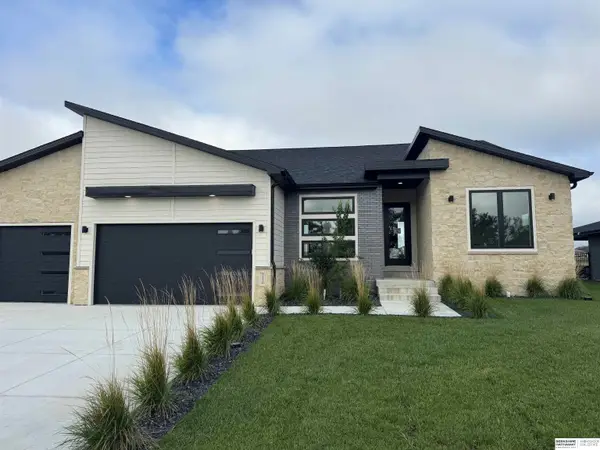 $794,000Coming Soon4 beds 3 baths4,200 sq. ft.
3520 Tree Line Drive, Lincoln, NE 68516
MLS# 22627366Listed by: BHHS AMBASSADOR REAL ESTATE - Coming Soon
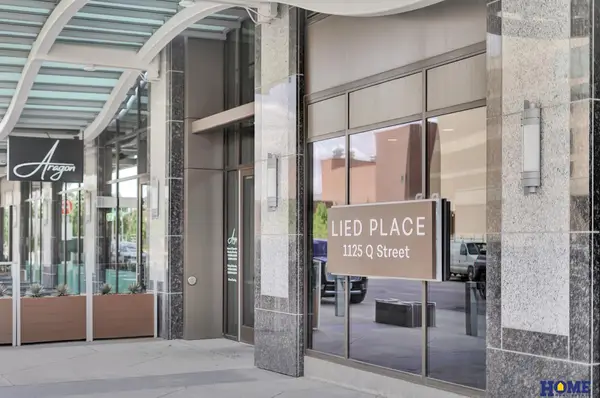 $895,000Coming Soon2 beds 2 baths1,410 sq. ft.
1125 Q Street #1202, Lincoln, NE 68508
MLS# 22627358Listed by: HOME REAL ESTATE - Coming Soon
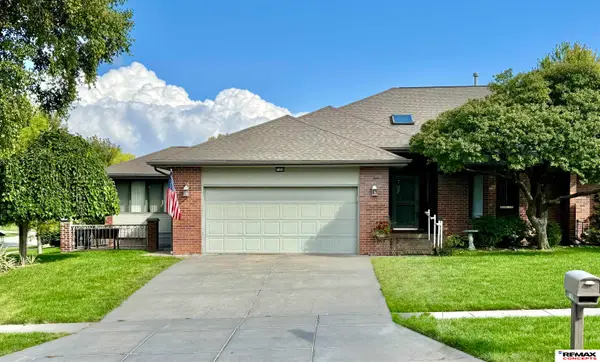 $465,000Coming Soon3 beds 3 baths3,371 sq. ft.
7100 Beaver Creek Lane, Lincoln, NE 68516
MLS# 22627309Listed by: REMAX CONCEPTS - Coming Soon
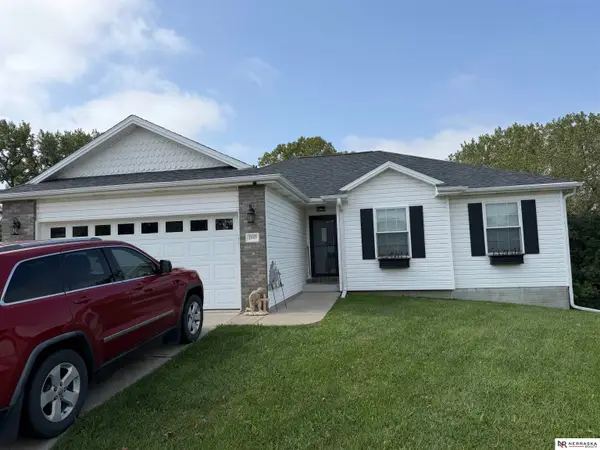 $349,900Coming Soon4 beds 3 baths2,268 sq. ft.
1849 NW Faesy Place, Lincoln, NE 68528
MLS# 22627276Listed by: NEBRASKA REALTY - Coming Soon
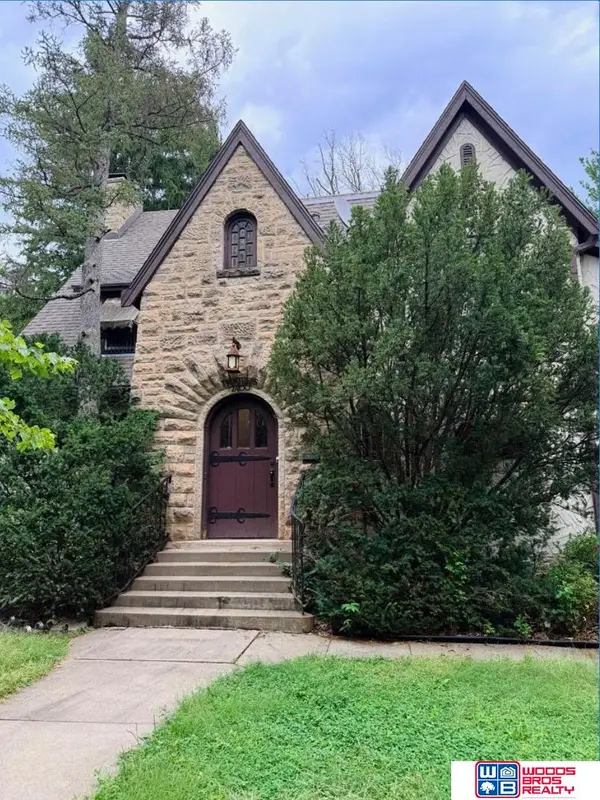 $600,000Coming Soon5 beds 5 baths3,142 sq. ft.
2400 Sheridan Boulevard, Lincoln, NE 68502
MLS# 22627195Listed by: WOODS BROS REALTY - Coming Soon
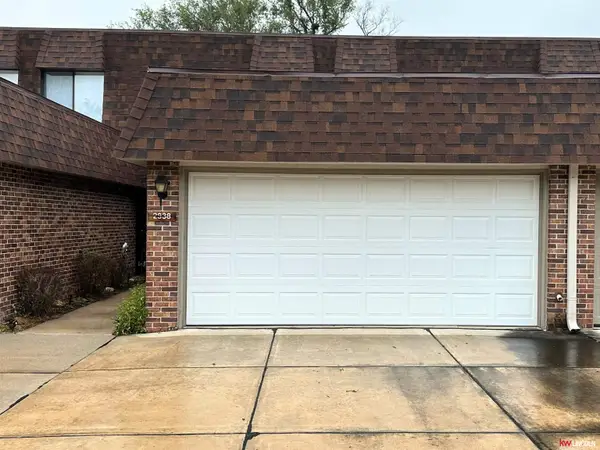 $265,000Coming Soon3 beds 3 baths1,676 sq. ft.
2938 S 59th Street, Lincoln, NE 68506
MLS# 22627172Listed by: KELLER WILLIAMS LINCOLN - Coming Soon
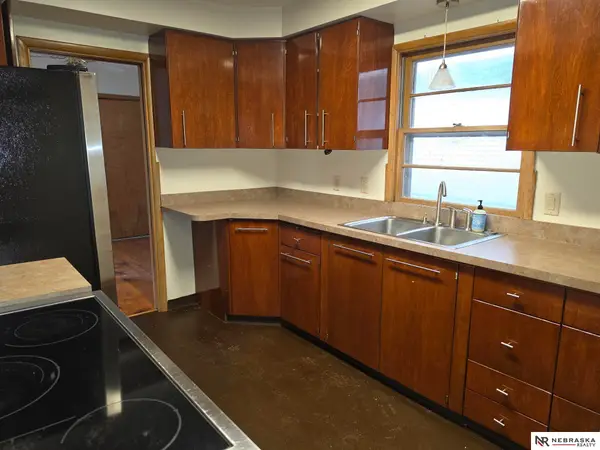 $239,000Coming Soon2 beds 3 baths1,611 sq. ft.
3101 Prairie Road, Lincoln, NE 68506
MLS# 22627112Listed by: NEBRASKA REALTY - Coming Soon
 $155,000Coming Soon3 beds 1 baths960 sq. ft.
3009 Potter Street, Lincoln, NE 68503
MLS# 22626992Listed by: AVID REALTY


Protect your home and budget from life's surprises with an Assurant Home Warranty, backed by a partner that supports you through every step of homeownership. Explore Plans.
©2026 Century 21 Real Estate LLC. All rights reserved. CENTURY 21®, the CENTURY 21 Logo and C21® are service marks owned by Century 21 Real Estate LLC. Century 21 Real Estate LLC fully supports the principles of the Fair Housing Act and the Equal Opportunity Act. Each office is independently owned and operated. Listing information is deemed reliable but not guaranteed accurate.