
6441 Glass Ridge Drive, Lincoln, NE 68526
Local realty services provided by:CENTURY 21 Century Real Estate
6441 Glass Ridge Drive,Lincoln, NE 68526
$475,000
- 3 Beds
- 4 Baths
- 2,749 sq. ft.
- Single family
- Active
Upcoming open houses
- Sat, Nov 0701:00 pm - 02:30 pm
- Sun, Nov 0801:00 pm - 02:30 pm
Listed by: bob wayne, rebecca a. sain
Office: nebraska realty
MLS#:22631655
Source:NE_OABR
Price summary
- Price:$475,000
- Price per sq. ft.:$172.79
About this home
Showings begin Saturday, November 7. Welcome to this beautifully maintained home in desirable Vintage Heights, offering over 2,700 finished sq. ft. 3+1 bedrooms, 4 bath areas & numerous updates! The main floor features gorgeous engineered wood flooring, a cozy gas fireplace & spacious kitchen with granite countertops, stainless appliances & tile backsplash. Relax in the built on sunroom overlooking the backyard with hot tub, fire pit, sunset views & direct bike trail access! The spacious primary suite offers a walk-in closet, private office & bath with dual vanities and multi-jet shower. The finished basement includes a family room, flex room, full bath & storage and brand new carpet. Additional highlights include a remodeled laundry room, updated tile, new roof 2 years ago & 3-stall garage with built-in storage, attic storage & 240V hookup. Conveniently located near schools and across from a stocked neighborhood fishing pond. This move-in ready home truly has it all!
Contact an agent
Home facts
- Year built:2004
- Subdivision & Development:VINTAGE HEIGHTS 15TH ADDITION
- Listing ID #:22631655
- Added:1 day(s) ago
- Updated:November 06, 2026 at 09:49 PM
Rooms and interior
- Bedrooms:3
- Total bathrooms:4
- Full bathrooms:2
- Half bathrooms:1
- Flooring:Carpet, Ceramic Tile, Wood
- Basement Description:Full
- Living area:2,749 sq. ft.
Heating and cooling
- Cooling:Central Air
- Heating:Forced Air
- Central air:Yes
Structure and exterior
- Roof:Composition
- Year built:2004
- Building area:2,749 sq. ft.
- Lot Features:Subdivided, Up to 1/4 Acre
- Construction Materials:Brick/Other, Vinyl Siding
- Exterior Features:Deck, Porch
- Foundation Description:Concrete Perimeter
- Levels:2 Story
Schools
- High school:Standing Bear
- Middle school:Moore
- Elementary school:Kloefkorn
Utilities
- Water:Public
- Sewer:Public Sewer
Finances and disclosures
- Price:$475,000
- Price per sq. ft.:$172.79
- Tax amount:$5,122 (2026)
Parking
- Total parking spaces:3
- Garage:Yes
- Garage spaces:3
New listings near 6441 Glass Ridge Drive
- Coming SoonOpen Sun, 1 to 2:30pm
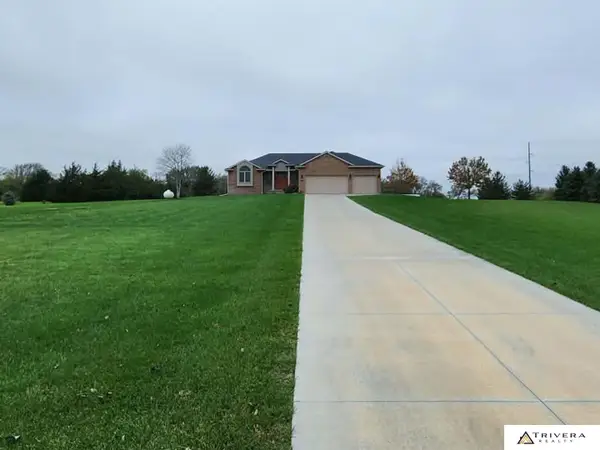 $620,000Coming Soon3 beds 2 baths2,713 sq. ft.
3750 W Burgess Lane, Lincoln, NE 68523
MLS# 22631539Listed by: TRIVERA REALTY - Coming Soon
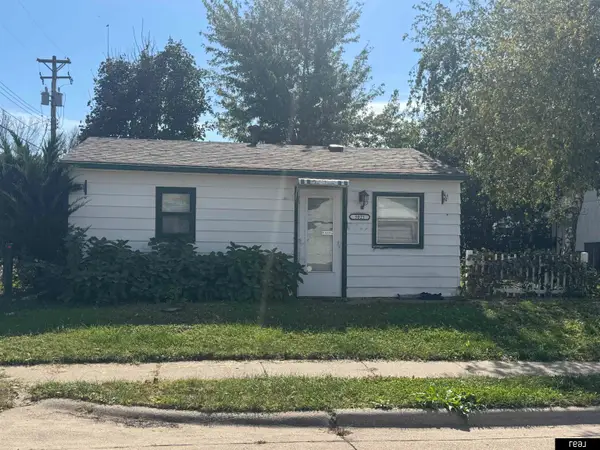 $129,900Coming Soon2 beds 1 baths675 sq. ft.
3021 Merrill Street, Lincoln, NE 68503
MLS# 22631397Listed by: REAL BROKER NE, LLC - Coming Soon
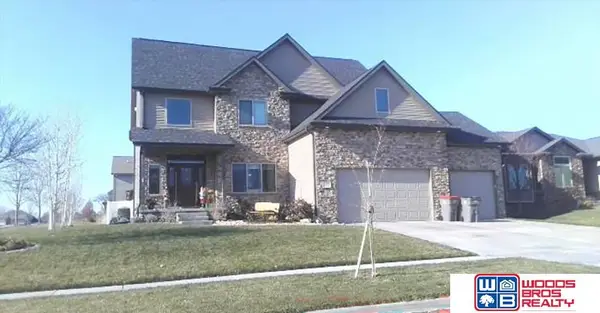 $639,900Coming Soon5 beds 5 baths4,040 sq. ft.
9435 Del Rio Drive, Lincoln, NE 68516
MLS# 22631382Listed by: WOODS BROS REALTY - Coming Soon
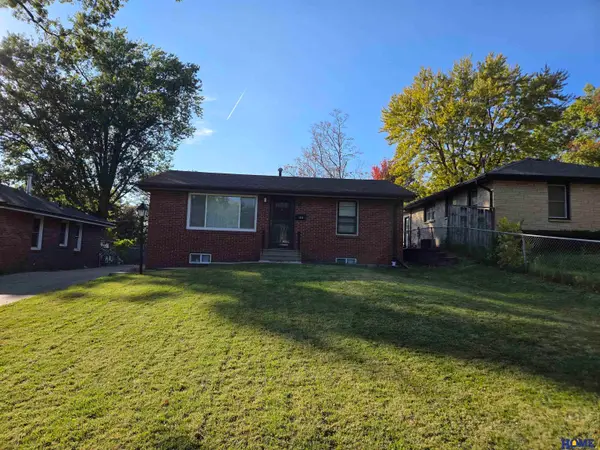 $225,000Coming Soon2 beds 1 baths1,425 sq. ft.
1635 N 58th Street, Lincoln, NE 68505
MLS# 22631135Listed by: HOME REAL ESTATE - Coming Soon
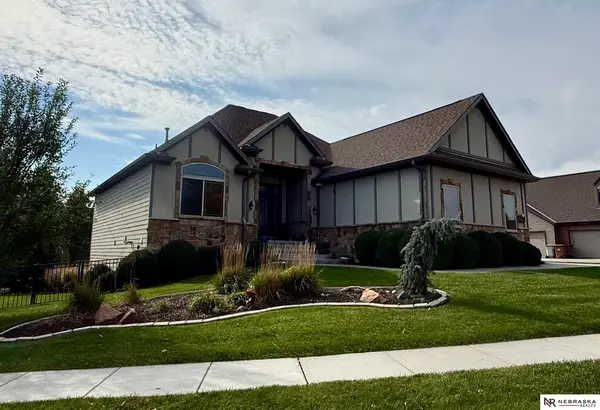 $670,000Coming Soon5 beds 3 baths3,282 sq. ft.
9635 Cotswold Lane, Lincoln, NE 68526
MLS# 22630729Listed by: NEBRASKA REALTY - New
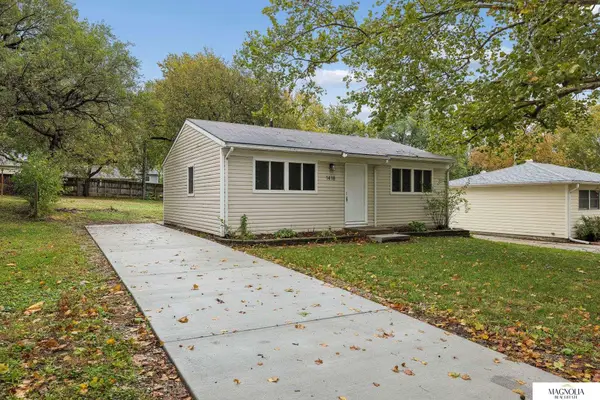 $165,000Active2 beds 1 baths825 sq. ft.
1418 N 60th Street, Lincoln, NE 68505
MLS# 22631854Listed by: MAGNOLIA REAL ESTATE - New
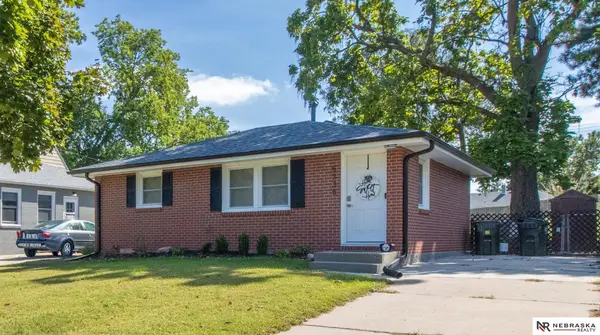 $219,000Active2 beds 2 baths1,225 sq. ft.
5335 Bancroft Avenue, Lincoln, NE 68506
MLS# 22631855Listed by: NEBRASKA REALTY - New
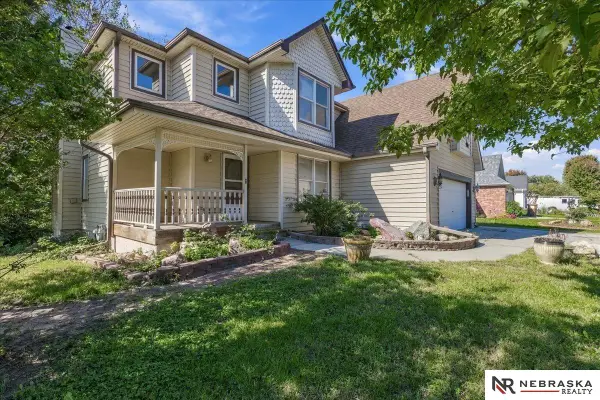 $409,000Active6 beds 4 baths3,241 sq. ft.
5001 Valley Forge Road, Lincoln, NE 68521
MLS# 22631857Listed by: NEBRASKA REALTY - New
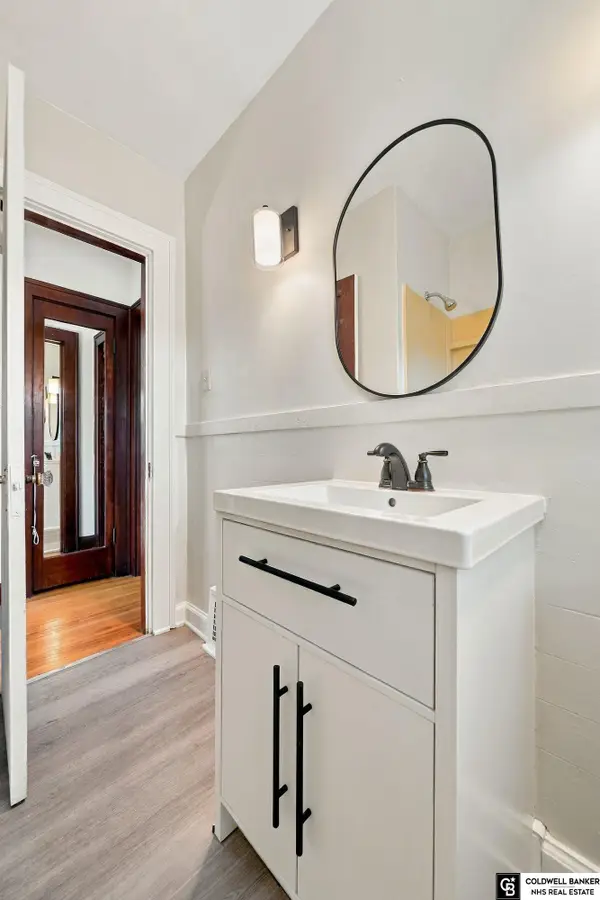 $235,000Active4 beds 2 baths2,022 sq. ft.
2111 Harwood Street, Lincoln, NE 68502
MLS# 22631802Listed by: COLDWELL BANKER NHS R E - New
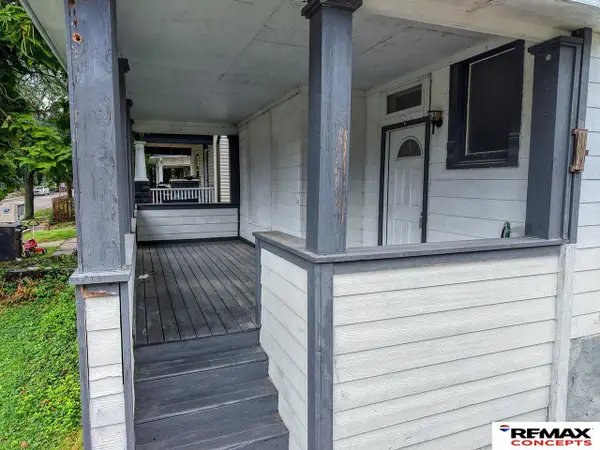 $179,500Active4 beds 4 baths2,457 sq. ft.
3007 R Street, Lincoln, NE 68503
MLS# 22631804Listed by: REMAX CONCEPTS


Protect your home and budget from life's surprises with an Assurant Home Warranty, backed by a partner that supports you through every step of homeownership. Explore Plans.
©2026 Century 21 Real Estate LLC. All rights reserved. CENTURY 21®, the CENTURY 21 Logo and C21® are service marks owned by Century 21 Real Estate LLC. Century 21 Real Estate LLC fully supports the principles of the Fair Housing Act and the Equal Opportunity Act. Each office is independently owned and operated. Listing information is deemed reliable but not guaranteed accurate.