
7275 Rachel Road, Lincoln, NE 68516
Local realty services provided by:CENTURY 21 Century Real Estate
7275 Rachel Road,Lincoln, NE 68516
$519,950
- 5 Beds
- 3 Baths
- 3,343 sq. ft.
- Single family
- Pending
Listed by: jenna ferris
Office: remax concepts
MLS#:22622656
Source:NE_OABR
Price summary
- Price:$519,950
- Price per sq. ft.:$155.53
- Monthly HOA dues:$12.5
About this home
OPEN SUNDAY 8/9, 3:00 - 4:30P! A change of plans for the sellers is a stroke of good luck for you!! Woodland Hills is a HOT NEIGHBORHOOD in Southeast Lincoln, and is ready for you to come and explore all that this walkout ranch has to offer. The property lives large *OVER 3300 SF!* and is more generous in layout than most others. Open floor plan with features like a fireplace, plantation shutters, oversized primary closet, large windows, covered patio, covered deck, wet bar, and more. There are 5 total bedrooms with 3 up and 2 down. The gathering spaces are large enough to hold a crowd and entertain for Holidays, Husker Parties, or whatever else you can dream up. The fully fenced lot is flat and prime for your landscaping dreams. A non-conform room in the basement would make a great home gym, office, craft room - you name it! Call your agent and come home today. *Photos reflect when the home was vacant. It is currently occupied.*
Contact an agent
Home facts
- Year built:2014
- Subdivision & Development:The Woodlands
- Listing ID #:22622656
- Added:18 day(s) ago
- Updated:August 26, 2026 at 08:13 AM
Rooms and interior
- Bedrooms:5
- Total bathrooms:3
- Full bathrooms:3
- Flooring:Carpet, Ceramic Tile, Wood
- Bathrooms Description:Whirlpool
- Basement Description:Daylight, FInished, Walk-Up Access
- Living area:3,343 sq. ft.
Heating and cooling
- Cooling:Heat Pump
- Heating:Electric, Heat Pump
Structure and exterior
- Roof:Composition
- Year built:2014
- Building area:3,343 sq. ft.
- Lot Features:City Lot, Level, Public Sidewalk, Up to 1/4 Acre
- Architectural Style:Ranch, Traditional
- Construction Materials:Stone, Stucco, Vinyl Siding
- Exterior Features:Covered Deck
- Foundation Description:Concrete Perimeter
Schools
- High school:Standing Bear
- Middle school:Moore
- Elementary school:Wysong
Utilities
- Water:Public
- Sewer:Public Sewer
Finances and disclosures
- Price:$519,950
- Price per sq. ft.:$155.53
- Tax amount:$6,921 (2025)
Parking
- Total parking spaces:3
- Garage:Yes
- Garage spaces:3
New listings near 7275 Rachel Road
- New
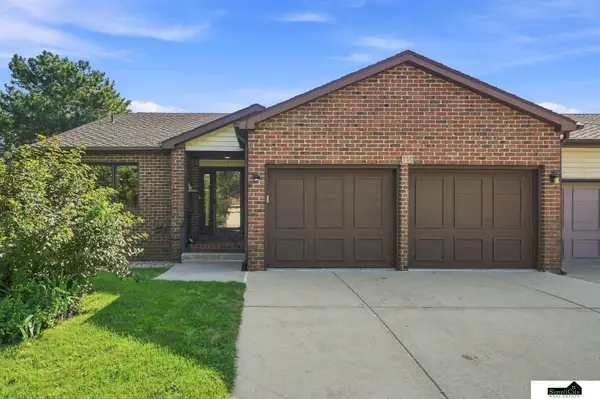 $370,000Active3 beds 3 baths2,667 sq. ft.
710 Lancashire Court, Lincoln, NE 68510
MLS# 22622702Listed by: SIMPLICITY REAL ESTATE - New
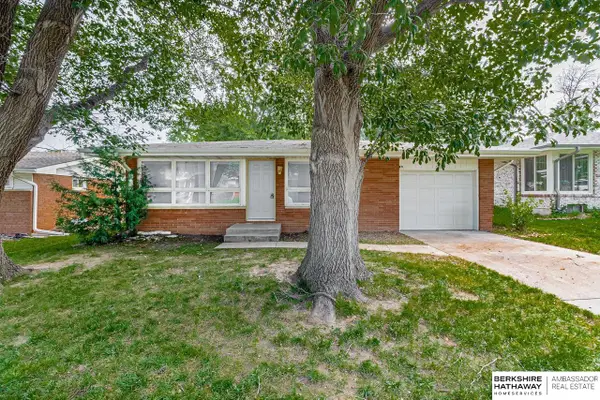 $200,000Active3 beds 2 baths1,107 sq. ft.
530 Brookside Drive, Lincoln, NE 68528
MLS# 22624104Listed by: BHHS AMBASSADOR REAL ESTATE - New
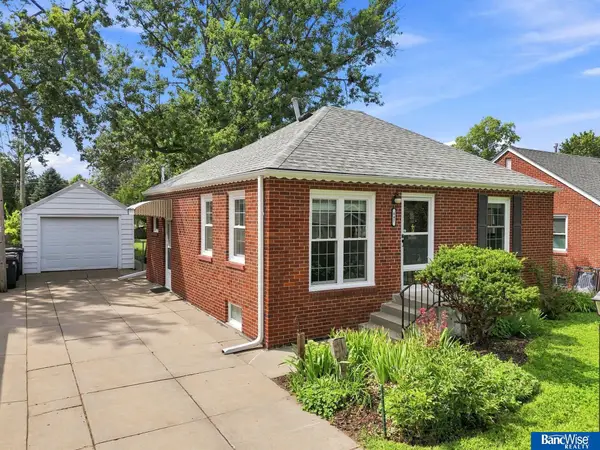 $209,900Active2 beds 2 baths1,166 sq. ft.
647 Washington Street, Lincoln, NE 68502
MLS# 22624399Listed by: BANCWISE REALTY - New
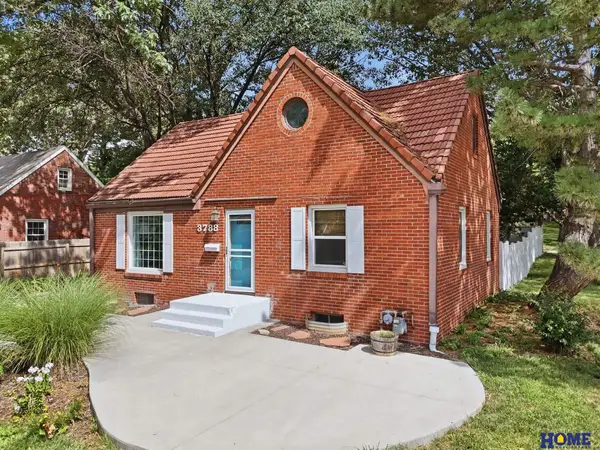 $247,500Active3 beds 1 baths1,474 sq. ft.
3788 F Street, Lincoln, NE 68510
MLS# 22624400Listed by: HOME REAL ESTATE - New
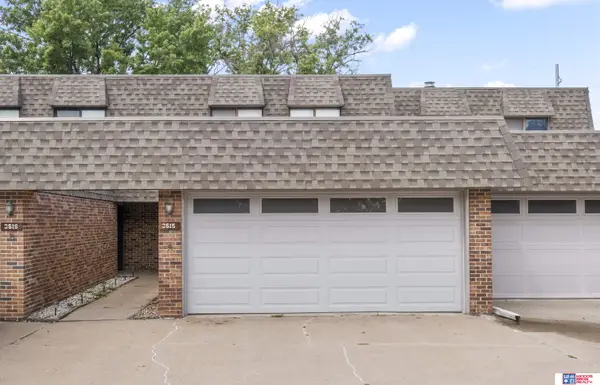 $310,000Active3 beds 3 baths2,130 sq. ft.
3515 Neerpark Drive, Lincoln, NE 68506
MLS# 22624413Listed by: WOODS BROS REALTY - Open Thu, 5 to 7pmNew
 $285,000Active2 beds 2 baths1,416 sq. ft.
2600 County Down Court, Lincoln, NE 68512
MLS# 22624415Listed by: NEBRASKA REALTY - New
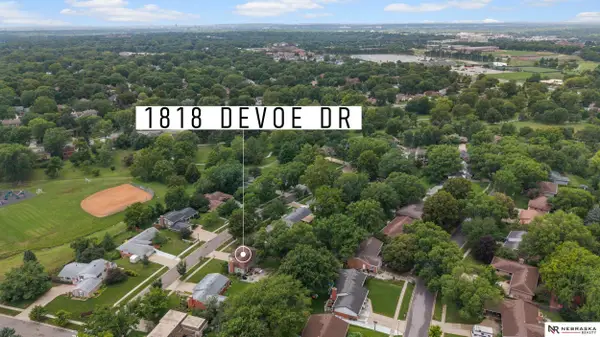 $375,000Active4 beds 3 baths2,279 sq. ft.
1818 Devoe Drive, Lincoln, NE 68506
MLS# 22624421Listed by: NEBRASKA REALTY - New
 $415,425Active4 beds 3 baths1,924 sq. ft.
4032 Woodside Village Court, Lincoln, NE 68528
MLS# 22624394Listed by: REMAX CONCEPTS - New
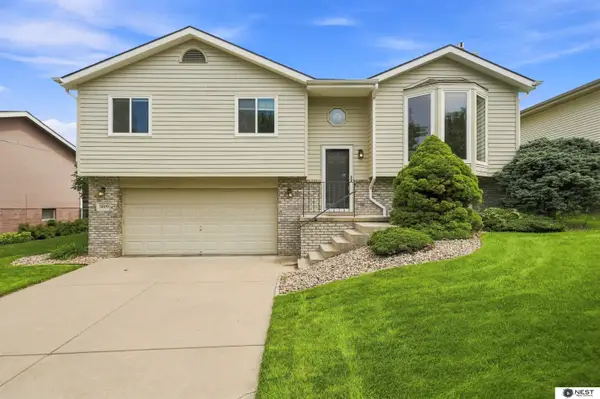 $320,000Active3 beds 3 baths1,768 sq. ft.
5200 S 80th Street, Lincoln, NE 68516
MLS# 22624359Listed by: NEST REAL ESTATE, LLC - New
 $168,000Active3 beds 2 baths1,590 sq. ft.
3620 S 16th Street, Lincoln, NE 68502
MLS# 22624362Listed by: NP DODGE RE SALES INC LINCOLN


Protect your home and budget from life's surprises with an Assurant Home Warranty, backed by a partner that supports you through every step of homeownership. Explore Plans.
©2026 Century 21 Real Estate LLC. All rights reserved. CENTURY 21®, the CENTURY 21 Logo and C21® are service marks owned by Century 21 Real Estate LLC. Century 21 Real Estate LLC fully supports the principles of the Fair Housing Act and the Equal Opportunity Act. Each office is independently owned and operated. Listing information is deemed reliable but not guaranteed accurate.