
7434 Anselm Lane, Lincoln, NE 68516
Local realty services provided by:CENTURY 21 Century Real Estate
7434 Anselm Lane,Lincoln, NE 68516
$629,900
- 4 Beds
- 3 Baths
- 3,063 sq. ft.
- Single family
- Active
Listed by: katherine ley
Office: coldwell banker nhs r e
MLS#:22614685
Source:NE_OABR
Price summary
- Price:$629,900
- Price per sq. ft.:$205.65
- Monthly HOA dues:$20.83
About this home
$7,500 BUYER BONUS! Seller is offering up to $7,500 toward buyer’s allowable prepaids and closing costs with an acceptable offer. Stunning ranch in sought-after Grandview Estates offers over 3,000 finished sq. ft. The open main level features 11' ceilings, a custom-tile gas fireplace, and a spacious kitchen with quartz countertops, tile backsplash, upgraded stainless steel appliances, center island with breakfast bar, and walk-in pantry. A main-floor office adds flexible everyday function. The primary suite includes a tray ceiling, double vanity, walk-in tile shower, and walk-in closet, with nearby laundry. The daylight basement offers natural light, a large rec room, wet bar, two bedrooms, full bath, storage, and flex space for hobbies, fitness, guests, or play. Enjoy the covered deck, fenced yard, full sod and landscape, sprinklers, and oversized 4-car garage with workshop and storage space. Move-in ready and loaded with features!
Contact an agent
Home facts
- Year built:2021
- Listing ID #:22614685
- Added:54 day(s) ago
- Updated:July 28, 2026 at 02:38 PM
Rooms and interior
- Bedrooms:4
- Total bathrooms:3
- Full bathrooms:2
- Basement Description:Daylight
- Living area:3,063 sq. ft.
Heating and cooling
- Cooling:Central Air
- Heating:Forced Air
- Central air:Yes
Structure and exterior
- Year built:2021
- Building area:3,063 sq. ft.
- Lot Features:Over 1/4 up to 1/2 Acre
- Architectural Style:Ranch
- Exterior Features:Covered Deck, Patio, Porch
- Foundation Description:Concrete Perimeter
Schools
- High school:Standing Bear
- Middle school:Moore
- Elementary school:Wysong
Utilities
- Water:Public
- Sewer:Public Sewer
Finances and disclosures
- Price:$629,900
- Price per sq. ft.:$205.65
- Tax amount:$6,636 (2025)
Features and amenities
- Laundry features:Dryer, Washer
Parking
- Total parking spaces:4
- Parking description:Attached
- Garage:Yes
- Garage spaces:4
New listings near 7434 Anselm Lane
- New
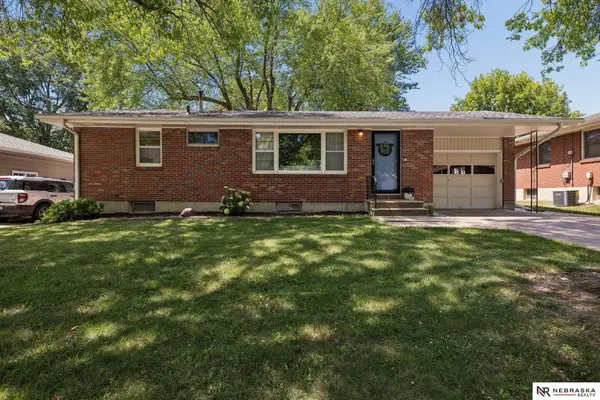 $279,900Active3 beds 2 baths1,788 sq. ft.
501 Skyway Road, Lincoln, NE 68505
MLS# 22621450Listed by: NEBRASKA REALTY - New
 $249,900Active3 beds 2 baths1,490 sq. ft.
3600 Melrose Avenue, Lincoln, NE 68506
MLS# 22621454Listed by: SIMPLICITY REAL ESTATE - New
 $185,000Active3 beds 2 baths1,590 sq. ft.
3620 S 16th Street, Lincoln, NE 68502
MLS# 22621442Listed by: NP DODGE RE SALES INC LINCOLN - New
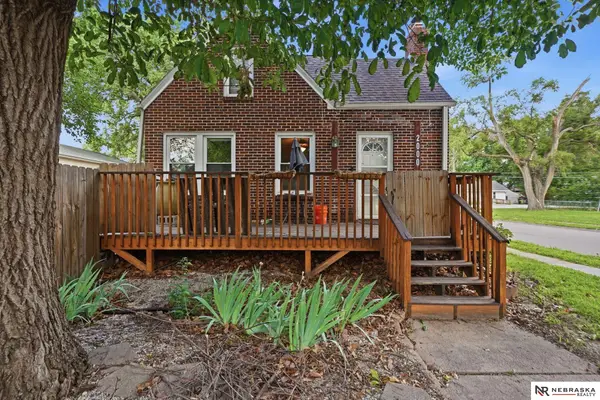 $197,000Active2 beds 1 baths1,400 sq. ft.
2000 N 32nd Street, Lincoln, NE 68503
MLS# 22621443Listed by: NEBRASKA REALTY - New
 $232,500Active3 beds 2 baths1,596 sq. ft.
626 Lakeside Drive, Lincoln, NE 68528
MLS# 22621444Listed by: WOODS BROS REALTY - New
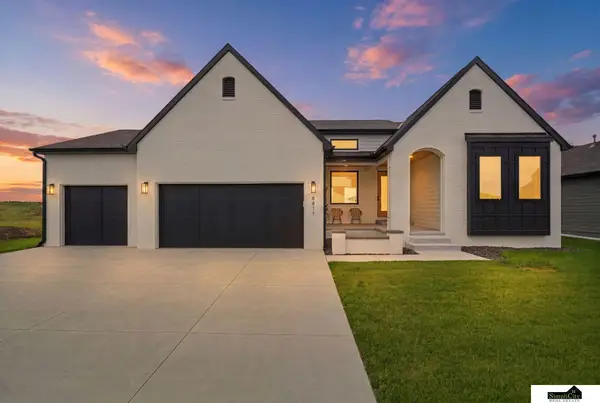 $699,950Active5 beds 3 baths3,279 sq. ft.
8811 Dragonfly Lane, Lincoln, NE 68526
MLS# 22621434Listed by: SIMPLICITY REAL ESTATE - New
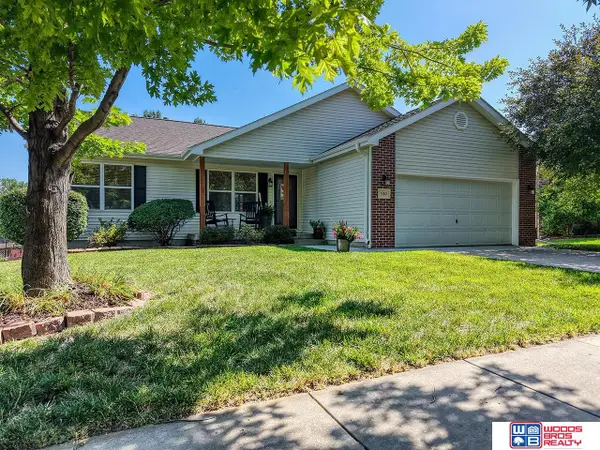 $385,000Active4 beds 3 baths2,249 sq. ft.
530 W Carrine Drive, Lincoln, NE 68521
MLS# 22621433Listed by: WOODS BROS REALTY - New
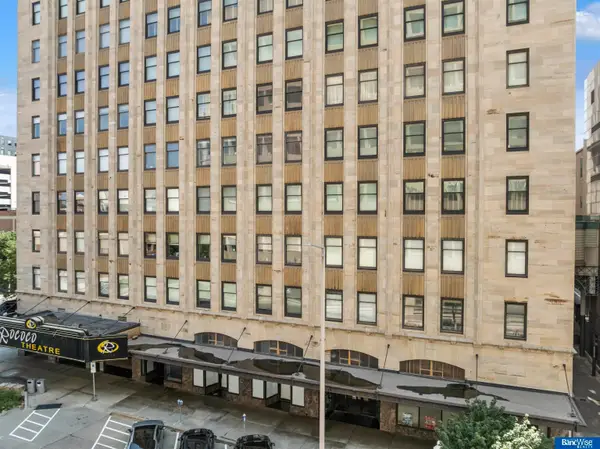 $249,900Active1 beds 1 baths762 sq. ft.
128 N 13th Street #203, Lincoln, NE 68508
MLS# 22621430Listed by: BANCWISE REALTY - New
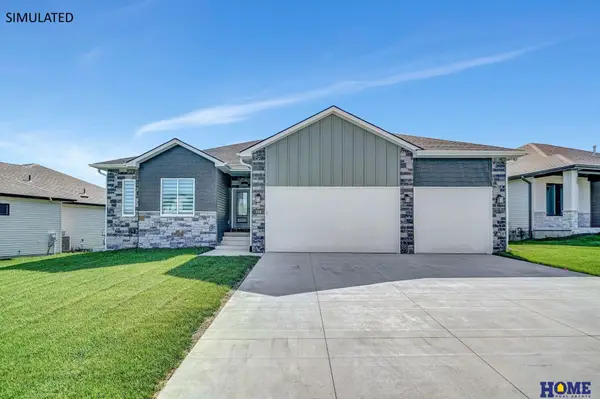 $599,999Active5 beds 3 baths2,908 sq. ft.
8006 Ephraem Lane, Lincoln, NE 68516
MLS# 22621417Listed by: HOME REAL ESTATE - New
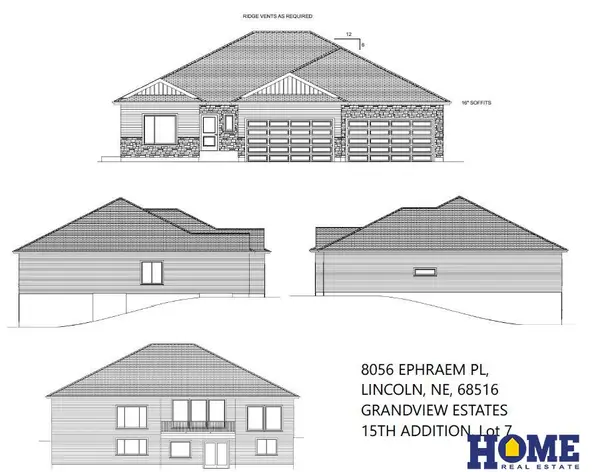 $650,000Active6 beds 3 baths3,691 sq. ft.
8038 Ephraem Lane, Lincoln, NE 68516
MLS# 22621420Listed by: HOME REAL ESTATE


Protect your home and budget from life's surprises with an Assurant Home Warranty, backed by a partner that supports you through every step of homeownership. Explore Plans.
©2026 Century 21 Real Estate LLC. All rights reserved. CENTURY 21®, the CENTURY 21 Logo and C21® are service marks owned by Century 21 Real Estate LLC. Century 21 Real Estate LLC fully supports the principles of the Fair Housing Act and the Equal Opportunity Act. Each office is independently owned and operated. Listing information is deemed reliable but not guaranteed accurate.