
7535 S 81 Street, Lincoln, NE 68516
Local realty services provided by:CENTURY 21 Century Real Estate
7535 S 81 Street,Lincoln, NE 68516
$392,500
- 4 Beds
- 3 Baths
- - sq. ft.
- Single family
- Sold
Listed by: carla waldbaum
Office: home real estate
MLS#:22616814
Source:NE_OABR
Sorry, we are unable to map this address
Price summary
- Price:$392,500
- Monthly HOA dues:$6.25
About this home
Beautifully maintained and move-in ready, this 4-bedroom, 3-bathroom home in Southeast Lincoln offers the perfect blend of comfort, style, and functionality. The open-concept main floor features nearly 1,500 square feet of living space with vaulted ceilings, abundant natural light, and newer luxury vinyl plank flooring throughout the main living areas and laundry room. The kitchen shines with stainless steel appliances, granite countertops, tile backsplash, and a walk-in pantry. Relax in the spacious primary suite complete with a walk-in closet and private bath featuring dual sinks. All three main-floor bedrooms offer generous closet space and newer carpet. The finished daylight basement expands your living options with a large rec room, fourth bedroom, and third bathroom. Step outside through the newer deck door to enjoy the oversized deck and added privacy. Additional highlights include a 3-stall garage, underground sprinklers, and plenty of storage. Call Today!
Contact an agent
Home facts
- Year built:2012
- Subdivision & Development:Grand Terrace
- Listing ID #:22616814
- Added:47 day(s) ago
- Updated:August 03, 2026 at 06:41 AM
Rooms and interior
- Bedrooms:4
- Total bathrooms:3
- Full bathrooms:2
- Half bathrooms:1
- Flooring:Carpet
- Bedroom Description:bdr_feat_Walk-In Closet(s), bdr_feat_Wall/Wall Carpeting
- Basement Description:Daylight, Egress, FInished
Heating and cooling
- Cooling:Central Air, Heat Pump
- Heating:Electric, Heat Pump
- Central air:Yes
Structure and exterior
- Roof:Composition
- Year built:2012
- Lot Features:City Lot, Common Area, Curb and Gutter, Public Sidewalk, Subdivided, Up to 1/4 Acre
- Architectural Style:Traditional
- Construction Materials:Brick/Other, Vinyl Siding
- Exterior Features:Deck
- Foundation Description:Concrete Perimeter
Schools
- High school:Standing Bear
- Middle school:Moore
- Elementary school:Maxey
Utilities
- Water:Public
- Sewer:Public Sewer
Finances and disclosures
- Price:$392,500
- Tax amount:$4,621 (2025)
Parking
- Total parking spaces:3
- Parking description:Attached, Garage Door Opener
- Garage:Yes
- Garage spaces:3
New listings near 7535 S 81 Street
- New
 $256,900Active4 beds 2 baths1,652 sq. ft.
2749 N Cotner Boulevard, Lincoln, NE 68507
MLS# 22621952Listed by: BANCWISE REALTY - New
 $197,000Active2 beds 2 baths1,056 sq. ft.
2216 SW 19 Street, Lincoln, NE 68522
MLS# 22622026Listed by: HOME SMART REALTY - New
 $269,900Active4 beds 2 baths1,564 sq. ft.
1308 S 23 Street, Lincoln, NE 68502
MLS# 22619925Listed by: NEBRASKA REALTY - New
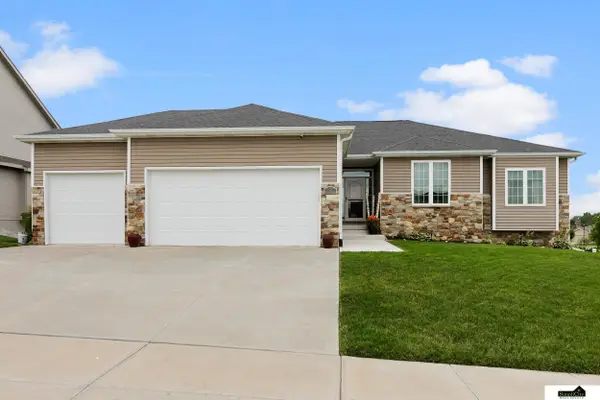 $575,000Active5 beds 3 baths3,282 sq. ft.
9505 Fairbury Lane, Lincoln, NE 68516
MLS# 22621795Listed by: SIMPLICITY REAL ESTATE - New
 $508,000Active3 beds 3 baths2,357 sq. ft.
7030 Straffan Place, Lincoln, NE 68516
MLS# 22622020Listed by: NEBRASKA REALTY - New
 $255,000Active5 beds 3 baths2,324 sq. ft.
1656 Harwood Street, Lincoln, NE 68502
MLS# 22622015Listed by: RED DOOR REALTY - New
 $189,500Active2 beds 1 baths1,370 sq. ft.
211 S 29th Street, Lincoln, NE 68510
MLS# 22622011Listed by: BANCWISE REALTY - New
 $290,000Active3 beds 3 baths1,988 sq. ft.
1220 C Street, Lincoln, NE 68502
MLS# 22622001Listed by: THE 1867 COLLECTIVE - New
 $359,000Active3 beds 3 baths1,986 sq. ft.
2009 N 88th Street, Lincoln, NE 68505
MLS# 22621988Listed by: BHHS AMBASSADOR REAL ESTATE - New
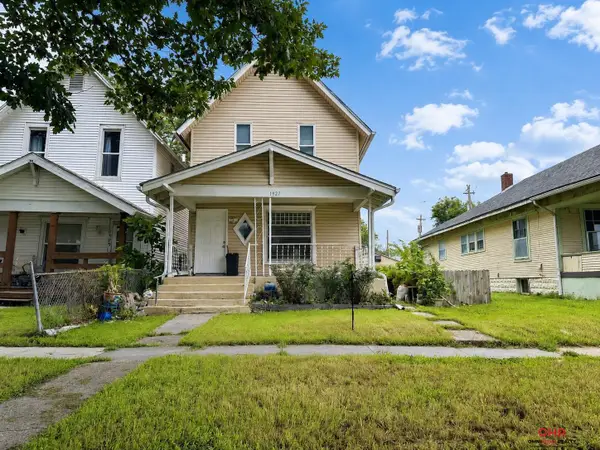 $129,000Active3 beds 3 baths1,204 sq. ft.
1927 J Street, Lincoln, NE 68510
MLS# 22621990Listed by: OMNIHOME REALTY


Protect your home and budget from life's surprises with an Assurant Home Warranty, backed by a partner that supports you through every step of homeownership. Explore Plans.
©2026 Century 21 Real Estate LLC. All rights reserved. CENTURY 21®, the CENTURY 21 Logo and C21® are service marks owned by Century 21 Real Estate LLC. Century 21 Real Estate LLC fully supports the principles of the Fair Housing Act and the Equal Opportunity Act. Each office is independently owned and operated. Listing information is deemed reliable but not guaranteed accurate.