
7535 Tavin Drive, Lincoln, NE 68516
Local realty services provided by:CENTURY 21 Century Real Estate
7535 Tavin Drive,Lincoln, NE 68516
$520,000
- 7 Beds
- 3 Baths
- 3,065 sq. ft.
- Single family
- Active
Listed by: bob adams
Office: home real estate
MLS#:22621456
Source:NE_OABR
Price summary
- Price:$520,000
- Price per sq. ft.:$169.66
- Monthly HOA dues:$15
About this home
This home has the space,storage,and finishes buyers are always hoping to find. With 7 bedrooms ,theres plenty of flexibility for guest,office space,a workout room,hobby room,playroom,or extra storage. Other great features like primary suite with ensuite bath and walk-in closet. Also granite countertops,crown molding cabinets,tile backsplash,stainless steel appliances,open flow into the living room, and dining area. The finished 4-stall garage has epoxy flooring which looks great and cleans easily. This huge bonus space with room for vehicles, tools, toys, or a workshop setup. This beautiful well-maintained home is located in Grandview estates area of southeast Lincoln with convenient access to parks, shopping, dining, and main routes. You can also enjoy the new white privacy fence in the back yard for the family, friends, and entertainment. Stop bye and check out your new home.
Contact an agent
Home facts
- Year built:2017
- Subdivision & Development:Grandview Estates
- Listing ID #:22621456
- Added:92 day(s) ago
- Updated:October 28, 2026 at 03:05 PM
Rooms and interior
- Bedrooms:7
- Total bathrooms:3
- Full bathrooms:3
- Flooring:Carpet, Engineered Wood, Porcelain Tile
- Basement Description:Walk-Up Access
- Living area:3,065 sq. ft.
Heating and cooling
- Cooling:Heat Pump
- Heating:Heat Pump
Structure and exterior
- Roof:Composition
- Year built:2017
- Building area:3,065 sq. ft.
- Lot Features:City Lot, Up to 1/4 Acre
- Architectural Style:Ranch, Traditional
- Construction Materials:Brick/Other
- Exterior Features:Porch
- Foundation Description:Block
Schools
- High school:Lincoln Southwest
- Middle school:Moore
- Elementary school:Wysong
Utilities
- Water:Public
Finances and disclosures
- Price:$520,000
- Price per sq. ft.:$169.66
- Tax amount:$5,900 (2026)
Features and amenities
- Laundry features:Dryer, Washer
Parking
- Total parking spaces:4
- Garage:Yes
- Garage spaces:4
New listings near 7535 Tavin Drive
- Coming Soon
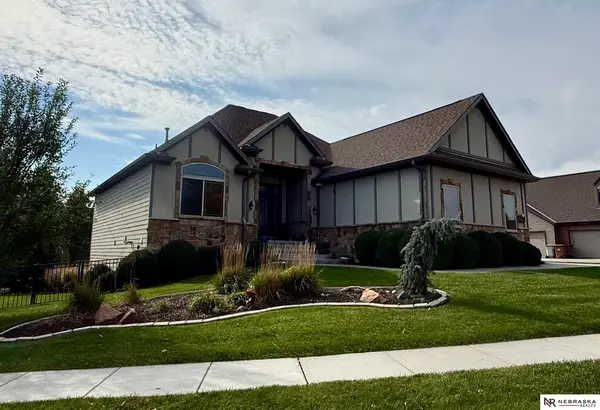 $670,000Coming Soon5 beds 3 baths3,282 sq. ft.
9635 Cotswold Lane, Lincoln, NE 68526
MLS# 22630729Listed by: NEBRASKA REALTY - Coming SoonOpen Thu, 4 to 6pm
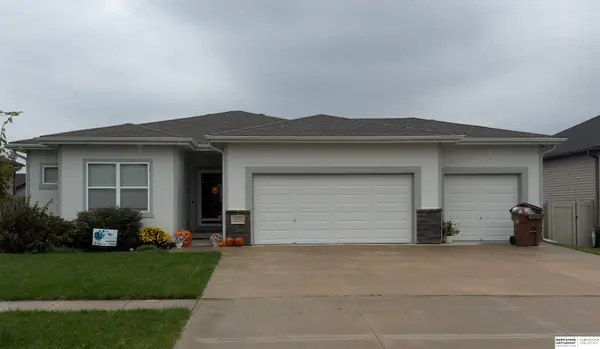 $465,000Coming Soon4 beds 3 baths2,469 sq. ft.
9130 Stetson Drive, Lincoln, NE 68507
MLS# 22630602Listed by: BHHS AMBASSADOR REAL ESTATE - Coming Soon
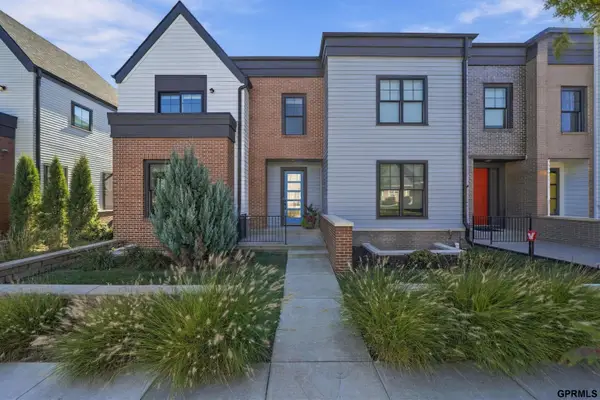 $579,000Coming Soon4 beds 4 baths2,889 sq. ft.
571 Blue Sage Boulevard, Lincoln, NE 68521
MLS# 22630312Listed by: UNITED COUNTRY FIRST STATE RE - Coming Soon
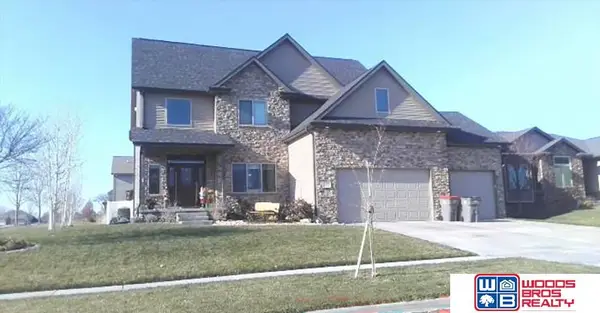 $639,900Coming Soon5 beds 5 baths4,040 sq. ft.
9435 Del Rio Drive, Lincoln, NE 68516
MLS# 22629877Listed by: WOODS BROS REALTY - Coming Soon
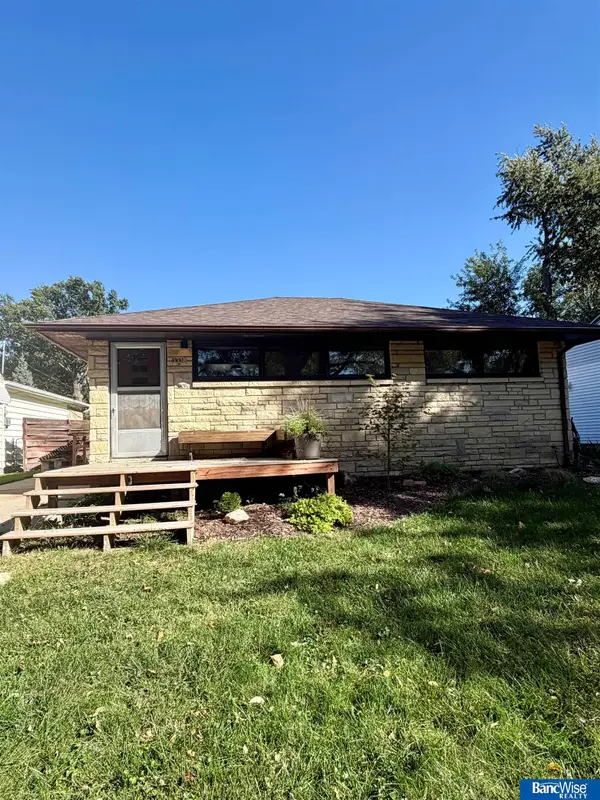 $215,000Coming Soon2 beds 2 baths1,175 sq. ft.
3338 N 60th Street, Lincoln, NE 68507
MLS# 22629370Listed by: BANCWISE REALTY - Coming Soon
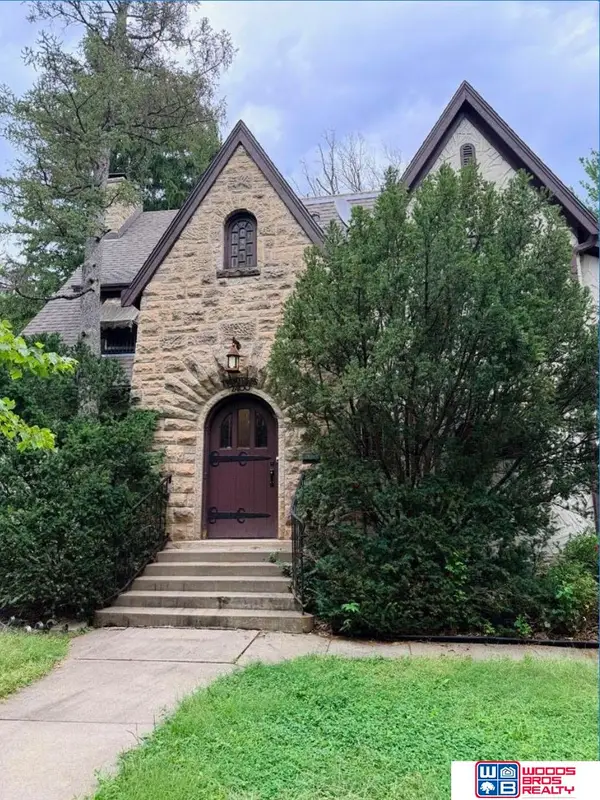 $600,000Coming Soon5 beds 5 baths3,142 sq. ft.
2400 Sheridan Boulevard, Lincoln, NE 68502
MLS# 22630212Listed by: WOODS BROS REALTY - Coming Soon
 $315,000Coming Soon5 beds 3 baths2,400 sq. ft.
1030 Lancaster Lane, Lincoln, NE 68505
MLS# 22630057Listed by: PJ MORGAN REAL ESTATE - Coming Soon
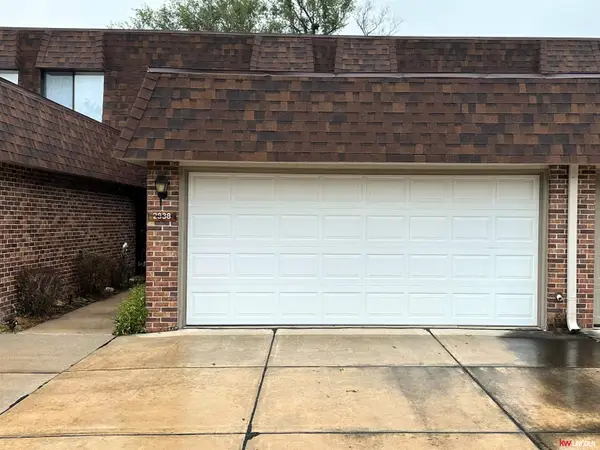 $265,000Coming Soon3 beds 3 baths1,676 sq. ft.
2938 S 59th Street, Lincoln, NE 68506
MLS# 22629090Listed by: KELLER WILLIAMS LINCOLN - New
 $265,000Active3 beds 2 baths1,993 sq. ft.
3918 Starr Street, Lincoln, NE 68503
MLS# 22630855Listed by: NEBRASKA REALTY - Open Sun, 1 to 2:30pmNew
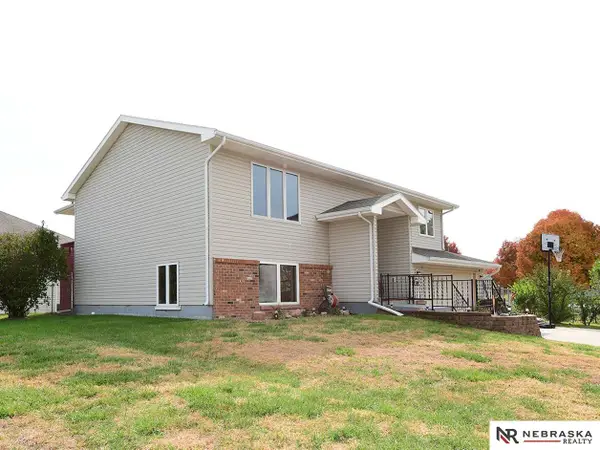 $340,000Active4 beds 2 baths2,280 sq. ft.
5230 N 20th Street, Lincoln, NE 68521
MLS# 22630844Listed by: NEBRASKA REALTY


Protect your home and budget from life's surprises with an Assurant Home Warranty, backed by a partner that supports you through every step of homeownership. Explore Plans.
©2026 Century 21 Real Estate LLC. All rights reserved. CENTURY 21®, the CENTURY 21 Logo and C21® are service marks owned by Century 21 Real Estate LLC. Century 21 Real Estate LLC fully supports the principles of the Fair Housing Act and the Equal Opportunity Act. Each office is independently owned and operated. Listing information is deemed reliable but not guaranteed accurate.