
7701 Glynoaks Drive, Lincoln, NE 68516
Local realty services provided by:CENTURY 21 Century Real Estate
7701 Glynoaks Drive,Lincoln, NE 68516
$440,000
- 4 Beds
- 3 Baths
- - sq. ft.
- Single family
- Sold
Listed by: meranda wente
Office: home real estate
MLS#:22619751
Source:NE_OABR
Sorry, we are unable to map this address
Price summary
- Price:$440,000
About this home
Designed for easy main-floor living, this Barclay-built ranch sits on a corner lot w/a side-entry garage, mature trees & open views. Inside, 9+ ft ceilings & hardwood floors create a bright, open-concept layout perfect for everyday living & entertaining. The kitchen features granite countertops, breakfast bar island, walk-in pantry, informal dining area & main-floor laundry hookups for true one-level living. The main floor offers 3 BRs & 2 BAs, including a spacious primary suite w/dual closets & private ensuite. Step outside to the deck overlooking the large yard w/underground sprinklers & plenty of room to enjoy the outdoors. The daylight basement adds a 4th BR w/walk-in closet, 3rd BA, oversized family room & abundant storage. Conveniently located w/easy access to nearby schools, this move-in-ready home offers quality construction, flexible living space & a functional layout. Schedule your private showing today!
Contact an agent
Home facts
- Year built:2006
- Subdivision & Development:Edenton
- Listing ID #:22619751
- Added:56 day(s) ago
- Updated:September 11, 2026 at 06:25 AM
Rooms and interior
- Bedrooms:4
- Total bathrooms:3
- Full bathrooms:2
- Bedroom Description:bdr_feat_Wall/Wall Carpeting
- Basement Description:Daylight, Full, Partially Finished
Heating and cooling
- Cooling:Central Air
- Heating:Forced Air
- Central air:Yes
Structure and exterior
- Roof:Composition
- Year built:2006
- Lot Features:City Lot, Corner Lot, Public Sidewalk, Subdivided, Up to 1/4 Acre
- Architectural Style:Ranch
- Construction Materials:Brick/Other, Vinyl Siding
- Exterior Features:Deck
- Foundation Description:Concrete Perimeter
Schools
- High school:Lincoln East
- Middle school:Lux
- Elementary school:Maxey
Utilities
- Water:Public
- Sewer:Public Sewer
Finances and disclosures
- Price:$440,000
- Tax amount:$4,394 (2025)
Features and amenities
- Laundry features:Dryer, Washer
Parking
- Total parking spaces:2
- Parking description:Attached, Garage Door Opener
- Garage:Yes
- Garage spaces:2
New listings near 7701 Glynoaks Drive
- Coming Soon
 $357,900Coming Soon3 beds 3 baths2,204 sq. ft.
5100 Rosebriar Court, Lincoln, NE 68516
MLS# 22626038Listed by: SIMPLICITY REAL ESTATE - Coming Soon
 $265,000Coming Soon3 beds 2 baths1,993 sq. ft.
3918 Starr Street, Lincoln, NE 68503
MLS# 22626036Listed by: NEBRASKA REALTY - Coming Soon
 $274,900Coming Soon4 beds 2 baths1,560 sq. ft.
2009 Manor Court, Lincoln, NE 68506
MLS# 22625949Listed by: WOODS BROS REALTY - Coming SoonOpen Sun, 1 to 2pm
 $598,000Coming Soon5 beds 4 baths3,847 sq. ft.
2310 Larchdale Drive, Lincoln, NE 68506
MLS# 22625921Listed by: NP DODGE RE SALES INC LINCOLN - Coming Soon
 $95,000Coming Soon1 beds 1 baths500 sq. ft.
1630 H Street #D1, Lincoln, NE 68508
MLS# 22625850Listed by: NEBRASKA REALTY - Coming SoonOpen Thu, 5 to 7pm
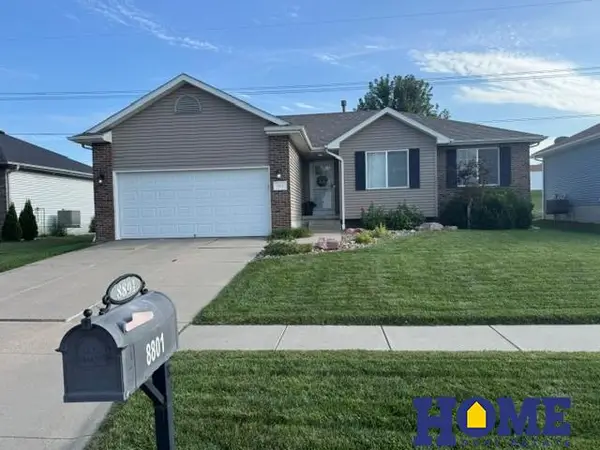 $370,000Coming Soon3 beds 3 baths2,252 sq. ft.
8801 Broken Spoke Drive, Lincoln, NE 68507
MLS# 22625630Listed by: HOME REAL ESTATE - Coming Soon
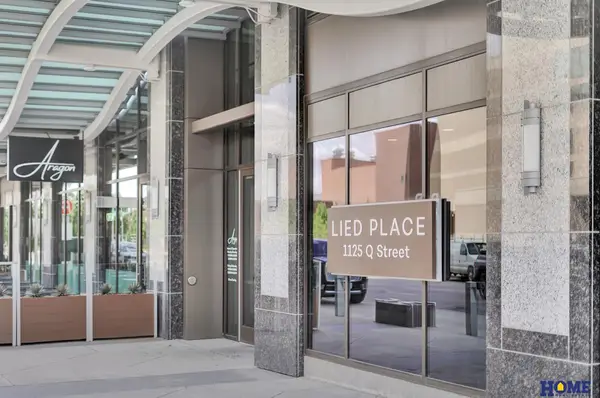 $895,000Coming Soon2 beds 2 baths1,410 sq. ft.
1125 Q Street #1202, Lincoln, NE 68508
MLS# 22625521Listed by: HOME REAL ESTATE - Coming Soon
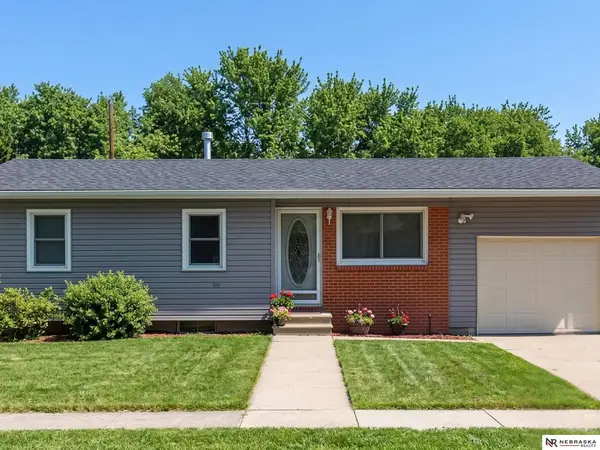 $260,000Coming Soon3 beds 2 baths1,390 sq. ft.
5630 Wilshire Boulevard, Lincoln, NE 68505
MLS# 22625508Listed by: NEBRASKA REALTY - Coming Soon
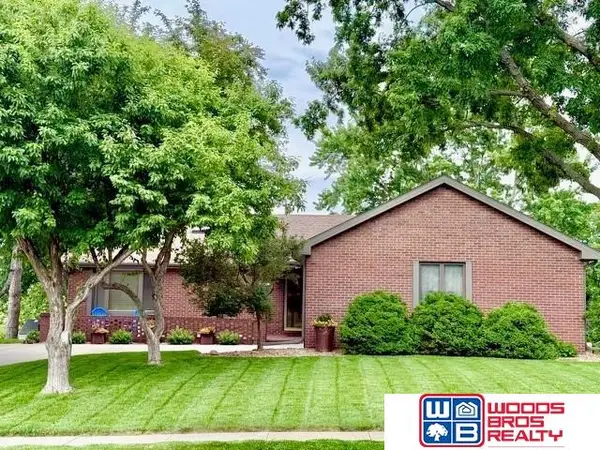 $489,000Coming Soon4 beds 3 baths2,703 sq. ft.
5934 S 72nd Street, Lincoln, NE 68516
MLS# 22625427Listed by: WOODS BROS REALTY - Coming Soon
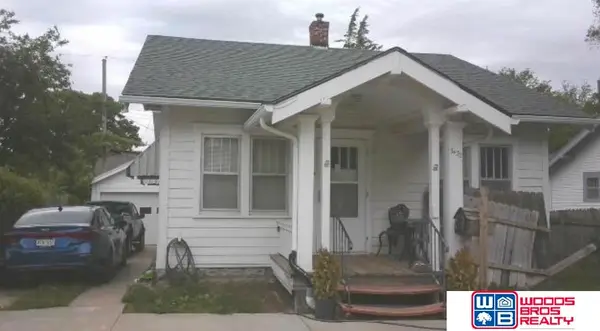 $140,000Coming Soon2 beds 1 baths786 sq. ft.
3432 South Street, Lincoln, NE 68506
MLS# 22625407Listed by: WOODS BROS REALTY


Protect your home and budget from life's surprises with an Assurant Home Warranty, backed by a partner that supports you through every step of homeownership. Explore Plans.
©2026 Century 21 Real Estate LLC. All rights reserved. CENTURY 21®, the CENTURY 21 Logo and C21® are service marks owned by Century 21 Real Estate LLC. Century 21 Real Estate LLC fully supports the principles of the Fair Housing Act and the Equal Opportunity Act. Each office is independently owned and operated. Listing information is deemed reliable but not guaranteed accurate.