
7830 Abigail Circle, Lincoln, NE 68516
Local realty services provided by:CENTURY 21 Century Real Estate
7830 Abigail Circle,Lincoln, NE 68516
$650,000
- 4 Beds
- 4 Baths
- 4,474 sq. ft.
- Single family
- Active
Upcoming open houses
- Sun, Nov 0102:30 pm - 03:30 pm
Listed by: tim roth, kelly hoffschneider
Office: west blue realty
MLS#:22630919
Source:NE_OABR
Price summary
- Price:$650,000
- Price per sq. ft.:$145.28
About this home
Welcome to 7830 Abigail Circle in desirable Edenton South! Tucked away on a quiet cul-de-sac with mature trees and beautiful landscaping, this light-filled 4+1 bedroom home offers a thoughtfully designed, versatile floor plan. Refinished hardwood floors, beautiful finishes, and abundant windows create a warm, inviting atmosphere. Enjoy a private guest retreat with its own bathroom and living space, a spacious bonus room above the garage perfect for a home office or hobby room, and a finished basement with additional living space and storage. The multi-level layout is ideal for working from home, with room for two separate offices. Updates include roof (2016), two HVAC systems (2015/2016), exterior paint, water heater, and deck (2021), water softener (2023), and dishwasher (2025). Beautifully maintained and full of possibilities, this Edenton South home is a must-see!
Contact an agent
Home facts
- Year built:1999
- Subdivision & Development:Edenton South Heights
- Listing ID #:22630919
- Added:2 day(s) ago
- Updated:October 31, 2026 at 09:08 PM
Rooms and interior
- Bedrooms:4
- Total bathrooms:4
- Full bathrooms:2
- Half bathrooms:1
- Basement Description:FInished, Walk-Out Access
- Living area:4,474 sq. ft.
Heating and cooling
- Cooling:Central Air
- Heating:Forced Air
- Central air:Yes
Structure and exterior
- Year built:1999
- Building area:4,474 sq. ft.
- Lot Features:Up to 1/4 Acre
- Exterior Features:Deck
- Foundation Description:Concrete Perimeter
- Levels:2 Story
Schools
- High school:Standing Bear
- Middle school:Moore
- Elementary school:Maxey
Utilities
- Water:Public
- Sewer:Public Sewer
Finances and disclosures
- Price:$650,000
- Price per sq. ft.:$145.28
- Tax amount:$7,836 (2025)
Parking
- Total parking spaces:3
- Garage:Yes
- Garage spaces:3
New listings near 7830 Abigail Circle
- Coming Soon
 $459,900Coming Soon4 beds 5 baths2,714 sq. ft.
7830 S 33rd Street, Lincoln, NE 68516
MLS# 22631245Listed by: HOME REAL ESTATE - Coming Soon
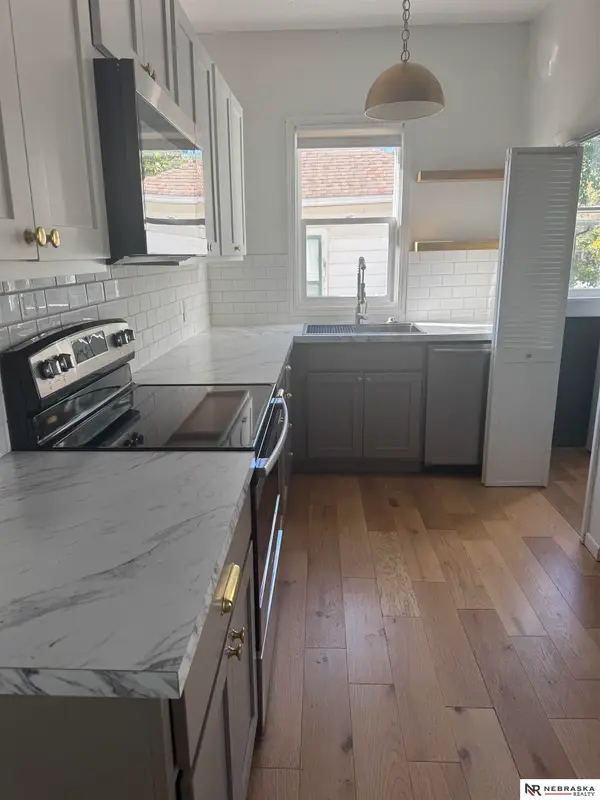 $235,000Coming Soon4 beds 2 baths1,464 sq. ft.
810 Sumner Street, Lincoln, NE 68502
MLS# 22631185Listed by: NEBRASKA REALTY - Coming Soon
 $440,000Coming Soon4 beds 3 baths2,606 sq. ft.
6300 Gabrielle Drive, Lincoln, NE 68526
MLS# 22631165Listed by: BHHS AMBASSADOR REAL ESTATE - Coming Soon
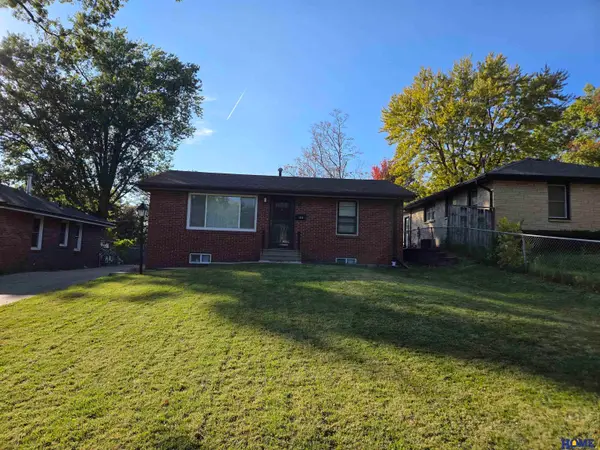 $225,000Coming Soon2 beds 1 baths1,425 sq. ft.
1635 N 58th Street, Lincoln, NE 68505
MLS# 22631135Listed by: HOME REAL ESTATE - Coming Soon
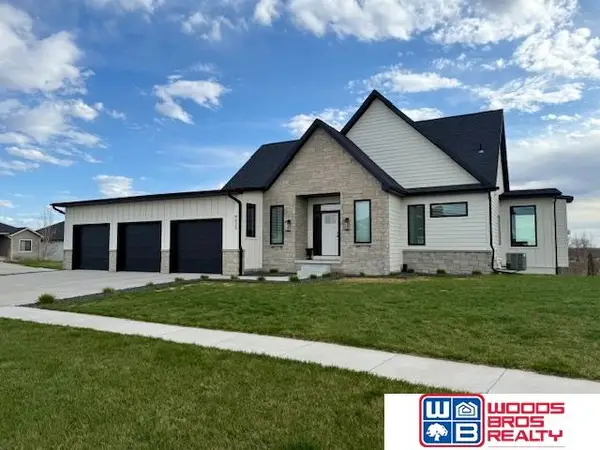 $699,000Coming Soon4 beds 3 baths3,212 sq. ft.
9625 Autumn Meadow Lane, Lincoln, NE 68516
MLS# 22631027Listed by: WOODS BROS REALTY - Coming Soon
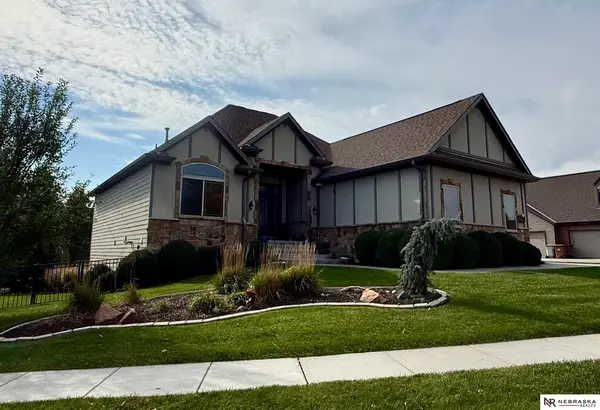 $670,000Coming Soon5 beds 3 baths3,282 sq. ft.
9635 Cotswold Lane, Lincoln, NE 68526
MLS# 22630729Listed by: NEBRASKA REALTY - Coming Soon
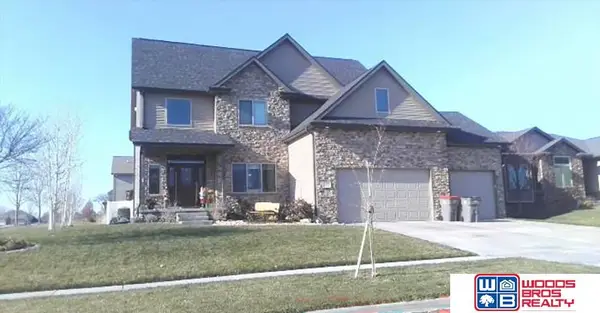 $639,900Coming Soon5 beds 5 baths4,040 sq. ft.
9435 Del Rio Drive, Lincoln, NE 68516
MLS# 22629877Listed by: WOODS BROS REALTY - Coming Soon
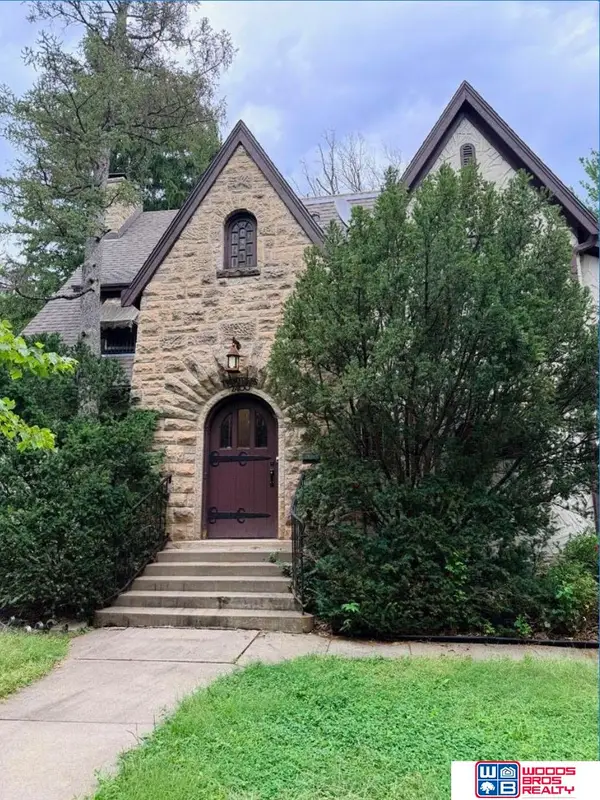 $600,000Coming Soon5 beds 5 baths3,142 sq. ft.
2400 Sheridan Boulevard, Lincoln, NE 68502
MLS# 22630212Listed by: WOODS BROS REALTY - Coming Soon
 $315,000Coming Soon5 beds 3 baths2,400 sq. ft.
1030 Lancaster Lane, Lincoln, NE 68505
MLS# 22630057Listed by: PJ MORGAN REAL ESTATE - New
 $240,000Active2 beds 2 baths1,270 sq. ft.
3718 N Street, Lincoln, NE 68510
MLS# 22631269Listed by: GIVING REALTY


Protect your home and budget from life's surprises with an Assurant Home Warranty, backed by a partner that supports you through every step of homeownership. Explore Plans.
©2026 Century 21 Real Estate LLC. All rights reserved. CENTURY 21®, the CENTURY 21 Logo and C21® are service marks owned by Century 21 Real Estate LLC. Century 21 Real Estate LLC fully supports the principles of the Fair Housing Act and the Equal Opportunity Act. Each office is independently owned and operated. Listing information is deemed reliable but not guaranteed accurate.