
8111 Cheney Ridge Road, Lincoln, NE 68516
Local realty services provided by:CENTURY 21 Century Real Estate
8111 Cheney Ridge Road,Lincoln, NE 68516
$380,000
- 4 Beds
- 3 Baths
- 2,250 sq. ft.
- Townhouse
- Active
Listed by: theron ahlman
Office: avid realty
MLS#:22620296
Source:NE_OABR
Price summary
- Price:$380,000
- Price per sq. ft.:$168.89
- Monthly HOA dues:$130
About this home
This beautiful townhouse has been updated & is ready for you! The townhouse offers 4 bedrooms, 3 bathrooms, 2 stall garage, over 2200 sqft of finished living area, & a beautiful sunroom. The kitchen has been updated with new soft-close cabinets, countertops, tile backsplash, flooring, & pantry area. The living room has a new electric fireplace with a stone accent wall. The main bedroom is good size, & the updated main bathroom offers dual sinks, a walk-in shower, & a walk-in closet. The main floor also offers the laundry room, another bedroom, & a guest bathroom. The basement has a full bathroom, large family room, two more bedrooms (one set up as an art studio with tile floor), another room set up as a woodshop, & the utility room which includes ample storage with shelving all included. The deck is updated and offers an electric shade. All appliances plus the washer & dryer are included. HOA includes snow removal, mowing, trash & recycling. Call to schedule your private showing!
Contact an agent
Home facts
- Year built:2001
- Subdivision & Development:TH- CHENEY RIDGE
- Listing ID #:22620296
- Added:1 day(s) ago
- Updated:July 30, 2026 at 02:47 PM
Rooms and interior
- Bedrooms:4
- Total bathrooms:3
- Full bathrooms:2
- Flooring:Carpet, Ceramic Tile, Laminate
- Bedroom Description:bdr_feat_Wall/Wall Carpeting
- Basement Description:Egress
- Living area:2,250 sq. ft.
Heating and cooling
- Cooling:Central Air
- Heating:Forced Air
- Central air:Yes
Structure and exterior
- Roof:Composition
- Year built:2001
- Building area:2,250 sq. ft.
- Lot Features:City Lot, Curb and Gutter, Public Sidewalk, Up to 1/4 Acre
- Architectural Style:Ranch
- Construction Materials:Brick/Other, Vinyl Siding
- Exterior Features:Covered Deck, Enclosed Patio
- Foundation Description:Concrete Perimeter
Schools
- High school:Standing Bear
- Middle school:Moore
- Elementary school:Maxey
Utilities
- Water:Public
- Sewer:Public Sewer
Finances and disclosures
- Price:$380,000
- Price per sq. ft.:$168.89
- Tax amount:$4,470 (2025)
Parking
- Total parking spaces:2
- Parking description:Attached
- Garage:Yes
- Garage spaces:2
New listings near 8111 Cheney Ridge Road
- Open Sun, 2:30 to 3:30pmNew
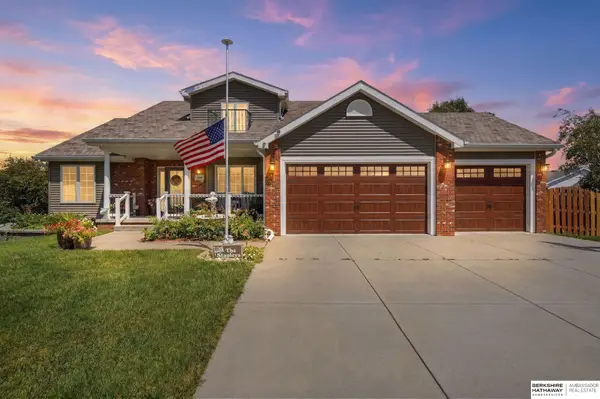 $479,900Active5 beds 4 baths3,022 sq. ft.
2140 N 79th Street, Lincoln, NE 68505
MLS# 22621642Listed by: BHHS AMBASSADOR REAL ESTATE - New
 $327,500Active4 beds 4 baths1,979 sq. ft.
5039 W Stampede Lane, Lincoln, NE 68528
MLS# 22621625Listed by: NEBRASKA REALTY - Open Sat, 1 to 2:30pmNew
 $300,000Active2 beds 2 baths1,708 sq. ft.
4047 S 37th Street, Lincoln, NE 68506
MLS# 22620411Listed by: NEBRASKA REALTY - Open Sat, 12 to 2pmNew
 $259,900Active2 beds 2 baths1,178 sq. ft.
1947 NW 54th Street, Lincoln, NE 68528
MLS# 22620708Listed by: BHHS AMBASSADOR REAL ESTATE - Open Sat, 12 to 1:30pmNew
 $319,900Active3 beds 3 baths2,217 sq. ft.
524 W Burt Drive, Lincoln, NE 68521
MLS# 22620787Listed by: NEBRASKA REALTY - New
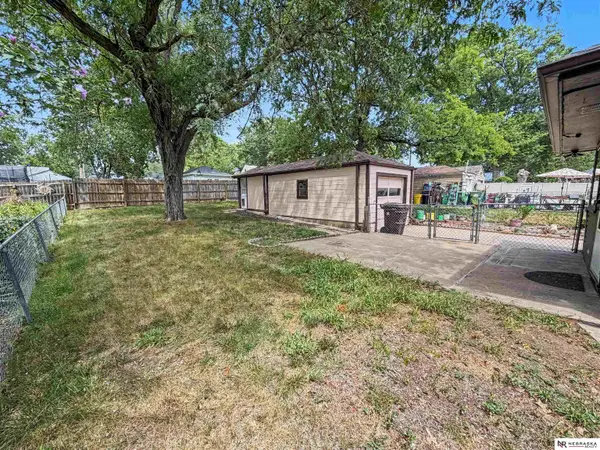 $230,000Active2 beds 2 baths1,515 sq. ft.
4220 E Street, Lincoln, NE 68510
MLS# 22620973Listed by: NEBRASKA REALTY - New
 $220,000Active2 beds 2 baths1,768 sq. ft.
1160 Stillwater Avenue, Lincoln, NE 68502
MLS# 22620995Listed by: NEBRASKA REALTY - Open Sat, 1 to 2:30pmNew
 $474,950Active3 beds 4 baths3,220 sq. ft.
5931 Branford Place, Lincoln, NE 68512
MLS# 22621057Listed by: NEBRASKA REALTY - New
 $399,500Active4 beds 3 baths2,306 sq. ft.
6041 Kenwood Road, Lincoln, NE 68516
MLS# 22621623Listed by: GIVING REALTY


Protect your home and budget from life's surprises with an Assurant Home Warranty, backed by a partner that supports you through every step of homeownership. Explore Plans.
©2026 Century 21 Real Estate LLC. All rights reserved. CENTURY 21®, the CENTURY 21 Logo and C21® are service marks owned by Century 21 Real Estate LLC. Century 21 Real Estate LLC fully supports the principles of the Fair Housing Act and the Equal Opportunity Act. Each office is independently owned and operated. Listing information is deemed reliable but not guaranteed accurate.