
8332 Flintlock Street, Lincoln, NE 68526
Local realty services provided by:CENTURY 21 Century Real Estate
Listed by: eric bibins, greta j. rottler
Office: nebraska realty
MLS#:22625138
Source:NE_OABR
Price summary
- Price:$300,000
- Price per sq. ft.:$172.51
- Monthly HOA dues:$160
About this home
Welcome home to 8332 Flintlock St! This beautiful two-story townhome features a spacious, thoughtfully designed floor plan with 3 large bedrooms and 3 bathroom areas. The home offers a stylish kitchen with granite countertops, stainless steel appliances, and soft-close cabinetry.Enjoy vinyl plank flooring throughout the main floor and upstairs bathrooms, plus the convenience of a 2-car attached garage with remote access.The Homeowners Association takes care of lawn maintenance, trash and recycling, sprinkler maintenance and water, snow removal, and clubhouse access, making everyday living easy and convenient. Ideally located near shopping, restaurants, and schools, this townhome offers comfort, convenience, and low-maintenance living.
Contact an agent
Home facts
- Year built:2018
- Subdivision & Development:Yankee Hill Townhomes 1st Addition
- Listing ID #:22625138
- Added:42 day(s) ago
- Updated:October 14, 2026 at 02:58 PM
Rooms and interior
- Bedrooms:3
- Total bathrooms:3
- Full bathrooms:2
- Half bathrooms:1
- Flooring:Carpet, Vinyl
- Living area:1,739 sq. ft.
Heating and cooling
- Cooling:Central Air
- Heating:Forced Air
- Central air:Yes
Structure and exterior
- Roof:Composition
- Year built:2018
- Building area:1,739 sq. ft.
- Lot Features:Up to 1/4 Acre
- Construction Materials:Stone, Vinyl Siding
- Exterior Features:Patio, Porch
- Foundation Description:Concrete Perimeter
- Levels:2 Story
Schools
- High school:Standing Bear
- Middle school:Moore
- Elementary school:Maxey
Utilities
- Water:Public
- Sewer:Public Sewer
Finances and disclosures
- Price:$300,000
- Price per sq. ft.:$172.51
- Tax amount:$3,495 (2025)
Features and amenities
- Laundry features:Dryer, Washer
Parking
- Total parking spaces:2
- Garage:Yes
- Garage spaces:2
New listings near 8332 Flintlock Street
- Coming SoonOpen Fri, 5:30 to 7pm
 $530,000Coming Soon5 beds 3 baths3,251 sq. ft.
1600 W Avalanche Road, Lincoln, NE 68521
MLS# 22629434Listed by: COLDWELL BANKER NHS RE - Coming Soon
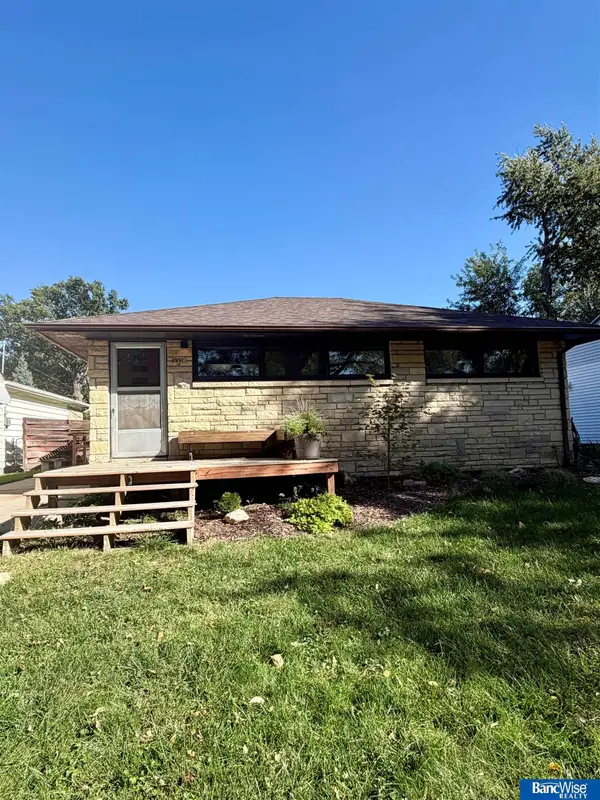 $215,000Coming Soon2 beds 2 baths1,175 sq. ft.
3338 N 60th Street, Lincoln, NE 68507
MLS# 22629370Listed by: BANCWISE REALTY - Coming Soon
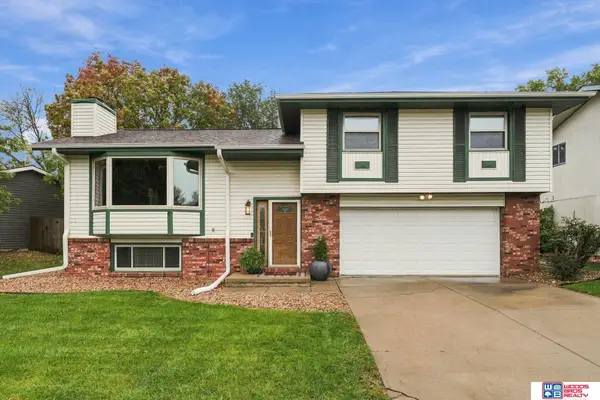 $335,000Coming Soon3 beds 3 baths1,726 sq. ft.
5221 English Drive, Lincoln, NE 68516
MLS# 22629332Listed by: WOODS BROS REALTY - Coming Soon
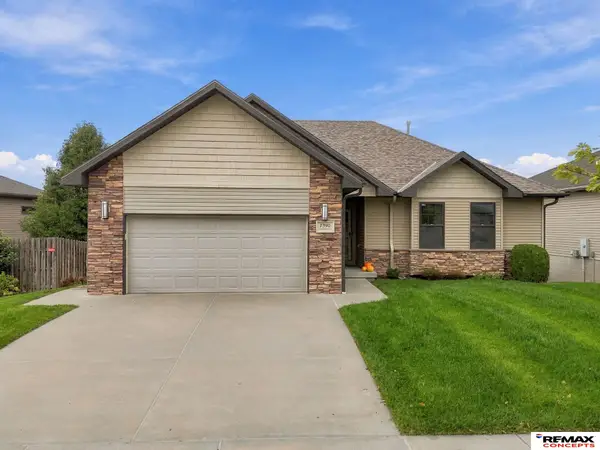 $410,000Coming Soon5 beds 3 baths1,365 sq. ft.
7390 Yankee Woods Drive, Lincoln, NE 68516
MLS# 22629336Listed by: REMAX CONCEPTS - Coming SoonOpen Sun, 2 to 3:30pm
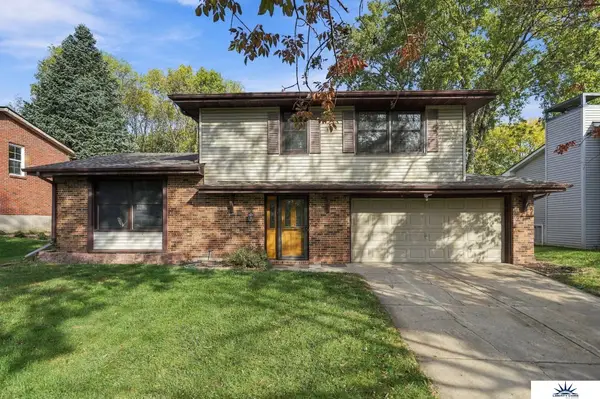 $349,900Coming Soon3 beds 2 baths1,481 sq. ft.
5320 Woodland Avenue, Lincoln, NE 68516
MLS# 22629295Listed by: LIBERTY CORE REAL ESTATE - Coming Soon
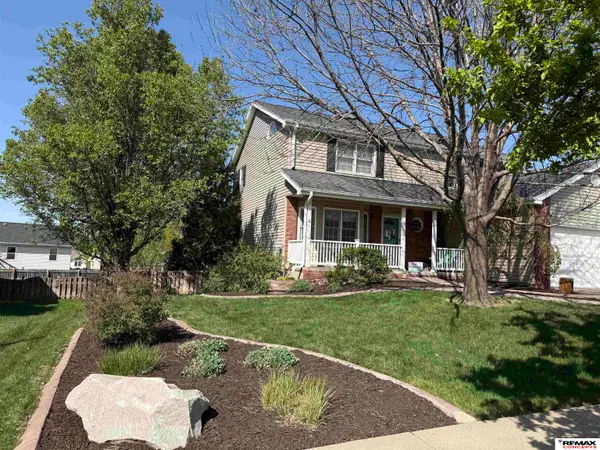 $489,000Coming Soon4 beds 3 baths2,780 sq. ft.
3330 Cactus Court, Lincoln, NE 68516
MLS# 22629155Listed by: REMAX CONCEPTS - Coming Soon
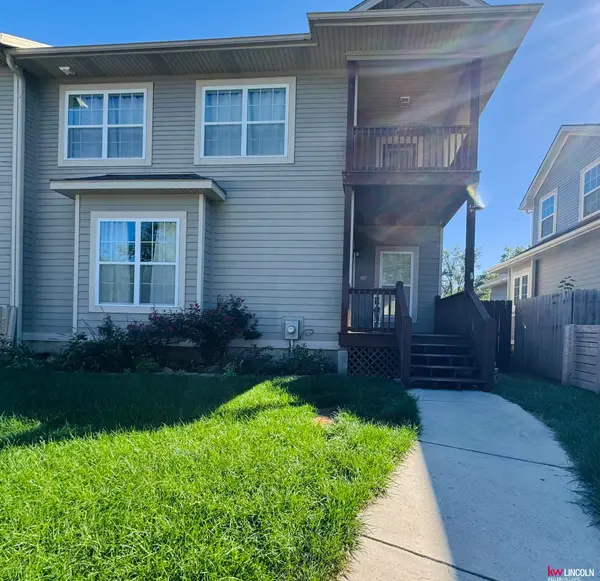 $285,000Coming Soon4 beds 2 baths1,754 sq. ft.
540 N 33rd Street, Lincoln, NE 68503
MLS# 22629159Listed by: KELLER WILLIAMS LINCOLN - Coming Soon
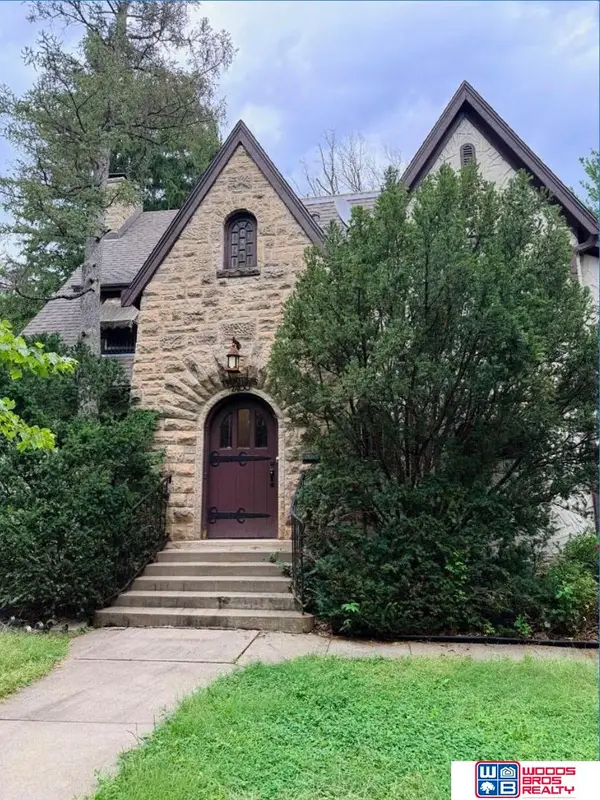 $600,000Coming Soon5 beds 5 baths3,142 sq. ft.
2400 Sheridan Boulevard, Lincoln, NE 68502
MLS# 22628962Listed by: WOODS BROS REALTY - Coming Soon
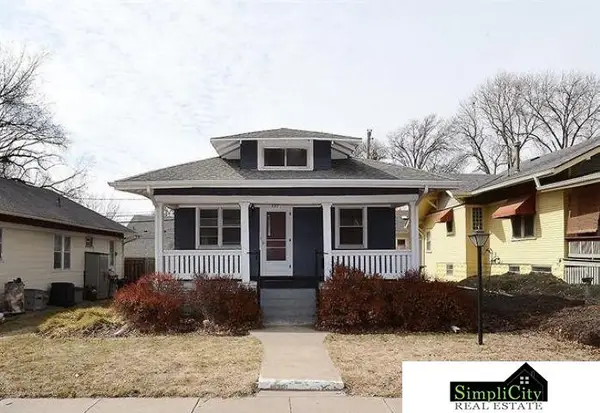 $219,900Coming Soon3 beds 2 baths1,660 sq. ft.
737 Marshall Avenue, Lincoln, NE 68510
MLS# 22628949Listed by: SIMPLICITY REAL ESTATE - Coming Soon
 $315,000Coming Soon5 beds 3 baths2,400 sq. ft.
1030 Lancaster Lane, Lincoln, NE 68505
MLS# 22628793Listed by: PJ MORGAN REAL ESTATE


Protect your home and budget from life's surprises with an Assurant Home Warranty, backed by a partner that supports you through every step of homeownership. Explore Plans.
©2026 Century 21 Real Estate LLC. All rights reserved. CENTURY 21®, the CENTURY 21 Logo and C21® are service marks owned by Century 21 Real Estate LLC. Century 21 Real Estate LLC fully supports the principles of the Fair Housing Act and the Equal Opportunity Act. Each office is independently owned and operated. Listing information is deemed reliable but not guaranteed accurate.