
8342 Upton Grey Lane, Lincoln, NE 68516
Local realty services provided by:CENTURY 21 Century Real Estate
8342 Upton Grey Lane,Lincoln, NE 68516
$425,000
- 4 Beds
- 4 Baths
- - sq. ft.
- Single family
- Sold
Listed by: mike & polly figueroa
Office: remax concepts
MLS#:22620170
Source:NE_OABR
Sorry, we are unable to map this address
Price summary
- Price:$425,000
- Monthly HOA dues:$14.58
About this home
Just two blocks from Wysong Elementary, this well cared for Big Thompson Creek two story offers the space, flexibility, and neighborhood lifestyle buyers are searching for. A welcoming front porch sets the tone for relaxed evenings and friendly conversations, while inside you'll find warm wood floors, a formal dining room for gathering with family and friends, and a cozy fireplace. The kitchen features quartz countertops, stainless steel appliances, and space for everyday living and entertaining. The finished basement expands your living space with an additional bedroom, bathroom, rec room, and room for game nights, movies, hobbies, or guests. Outside, enjoy a fully fenced backyard designed for making memories with a basketball court, hot tub, mature landscaping, and room to relax, entertain, or play. The 3 stall garage features epoxy floors, workshop space, and extra storage. Great curb appeal, flexible living spaces, and room to make lasting memories.
Contact an agent
Home facts
- Year built:2006
- Subdivision & Development:Thompson Creek
- Listing ID #:22620170
- Added:56 day(s) ago
- Updated:September 11, 2026 at 06:25 AM
Rooms and interior
- Bedrooms:4
- Total bathrooms:4
- Full bathrooms:2
- Half bathrooms:1
- Bedroom Description:bdr_feat_Walk-In Closet(s), bdr_feat_Wall/Wall Carpeting
- Basement Description:Full
Heating and cooling
- Cooling:Central Air
- Heating:Forced Air
- Central air:Yes
Structure and exterior
- Roof:Composition
- Year built:2006
- Lot Features:Level, Up to 1/4 Acre
- Architectural Style:Traditional
- Exterior Features:Patio, Porch
- Foundation Description:Concrete Perimeter
- Levels:2 Story
Schools
- High school:Standing Bear
- Middle school:Moore
- Elementary school:Wysong
Utilities
- Water:Public
- Sewer:Public Sewer
Finances and disclosures
- Price:$425,000
- Tax amount:$5,110 (2025)
Parking
- Total parking spaces:3
- Parking description:Attached
- Garage:Yes
- Garage spaces:3
New listings near 8342 Upton Grey Lane
- Coming Soon
 $357,900Coming Soon3 beds 3 baths2,204 sq. ft.
5100 Rosebriar Court, Lincoln, NE 68516
MLS# 22626038Listed by: SIMPLICITY REAL ESTATE - Coming Soon
 $265,000Coming Soon3 beds 2 baths1,993 sq. ft.
3918 Starr Street, Lincoln, NE 68503
MLS# 22626036Listed by: NEBRASKA REALTY - Coming Soon
 $274,900Coming Soon4 beds 2 baths1,560 sq. ft.
2009 Manor Court, Lincoln, NE 68506
MLS# 22625949Listed by: WOODS BROS REALTY - Coming SoonOpen Sun, 1 to 2pm
 $598,000Coming Soon5 beds 4 baths3,847 sq. ft.
2310 Larchdale Drive, Lincoln, NE 68506
MLS# 22625921Listed by: NP DODGE RE SALES INC LINCOLN - Coming Soon
 $95,000Coming Soon1 beds 1 baths500 sq. ft.
1630 H Street #D1, Lincoln, NE 68508
MLS# 22625850Listed by: NEBRASKA REALTY - Coming SoonOpen Thu, 5 to 7pm
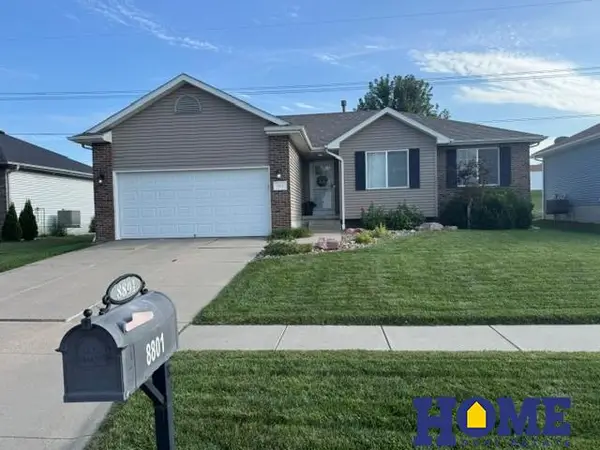 $370,000Coming Soon3 beds 3 baths2,252 sq. ft.
8801 Broken Spoke Drive, Lincoln, NE 68507
MLS# 22625630Listed by: HOME REAL ESTATE - Coming Soon
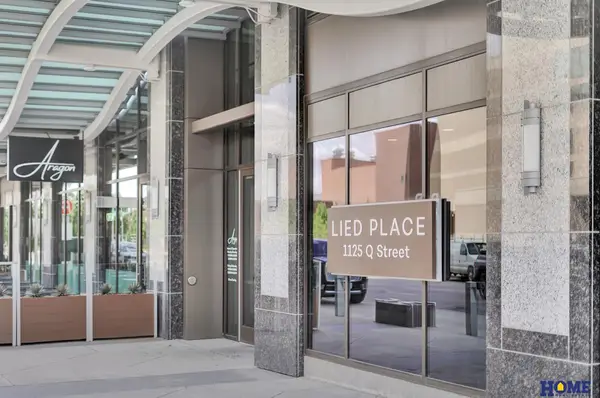 $895,000Coming Soon2 beds 2 baths1,410 sq. ft.
1125 Q Street #1202, Lincoln, NE 68508
MLS# 22625521Listed by: HOME REAL ESTATE - Coming Soon
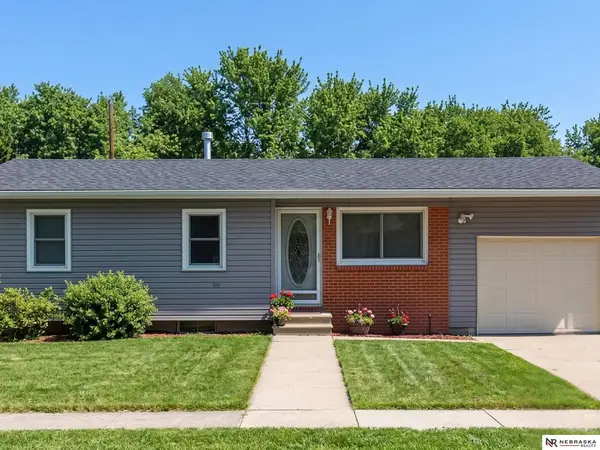 $260,000Coming Soon3 beds 2 baths1,390 sq. ft.
5630 Wilshire Boulevard, Lincoln, NE 68505
MLS# 22625508Listed by: NEBRASKA REALTY - Coming Soon
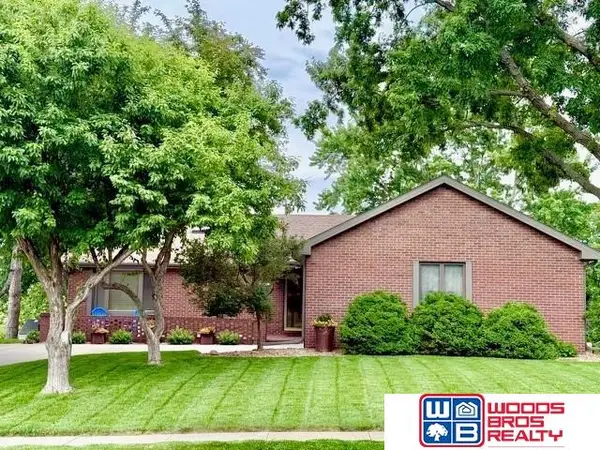 $489,000Coming Soon4 beds 3 baths2,703 sq. ft.
5934 S 72nd Street, Lincoln, NE 68516
MLS# 22625427Listed by: WOODS BROS REALTY - Coming Soon
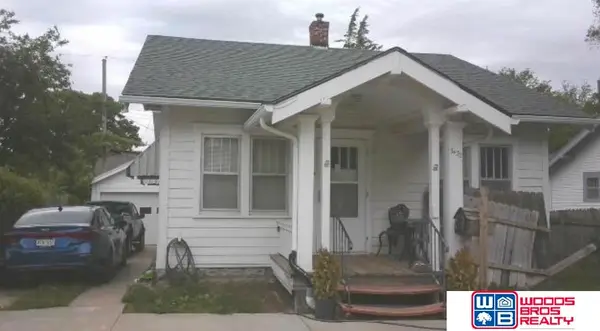 $140,000Coming Soon2 beds 1 baths786 sq. ft.
3432 South Street, Lincoln, NE 68506
MLS# 22625407Listed by: WOODS BROS REALTY


Protect your home and budget from life's surprises with an Assurant Home Warranty, backed by a partner that supports you through every step of homeownership. Explore Plans.
©2026 Century 21 Real Estate LLC. All rights reserved. CENTURY 21®, the CENTURY 21 Logo and C21® are service marks owned by Century 21 Real Estate LLC. Century 21 Real Estate LLC fully supports the principles of the Fair Housing Act and the Equal Opportunity Act. Each office is independently owned and operated. Listing information is deemed reliable but not guaranteed accurate.