
840 N 35th Street, Lincoln, NE 68503
Local realty services provided by:CENTURY 21 Century Real Estate
Upcoming open houses
- Sun, Nov 0801:00 pm - 03:00 pm
Listed by: jeff jedlicka
Office: giving realty
MLS#:22631491
Source:NE_OABR
Price summary
- Price:$235,000
- Price per sq. ft.:$179.66
About this home
Welcome to this charming 3-bedroom ranch home nestled on a desirable, large corner lot! Featuring a spacious, fully fenced-in backyard, this property offers plenty of outdoor room to relax or entertain. Inside, you will find well-maintained original wood floors gracing the living room and main-level bedrooms. Equipped with major conveniences including a radon mitigation system, water softener, and a washer and dryer, this move-in-ready home is ready for its next owner. Schedule your showing today!
Contact an agent
Home facts
- Year built:1950
- Subdivision & Development:PECKS GROVE PARK
- Listing ID #:22631491
- Added:3 day(s) ago
- Updated:November 06, 2026 at 05:11 PM
Rooms and interior
- Bedrooms:3
- Total bathrooms:2
- Full bathrooms:1
- Flooring:Carpet, Vinyl, Wood
- Bedroom Description:bdr_feat_Window Covering
- Basement Description:Egress, Partially Finished
- Living area:1,308 sq. ft.
Heating and cooling
- Cooling:Central Air
- Heating:Forced Air
- Central air:Yes
Structure and exterior
- Roof:Composition
- Year built:1950
- Building area:1,308 sq. ft.
- Lot Features:Corner Lot, Public Sidewalk, Up to 1/4 Acre
- Architectural Style:Ranch
- Construction Materials:Stone
- Exterior Features:Patio
- Foundation Description:Block
Schools
- High school:Lincoln Northeast
- Middle school:Culler
- Elementary school:Hartley
Utilities
- Water:Public
- Sewer:Public Sewer
Finances and disclosures
- Price:$235,000
- Price per sq. ft.:$179.66
- Tax amount:$2,772 (2025)
Features and amenities
- Laundry features:Dryer, Washer
Parking
- Total parking spaces:1
- Garage:Yes
- Garage spaces:1
New listings near 840 N 35th Street
- Coming SoonOpen Sun, 1 to 2:30pm
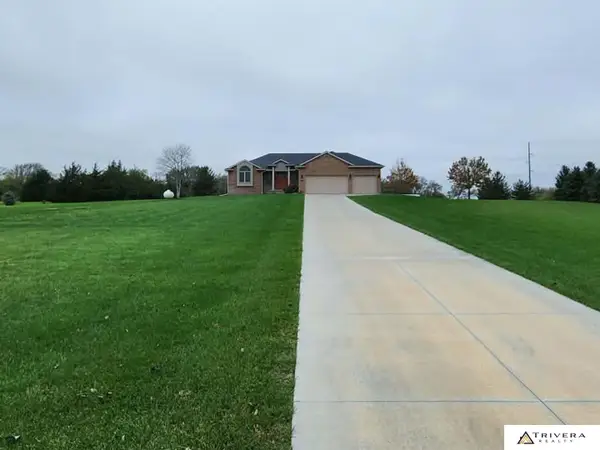 $620,000Coming Soon3 beds 2 baths2,713 sq. ft.
3750 W Burgess Lane, Lincoln, NE 68523
MLS# 22631539Listed by: TRIVERA REALTY - Coming Soon
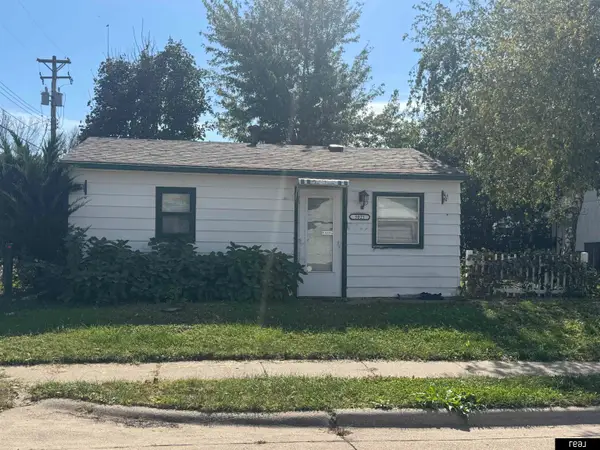 $129,900Coming Soon2 beds 1 baths675 sq. ft.
3021 Merrill Street, Lincoln, NE 68503
MLS# 22631397Listed by: REAL BROKER NE, LLC - Coming Soon
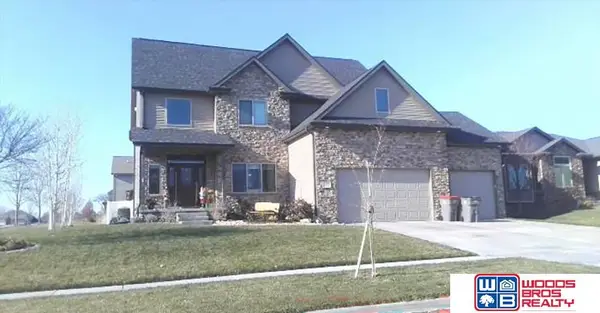 $639,900Coming Soon5 beds 5 baths4,040 sq. ft.
9435 Del Rio Drive, Lincoln, NE 68516
MLS# 22631382Listed by: WOODS BROS REALTY - Coming Soon
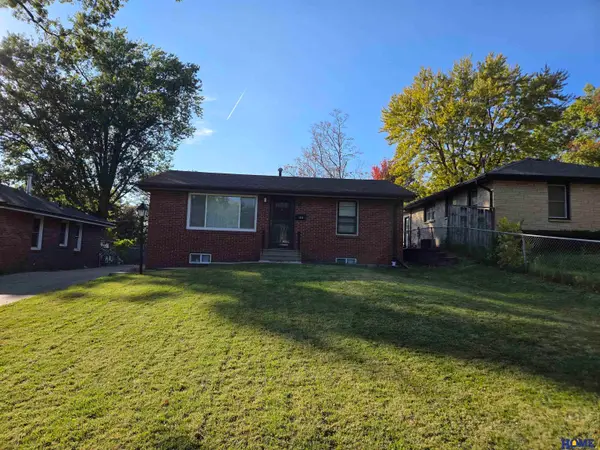 $225,000Coming Soon2 beds 1 baths1,425 sq. ft.
1635 N 58th Street, Lincoln, NE 68505
MLS# 22631135Listed by: HOME REAL ESTATE - Coming Soon
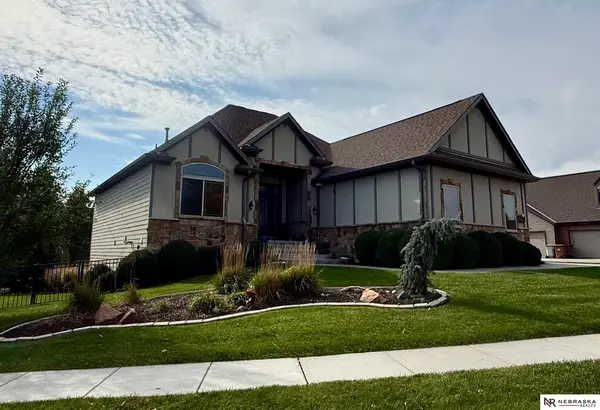 $670,000Coming Soon5 beds 3 baths3,282 sq. ft.
9635 Cotswold Lane, Lincoln, NE 68526
MLS# 22630729Listed by: NEBRASKA REALTY - New
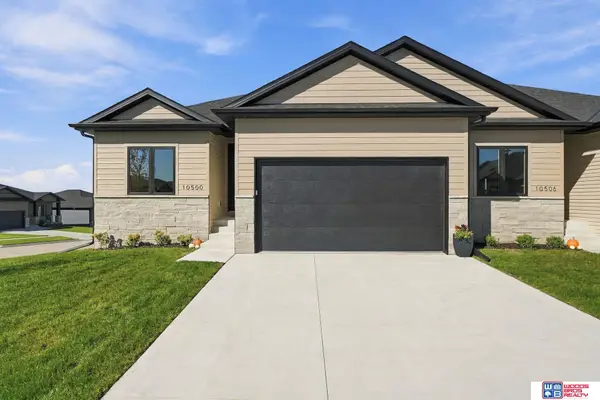 $434,900Active4 beds 3 baths2,880 sq. ft.
10500 Majestic Lane, Lincoln, NE 68527
MLS# 22631774Listed by: WOODS BROS REALTY - New
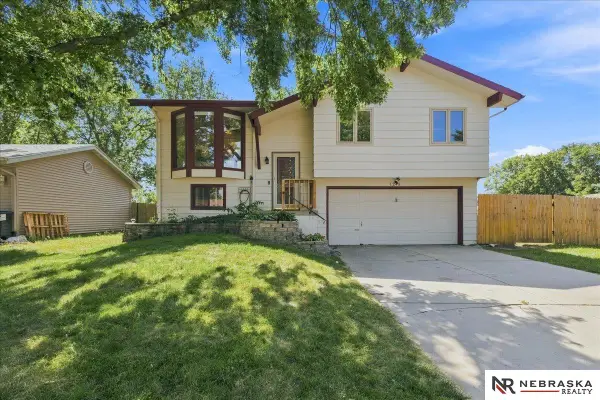 $259,900Active3 beds 2 baths1,358 sq. ft.
1245 W Jean Avenue, Lincoln, NE 68522
MLS# 22631777Listed by: NEBRASKA REALTY - New
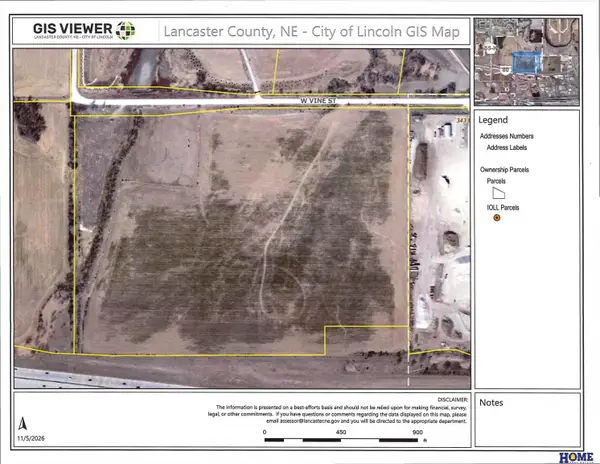 $3,179,129Active0 Acres
3700 W Vine Street, Lincoln, NE 68528
MLS# 22631780Listed by: HOME REAL ESTATE - New
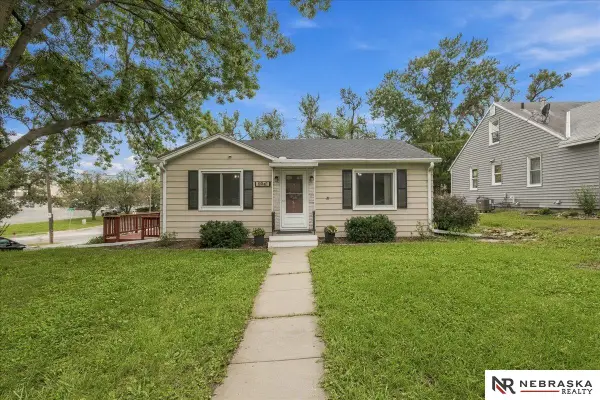 $214,900Active2 beds 1 baths1,396 sq. ft.
5941 Gillan Road, Lincoln, NE 68505
MLS# 22631784Listed by: NEBRASKA REALTY - New
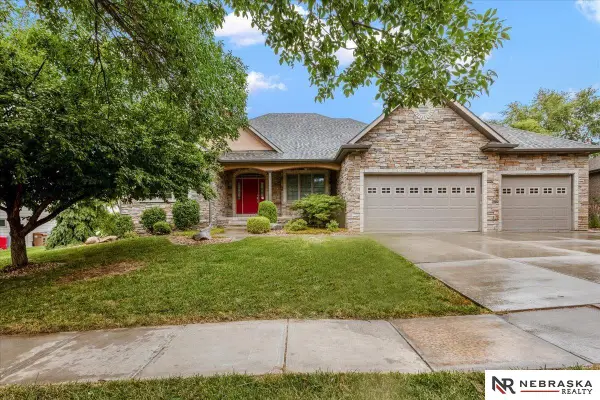 $799,000Active3 beds 4 baths3,833 sq. ft.
8630 Oakmont Drive, Lincoln, NE 68526
MLS# 22631787Listed by: NEBRASKA REALTY


Protect your home and budget from life's surprises with an Assurant Home Warranty, backed by a partner that supports you through every step of homeownership. Explore Plans.
©2026 Century 21 Real Estate LLC. All rights reserved. CENTURY 21®, the CENTURY 21 Logo and C21® are service marks owned by Century 21 Real Estate LLC. Century 21 Real Estate LLC fully supports the principles of the Fair Housing Act and the Equal Opportunity Act. Each office is independently owned and operated. Listing information is deemed reliable but not guaranteed accurate.