
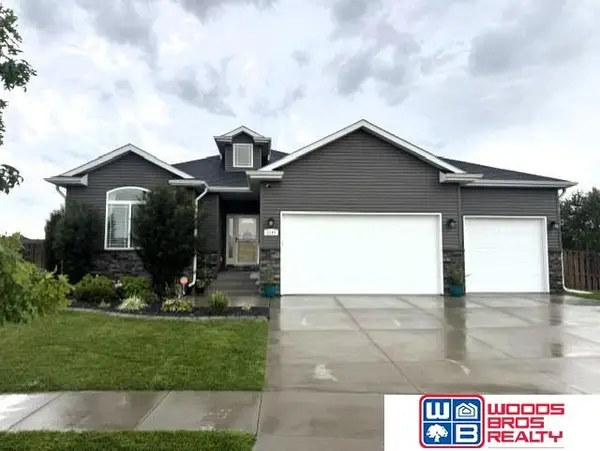
8501 Remi Court, Lincoln, NE 68526
Local realty services provided by:CENTURY 21 Century Real Estate
8501 Remi Court,Lincoln, NE 68526
$535,000
- 3 Beds
- 3 Baths
- - sq. ft.
- Single family
- Sold
Listed by: josh bulow
Office: home real estate
MLS#:22620686
Source:NE_OABR
Sorry, we are unable to map this address
Price summary
- Price:$535,000
- Monthly HOA dues:$15.83
About this home
Welcome to your private oasis in the heart of Boulder Run neighborhood! Just a short walk to the park & bike trail, this beautifully landscaped Ranch offers the perfect blend of comfort & outdoor living. The entry & dining area feature rich wood flrs, while the open-concept Great Rm showcases soaring ceilings, cozy fireplace, & flows seamlessly into the kitchen w/pantry. The private primary suite is thoughtfully separated from the other 2 BR's & offers tall ceilings, a spacious walk-in closet w/shelving, dbl vanity, & tiled walk-in shower. A full BA w/tile flr & soaker tub, plus 1st-flr laundry, complete the main level. The finished basement includes a Rec Rm w/bar area & cabinetry, Family Rm, Movie Rm or 5th NC-BR, future 4th BR w/a huge walk-in closet, & abundant storage. Outside is an entertainer's dream w/a massive patio, covered outdoor fireplace & BBQ area, Rock Waterfall, above-ground pool w/composite decking, UG sprinklers, 4 raised Beds, fruit trees, 2 storage sheds & More!!!
Contact an agent
Home facts
- Year built:2012
- Subdivision & Development:Boulder Run
- Listing ID #:22620686
- Added:57 day(s) ago
- Updated:September 17, 2026 at 06:28 AM
Rooms and interior
- Bedrooms:3
- Total bathrooms:3
- Full bathrooms:2
- Flooring:Carpet, Porcelain Tile, Vinyl, Wood
- Bedroom Description:bdr_feat_Walk-In Closet(s), bdr_feat_Wall/Wall Carpeting, bdr_feat_Window Covering
- Basement Description:Daylight, Egress, Partially Finished
Heating and cooling
- Cooling:Central Air
- Heating:Forced Air
- Central air:Yes
Structure and exterior
- Roof:Composition
- Year built:2012
- Lot Features:City Lot, Cul-De-Sac, Curb Cut, Curb and Gutter, Level, Over 1/4 up to 1/2 Acre, Public Sidewalk, Sloped, Subdivided
- Architectural Style:Ranch
- Construction Materials:Stone, Vinyl Siding
- Exterior Features:Deck, Patio, Porch
- Foundation Description:Concrete Perimeter
Schools
- High school:Standing Bear
- Middle school:Moore
- Elementary school:Kloefkorn
Utilities
- Water:Public
- Sewer:Public Sewer
Finances and disclosures
- Price:$535,000
- Tax amount:$5,328 (2025)
Parking
- Total parking spaces:3
- Parking description:Attached, Garage Door Opener
- Garage:Yes
- Garage spaces:3
New listings near 8501 Remi Court
- Coming SoonOpen Sun, 4 to 5pm
 $349,700Coming Soon3 beds 2 baths1,545 sq. ft.
5610 Walker Avenue, Lincoln, NE 68507
MLS# 22626781Listed by: SIMPLICITY REAL ESTATE - Coming Soon
 $340,000Coming Soon3 beds 3 baths1,762 sq. ft.
930 E Sanborn Drive, Lincoln, NE 68505
MLS# 22626775Listed by: BANCWISE REALTY - Coming Soon
 $493,950Coming Soon5 beds 3 baths2,511 sq. ft.
3109 N 93rd Court, Lincoln, NE 68507
MLS# 22626699Listed by: WOODS BROS REALTY - Coming Soon
 $285,000Coming Soon3 beds 2 baths1,583 sq. ft.
4031 N 23rd Street, Lincoln, NE 68521
MLS# 22626653Listed by: NEBRASKA REALTY - Coming Soon
 $290,000Coming Soon4 beds 2 baths2,506 sq. ft.
721 S 32nd Street, Lincoln, NE 68510
MLS# 22626629Listed by: SIMPLICITY REAL ESTATE - Coming SoonOpen Sun, 3:30 to 5pm
 $265,000Coming Soon3 beds 2 baths1,668 sq. ft.
3805 D Street, Lincoln, NE 68510
MLS# 22626542Listed by: KELLER WILLIAMS LINCOLN - Coming Soon
 $275,000Coming Soon3 beds 2 baths1,750 sq. ft.
2231 N 58th Street, Lincoln, NE 68505
MLS# 22626529Listed by: HOME REAL ESTATE - Coming Soon
 $335,000Coming Soon3 beds 3 baths2,272 sq. ft.
5006 W Hillsboro Drive, Lincoln, NE 68528
MLS# 22626504Listed by: BHHS AMBASSADOR REAL ESTATE - Coming Soon
 $1,600,000Coming Soon3 beds 3 baths2,242 sq. ft.
4130 Taliesin Drive, Lincoln, NE 68520
MLS# 22626495Listed by: WOODS BROS REALTY - Coming Soon
 $750,000Coming Soon3 beds 3 baths3,265 sq. ft.
9210 Pioneer Court, Lincoln, NE 68520
MLS# 22626440Listed by: NEBRASKA REALTY


Protect your home and budget from life's surprises with an Assurant Home Warranty, backed by a partner that supports you through every step of homeownership. Explore Plans.
©2026 Century 21 Real Estate LLC. All rights reserved. CENTURY 21®, the CENTURY 21 Logo and C21® are service marks owned by Century 21 Real Estate LLC. Century 21 Real Estate LLC fully supports the principles of the Fair Housing Act and the Equal Opportunity Act. Each office is independently owned and operated. Listing information is deemed reliable but not guaranteed accurate.