
8523 Barkley Drive, Lincoln, NE 68526
Local realty services provided by:CENTURY 21 Century Real Estate
8523 Barkley Drive,Lincoln, NE 68526
$665,000
- 5 Beds
- 3 Baths
- 3,406 sq. ft.
- Single family
- Active
Listed by: evan germansky
Office: pinnacle realty group
MLS#:22622886
Source:NE_OABR
Price summary
- Price:$665,000
- Price per sq. ft.:$195.24
- Monthly HOA dues:$8.33
About this home
Welcome to this stunning 5-bedroom, 3-bathroom home offering over 3,000 square feet of livable space in the coveted Boulder Ridge subdivision of southeast Lincoln. The open-concept kitchen features beautiful granite countertops, rich dark cherry cabinetry, and plenty of space for gathering. Enjoy the warmth of the electric fireplace, a convenient 3 stall garage, and a spacious primary suite with a Jack and Jill style bath. The finished basement adds even more living space, complete with a wet bar and refrigerator—perfect for entertaining or relaxing. Step outside to the covered patio deck overlooking the quiet backyard. A wonderful blend of comfort, style, and location!
Contact an agent
Home facts
- Year built:2014
- Subdivision & Development:Boulder Ridge
- Listing ID #:22622886
- Added:65 day(s) ago
- Updated:October 24, 2026 at 02:36 PM
Rooms and interior
- Bedrooms:5
- Total bathrooms:3
- Full bathrooms:3
- Bathrooms Description:Jack and Jill Bath
- Basement Description:Daylight, Egress, FInished
- Living area:3,406 sq. ft.
Heating and cooling
- Cooling:Central Air
- Heating:Electric, Forced Air
- Central air:Yes
Structure and exterior
- Roof:Composition
- Year built:2014
- Building area:3,406 sq. ft.
- Lot Features:City Lot, Up to 1/4 Acre
- Architectural Style:Ranch, Traditional
- Construction Materials:Stone
- Exterior Features:Covered Deck, Deck
- Foundation Description:Concrete Perimeter
Schools
- High school:Standing Bear
- Middle school:Moore
- Elementary school:Kloefkorn
Utilities
- Water:Public
- Sewer:Public Sewer
Finances and disclosures
- Price:$665,000
- Price per sq. ft.:$195.24
- Tax amount:$7,776 (2025)
Features and amenities
- Laundry features:Dryer, Washer
Parking
- Total parking spaces:3
- Garage:Yes
- Garage spaces:3
New listings near 8523 Barkley Drive
- Coming Soon
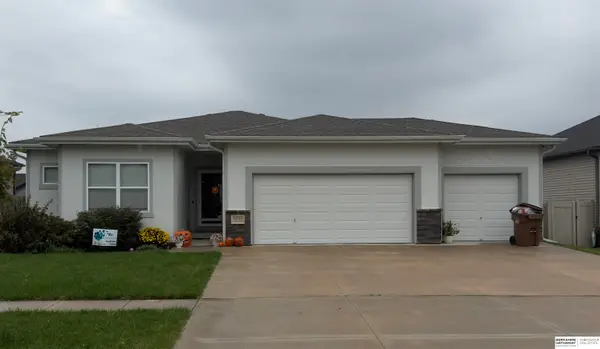 $465,000Coming Soon4 beds 3 baths2,469 sq. ft.
9130 Stetson Drive, Lincoln, NE 68507
MLS# 22630602Listed by: BHHS AMBASSADOR REAL ESTATE - Coming SoonOpen Sun, 12:30 to 1:30pm
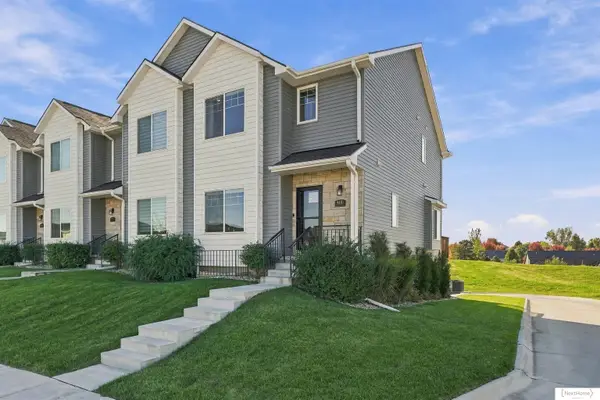 $384,900Coming Soon3 beds 4 baths2,066 sq. ft.
9401 Duckhorn Drive, Lincoln, NE 68526
MLS# 22630441Listed by: NEXTHOME INTEGRITY - Coming Soon
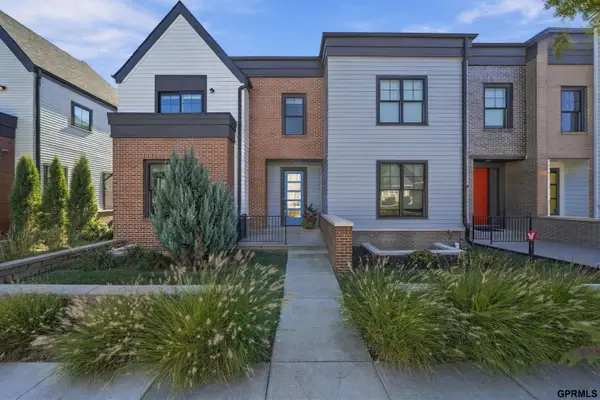 $579,000Coming Soon4 beds 4 baths2,889 sq. ft.
571 Blue Sage Boulevard, Lincoln, NE 68521
MLS# 22630312Listed by: UNITED COUNTRY FIRST STATE RE - Coming Soon
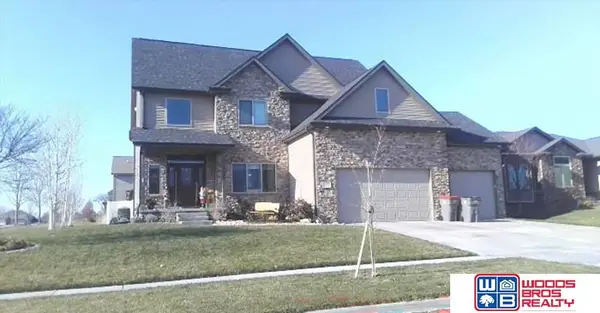 $639,900Coming Soon5 beds 5 baths4,040 sq. ft.
9435 Del Rio Drive, Lincoln, NE 68516
MLS# 22629877Listed by: WOODS BROS REALTY - Coming Soon
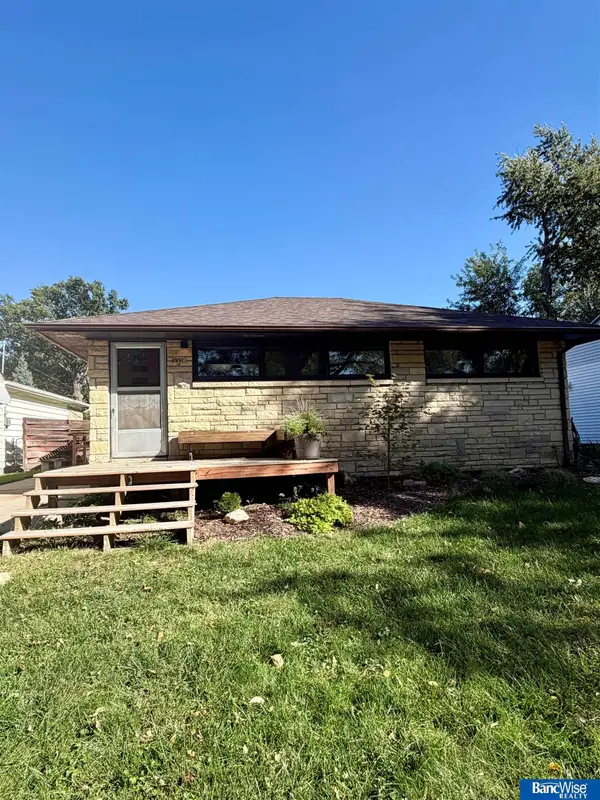 $215,000Coming Soon2 beds 2 baths1,175 sq. ft.
3338 N 60th Street, Lincoln, NE 68507
MLS# 22629370Listed by: BANCWISE REALTY - Coming Soon
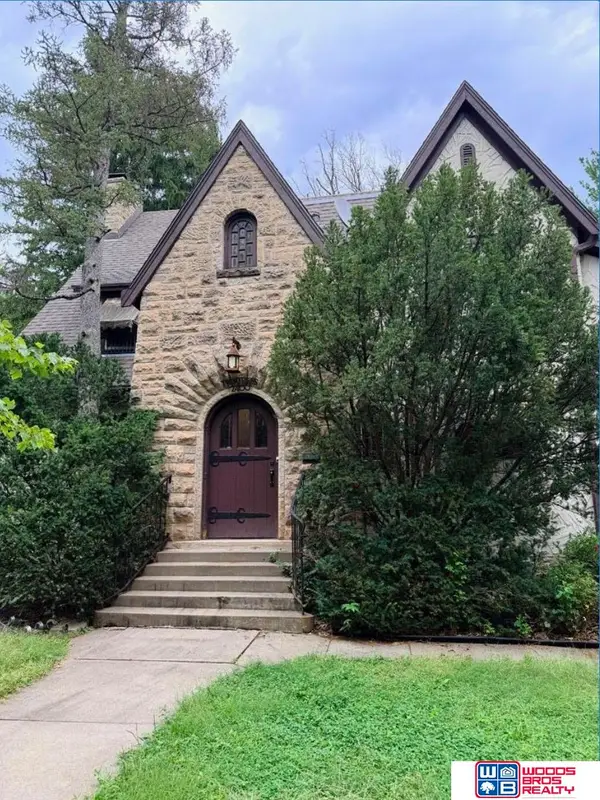 $600,000Coming Soon5 beds 5 baths3,142 sq. ft.
2400 Sheridan Boulevard, Lincoln, NE 68502
MLS# 22630212Listed by: WOODS BROS REALTY - Coming Soon
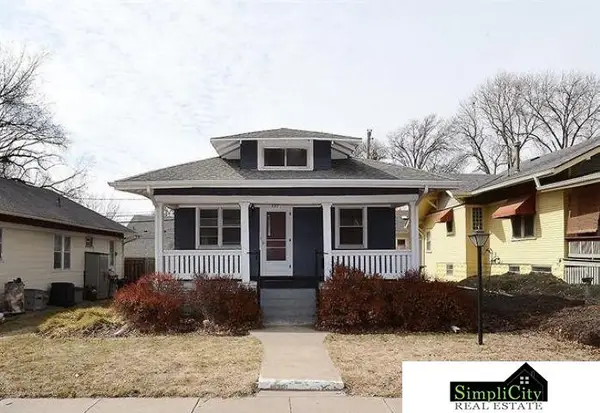 $219,900Coming Soon3 beds 2 baths1,660 sq. ft.
737 Marshall Avenue, Lincoln, NE 68510
MLS# 22628949Listed by: SIMPLICITY REAL ESTATE - Coming Soon
 $315,000Coming Soon5 beds 3 baths2,400 sq. ft.
1030 Lancaster Lane, Lincoln, NE 68505
MLS# 22630057Listed by: PJ MORGAN REAL ESTATE - Coming Soon
 $265,000Coming Soon3 beds 3 baths1,676 sq. ft.
2938 S 59th Street, Lincoln, NE 68506
MLS# 22629090Listed by: KELLER WILLIAMS LINCOLN - New
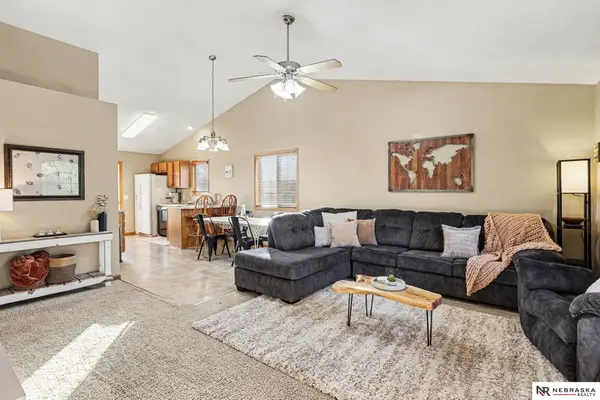 $335,000Active4 beds 3 baths2,186 sq. ft.
7436 N 17th Court, Lincoln, NE 68521
MLS# 22630609Listed by: NEBRASKA REALTY


Protect your home and budget from life's surprises with an Assurant Home Warranty, backed by a partner that supports you through every step of homeownership. Explore Plans.
©2026 Century 21 Real Estate LLC. All rights reserved. CENTURY 21®, the CENTURY 21 Logo and C21® are service marks owned by Century 21 Real Estate LLC. Century 21 Real Estate LLC fully supports the principles of the Fair Housing Act and the Equal Opportunity Act. Each office is independently owned and operated. Listing information is deemed reliable but not guaranteed accurate.