
8601 Augusta Drive, Lincoln, NE 68526
Local realty services provided by:CENTURY 21 Century Real Estate
8601 Augusta Drive,Lincoln, NE 68526
$750,000
- 5 Beds
- 4 Baths
- 4,078 sq. ft.
- Single family
- Active
Listed by: jordan schneider
Office: keller williams lincoln
MLS#:22614640
Source:NE_OABR
Price summary
- Price:$750,000
- Price per sq. ft.:$183.91
- Monthly HOA dues:$25
About this home
Luxury golf course living in this stunning walkout ranch overlooking Hole 8 of the NUMARK Golf Course. With over 4,000 finished sq. ft., this 5-bedroom, 4-bath home offers spacious living, thoughtful upgrades, and beautiful views. The open main level features 3 bedrooms, coffered ceilings in the living room and primary suite, expansive windows, and a seamless flow between the kitchen and living spaces. The primary suite includes dual sinks, a walk-in shower, whirlpool tub, and large closet. Enjoy the elevated deck overlooking the landscaped backyard with mature trees and fruit trees for added privacy. The walkout lower level is built for entertaining with a wet bar, projection theater, fireplace, gym/rec space, and 2 additional bedrooms with attached baths. Situated on 1/3 acre with a 3-car garage and EV charger, this exceptional home combines luxury, comfort, and scenic golf course living. Showings begin 05/31 at Open House, don't miss this dreamy opportunity!
Contact an agent
Home facts
- Year built:2002
- Listing ID #:22614640
- Added:1 day(s) ago
- Updated:May 27, 2026 at 07:39 PM
Rooms and interior
- Bedrooms:5
- Total bathrooms:4
- Full bathrooms:2
- Bedroom Description:bdr_feat_Wall/Wall Carpeting
- Basement Description:FInished, Walk-Out Access
- Living area:4,078 sq. ft.
Heating and cooling
- Cooling:Central Air
- Heating:Forced Air
- Central air:Yes
Structure and exterior
- Roof:Composition
- Year built:2002
- Building area:4,078 sq. ft.
- Lot Features:Over 1/4 up to 1/2 Acre, Public Sidewalk, Subdivided
- Architectural Style:Ranch
- Exterior Features:Covered Deck, Covered Patio
- Foundation Description:Concrete Perimeter
Schools
- High school:Lincoln East
- Middle school:Lux
- Elementary school:Maxey
Utilities
- Water:Public
- Sewer:Public Sewer
Finances and disclosures
- Price:$750,000
- Price per sq. ft.:$183.91
- Tax amount:$9,202 (2025)
Parking
- Total parking spaces:3
- Parking description:Attached
- Garage:Yes
- Garage spaces:3
New listings near 8601 Augusta Drive
- New
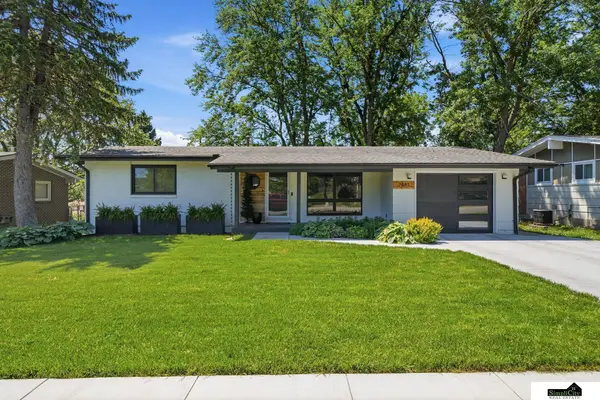 $315,000Active3 beds 2 baths1,890 sq. ft.
7441 Steinway Road, Lincoln, NE 68505
MLS# 22614218Listed by: SIMPLICITY REAL ESTATE - Open Sat, 9:30 to 10:30amNew
 $180,000Active3 beds 2 baths1,095 sq. ft.
1828 N 30th Street, Lincoln, NE 68503
MLS# 22614521Listed by: HOME REAL ESTATE - New
 $300,000Active3 beds 3 baths2,206 sq. ft.
3016 Diadem Drive, Lincoln, NE 68516
MLS# 22614598Listed by: SIMPLICITY REAL ESTATE - New
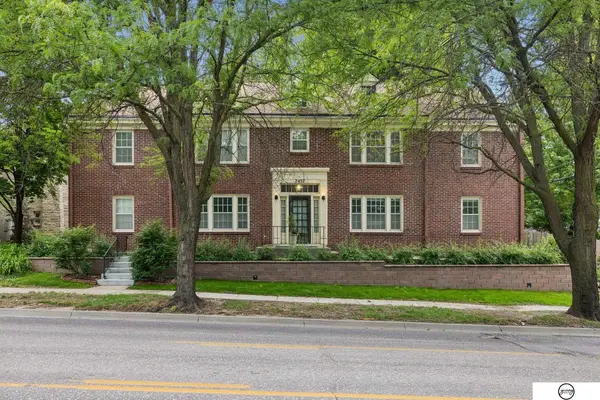 $149,000Active2 beds 1 baths955 sq. ft.
2457 S 27th Street #A, Lincoln, NE 68502
MLS# 22614617Listed by: GIVING REALTY - New
 $139,000Active2 beds 1 baths934 sq. ft.
2457 S 27th Street #B, Lincoln, NE 68502
MLS# 22614619Listed by: GIVING REALTY - New
 $690,000Active3 beds 3 baths3,276 sq. ft.
8101 W Van Dorn Street, Lincoln, NE 68532
MLS# 22614620Listed by: REMAX CONCEPTS - New
 $299,900Active3 beds 2 baths1,880 sq. ft.
417 S Cotner Boulevard, Lincoln, NE 68510
MLS# 22614622Listed by: BANCWISE REALTY - New
 $245,000Active3 beds 3 baths1,416 sq. ft.
908 Newport Boulevard, Lincoln, NE 68521
MLS# 22614630Listed by: NEBRASKA REALTY - New
 $295,000Active5 beds 2 baths2,400 sq. ft.
2301 S 19th Street, Lincoln, NE 68502
MLS# 22614631Listed by: HOME REAL ESTATE


Protect your home and budget from life's surprises with an Assurant Home Warranty, backed by a partner that supports you through every step of homeownership. Explore Plans.
©2026 Century 21 Real Estate LLC. All rights reserved. CENTURY 21®, the CENTURY 21 Logo and C21® are service marks owned by Century 21 Real Estate LLC. Century 21 Real Estate LLC fully supports the principles of the Fair Housing Act and the Equal Opportunity Act. Each office is independently owned and operated. Listing information is deemed reliable but not guaranteed accurate.