
8910 S 28 Street, Lincoln, NE 68516
Local realty services provided by:CENTURY 21 Century Real Estate
8910 S 28 Street,Lincoln, NE 68516
$525,000
- 4 Beds
- 3 Baths
- 3,169 sq. ft.
- Single family
- Active
Listed by: megan owens
Office: bhhs ambassador real estate
MLS#:22621562
Source:NE_OABR
Price summary
- Price:$525,000
- Price per sq. ft.:$165.67
- Monthly HOA dues:$12.5
About this home
Positioned on a desirable west-facing lot in Wilderness Hills, this impressive ranch combines a spacious layout with a location that's hard to beat. Soaring ceilings, rich hardwood floors and dramatic floor-to-ceiling windows fill the main living spaces with natural light, creating an inviting atmosphere from the moment you arrive. The eat-in kitchen is designed for everyday living with granite counters, walk-in pantry, abundant prep space and generous dining area. The oversized primary suite offers a peaceful retreat complete with a walk-in closet and tiled shower while the finished lower level is an ideal spot to unwind with an expansive rec room, cozy fireplace, 2 beds, full bath and abundance of storage. Outside, the fully fenced backyard is beautifully enhanced with custom landscaping and covered deck, creating the perfect setting for morning coffee, outdoor dining or relaxing summer evenings. Located near shopping, dining and modern conveniences it is ready for you to call home!
Contact an agent
Home facts
- Year built:2010
- Listing ID #:22621562
- Added:1 day(s) ago
- Updated:July 29, 2026 at 10:48 PM
Rooms and interior
- Bedrooms:4
- Total bathrooms:3
- Full bathrooms:3
- Flooring:Carpet, Ceramic Tile, Wood
- Bedroom Description:bdr_feat_Walk-In Closet(s), bdr_feat_Wall/Wall Carpeting, bdr_feat_Window Covering
- Basement Description:Daylight, Egress, Partially Finished
- Living area:3,169 sq. ft.
Heating and cooling
- Cooling:Central Air
- Heating:Forced Air
- Central air:Yes
Structure and exterior
- Roof:Composition
- Year built:2010
- Building area:3,169 sq. ft.
- Lot Features:City Lot, Public Sidewalk, Up to 1/4 Acre
- Architectural Style:Ranch
- Construction Materials:Brick/Other
- Exterior Features:Covered Deck, Deck, Patio, Porch
- Foundation Description:Concrete Perimeter
Schools
- High school:Lincoln Southwest
- Middle school:Scott
- Elementary school:Adams
Utilities
- Water:Public
- Sewer:Public Sewer
Finances and disclosures
- Price:$525,000
- Price per sq. ft.:$165.67
- Tax amount:$6,070 (2025)
Parking
- Total parking spaces:3
- Garage:Yes
- Garage spaces:3
New listings near 8910 S 28 Street
- New
 $295,000Active4 beds 2 baths1,707 sq. ft.
4710 Sumner Street, Lincoln, NE 68506
MLS# 22621599Listed by: BROKERS OF REAL ESTATE - New
 $320,000Active3 beds 3 baths2,630 sq. ft.
5120 S 32 Street, Lincoln, NE 68516
MLS# 22621584Listed by: BETTER HOMES AND GARDENS R.E. - New
 $179,000Active3 beds 1 baths1,073 sq. ft.
2264 Dudley Street, Lincoln, NE 68503
MLS# 22621592Listed by: OMNIHOME REALTY - Open Sun, 1 to 2pmNew
 $286,000Active4 beds 2 baths2,519 sq. ft.
2638 Sumner Street, Lincoln, NE 68502
MLS# 22621565Listed by: SIMPLICITY REAL ESTATE - New
 $497,000Active4 beds 3 baths2,616 sq. ft.
7845 Katrina Lane, Lincoln, NE 68512
MLS# 22621567Listed by: REMAX CONCEPTS - New
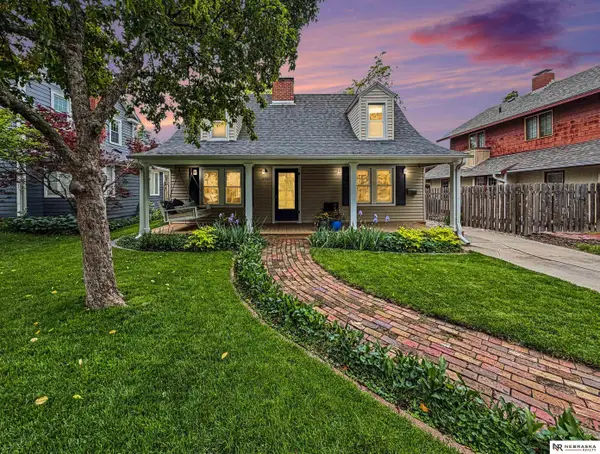 $375,000Active2 beds 2 baths1,732 sq. ft.
2909 S 26th Street, Lincoln, NE 68502
MLS# 22621528Listed by: NEBRASKA REALTY - New
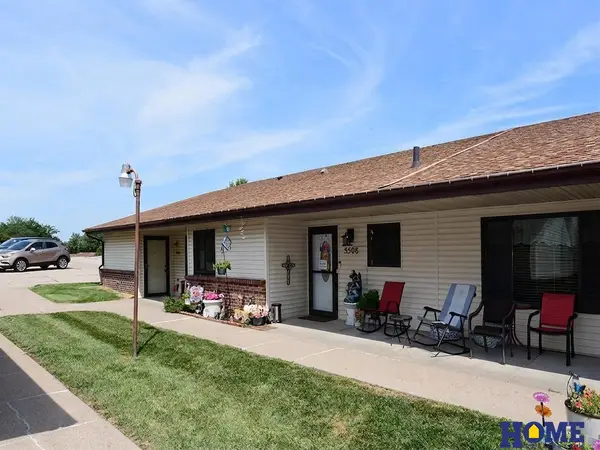 $160,000Active2 beds 1 baths996 sq. ft.
5508 Enterprise Drive, Lincoln, NE 68521
MLS# 22621532Listed by: HOME REAL ESTATE - New
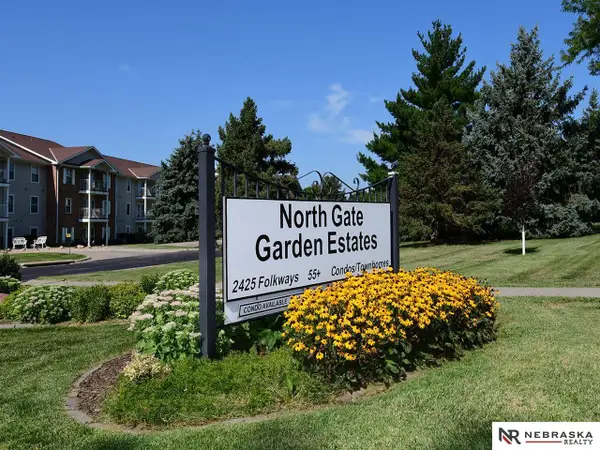 $175,000Active2 beds 2 baths1,132 sq. ft.
2425 Folkways Boulevard #339, Lincoln, NE 68521
MLS# 22621536Listed by: NEBRASKA REALTY - New
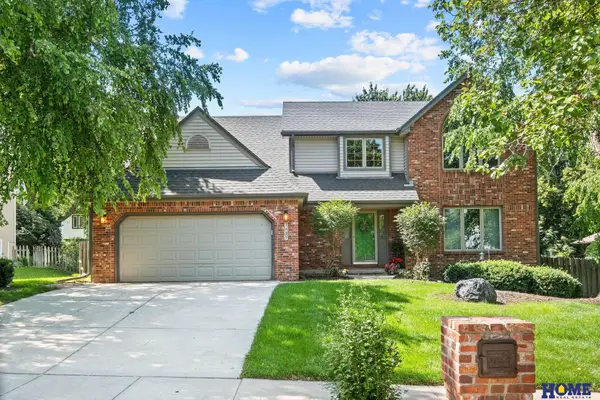 $479,500Active4 beds 3 baths3,079 sq. ft.
7437 Grand Oaks Drive, Lincoln, NE 68516
MLS# 22621538Listed by: HOME REAL ESTATE


Protect your home and budget from life's surprises with an Assurant Home Warranty, backed by a partner that supports you through every step of homeownership. Explore Plans.
©2026 Century 21 Real Estate LLC. All rights reserved. CENTURY 21®, the CENTURY 21 Logo and C21® are service marks owned by Century 21 Real Estate LLC. Century 21 Real Estate LLC fully supports the principles of the Fair Housing Act and the Equal Opportunity Act. Each office is independently owned and operated. Listing information is deemed reliable but not guaranteed accurate.