
9127 Hillcrest Trail, Lincoln, NE 68520
Local realty services provided by:CENTURY 21 Century Real Estate
9127 Hillcrest Trail,Lincoln, NE 68520
$499,900
- 3 Beds
- 3 Baths
- 2,664 sq. ft.
- Townhouse
- Active
Listed by: bob wayne, rebecca a. sain
Office: nebraska realty
MLS#:22614910
Source:NE_OABR
Price summary
- Price:$499,900
- Price per sq. ft.:$187.65
- Monthly HOA dues:$180
About this home
Desirable Hillcrest Country Club area townhome! This ranch-style zero-entry home offers 2650 square feet of finished space, 3 beds, 3 baths, and an oversized 3-stall garage complete with epoxy floors. Designed with an exceptional open-concept layout, the home features a spacious kitchen complete with quartz countertops, beautifully designed custom cabinetry, a large pantry, and a full stainless steel appliance package with gas range. The kitchen flows seamlessly into the dining area and inviting living room highlighted by a gas fireplace and abundant and calming natural light. The main level includes a private primary suite, access to a fully covered 12x12 composite deck designed for relaxing and or entertaining. The finished lower level offers two additional bedrooms, a full bath area, a generous family/rec room space and a utility room. Quality exterior finishes include natural thin cut stone, painted Hardie cement siding, and andersen windows and doors. Enjoy a full service HOA!!
Contact an agent
Home facts
- Year built:2024
- Subdivision & Development:TH Hillcrest CC
- Listing ID #:22614910
- Added:92 day(s) ago
- Updated:August 29, 2026 at 08:42 PM
Rooms and interior
- Bedrooms:3
- Total bathrooms:3
- Full bathrooms:1
- Half bathrooms:1
- Basement Description:Egress
- Living area:2,664 sq. ft.
Heating and cooling
- Cooling:Central Air
- Heating:Forced Air
- Central air:Yes
Structure and exterior
- Roof:Composition
- Year built:2024
- Building area:2,664 sq. ft.
- Lot Features:Up to 1/4 Acre
- Architectural Style:Ranch
- Exterior Features:Covered Deck, Patio, Porch
- Foundation Description:Concrete Perimeter
Schools
- High school:Lincoln East
- Middle school:Lux
- Elementary school:Pyrtle
Utilities
- Water:Public
- Sewer:Public Sewer
Finances and disclosures
- Price:$499,900
- Price per sq. ft.:$187.65
- Tax amount:$5,883 (2025)
Parking
- Total parking spaces:3
- Parking description:Attached, Garage Door Opener
- Garage:Yes
- Garage spaces:3
New listings near 9127 Hillcrest Trail
- New
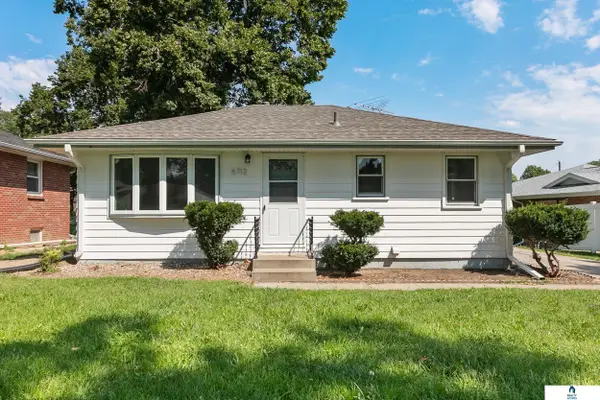 $199,900Active3 beds 1 baths1,336 sq. ft.
6712 Cleveland Avenue, Lincoln, NE 68507
MLS# 22624396Listed by: REALTY WORKS - New
 $660,000Active4 beds 3 baths3,052 sq. ft.
9350 S 86th Street, Lincoln, NE 68526
MLS# 22624953Listed by: NEBRASKA REALTY - New
 $219,900Active3 beds 1 baths972 sq. ft.
2435 N 65th Street, Lincoln, NE 68507
MLS# 22624950Listed by: NEBRASKA REALTY - Open Sun, 1 to 2pmNew
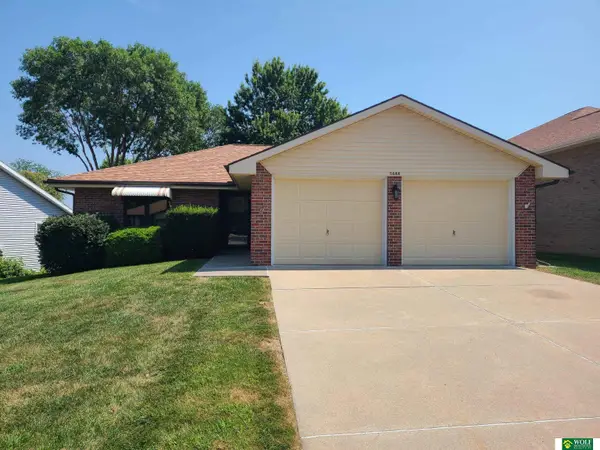 $260,000Active2 beds 2 baths1,205 sq. ft.
5644 Enterprise Drive, Lincoln, NE 68521
MLS# 22624938Listed by: WOLF PROFESSIONAL REALTY, PC. - New
 $449,900Active4 beds 4 baths2,609 sq. ft.
6530 Courtney Circle, Lincoln, NE 68516
MLS# 22624934Listed by: NEBRASKA REALTY - New
 $235,000Active2 beds 3 baths1,501 sq. ft.
1723 Surfside Drive #1, Lincoln, NE 68528
MLS# 22624923Listed by: BANCWISE REALTY - New
 $349,000Active4 beds 3 baths2,230 sq. ft.
1601 Culbera Street, Lincoln, NE 68521
MLS# 22624907Listed by: NP DODGE RE SALES INC 148DODGE - Open Sun, 1 to 2:30pmNew
 $950,000Active5 beds 3 baths3,668 sq. ft.
8817 Sandalwood Drive, Lincoln, NE 68520
MLS# 22624848Listed by: HOME REAL ESTATE - New
 $449,000Active4 beds 3 baths3,079 sq. ft.
7437 Grand Oaks Drive, Lincoln, NE 68516
MLS# 22624850Listed by: HOME REAL ESTATE - New
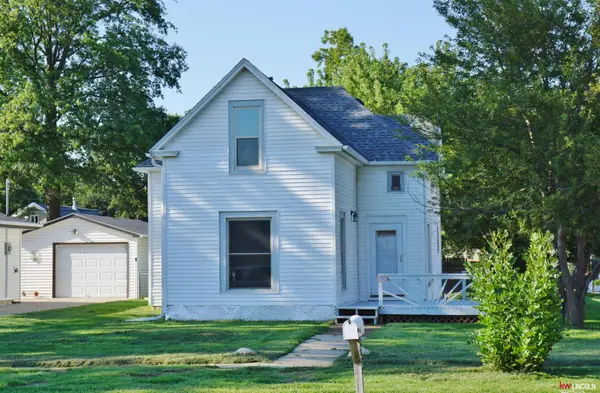 $229,900Active4 beds 1 baths1,562 sq. ft.
6842 Lexington Avenue, Lincoln, NE 68505
MLS# 22624857Listed by: KELLER WILLIAMS LINCOLN


Protect your home and budget from life's surprises with an Assurant Home Warranty, backed by a partner that supports you through every step of homeownership. Explore Plans.
©2026 Century 21 Real Estate LLC. All rights reserved. CENTURY 21®, the CENTURY 21 Logo and C21® are service marks owned by Century 21 Real Estate LLC. Century 21 Real Estate LLC fully supports the principles of the Fair Housing Act and the Equal Opportunity Act. Each office is independently owned and operated. Listing information is deemed reliable but not guaranteed accurate.