
932 W Santa Clara Street, Lincoln, NE 68523
Local realty services provided by:CENTURY 21 Century Real Estate
932 W Santa Clara Street,Lincoln, NE 68523
$485,000
- 5 Beds
- 3 Baths
- 2,658 sq. ft.
- Single family
- Active
Listed by: andrew thomas
Office: trivera realty
MLS#:22631420
Source:NE_OABR
Price summary
- Price:$485,000
- Price per sq. ft.:$182.47
- Monthly HOA dues:$35
About this home
Simulated photos are from a mirrored model home. Welcome to this new construction ranch in the growing Southwest Village Heights neighborhood! With 2,658 sq. ft., 5 beds, 3 baths, & a 3-stall garage, this home combines thoughtful design with plenty of room to spread out. The spacious primary suite includes a private bath & walk-in closet, while the kitchen offers a generous 32 sq. ft. walk-in pantry. Highlights include 9’+ ceilings, main-floor laundry room just off the garage entry, & an electric fireplace anchoring the family room. The fully finished basement adds bedrooms 4 & 5, a large recreation room, & ample storage. Outside, enjoy a patio & underground sprinklers. With construction still underway, buyers have the opportunity to get in early & select finishing touches, including paint & carpet colors. This perfectly places home has the charm of a peaceful neighborhood, while only a few minutes drive from Costco, SouthPointe Pavillions, & Hwy 77. Projected completion in 1.5 months.
Contact an agent
Home facts
- Year built:2026
- Subdivision & Development:Southwest Village Heights
- Listing ID #:22631420
- Added:3 day(s) ago
- Updated:November 06, 2026 at 10:45 PM
Rooms and interior
- Bedrooms:5
- Total bathrooms:3
- Full bathrooms:3
- Flooring:Carpet
- Basement Description:Egress, FInished, Full
- Living area:2,658 sq. ft.
Heating and cooling
- Cooling:Central Air
- Heating:Electric, Forced Air
- Central air:Yes
Structure and exterior
- Roof:Composition
- Year built:2026
- Building area:2,658 sq. ft.
- Lot Features:City Lot, Curb and Gutter, Level, Up to 1/4 Acre
- Architectural Style:Ranch
- Construction Materials:Stone, Vinyl Siding
- Exterior Features:Patio
- Foundation Description:Concrete Perimeter
Schools
- High school:Lincoln Southwest
- Middle school:Irving
- Elementary school:Roper
Utilities
- Water:Public
- Sewer:Public Sewer
Finances and disclosures
- Price:$485,000
- Price per sq. ft.:$182.47
- Tax amount:$195 (2026)
Parking
- Total parking spaces:3
- Garage:Yes
- Garage spaces:3
New listings near 932 W Santa Clara Street
- Coming Soon
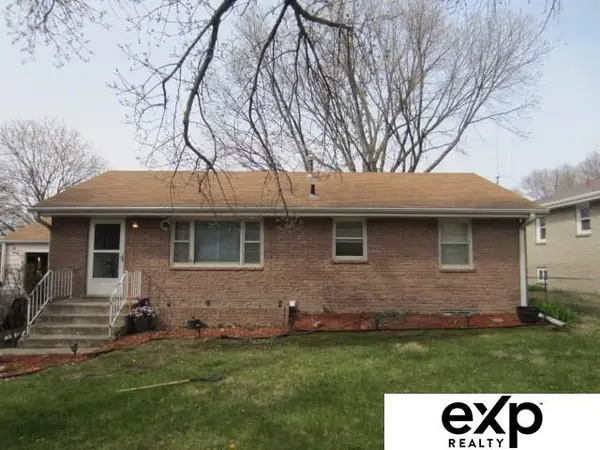 $219,000Coming Soon3 beds 2 baths1,525 sq. ft.
1240 Knox Street, Lincoln, NE 68521
MLS# 22631808Listed by: EXP REALTY LLC - Coming SoonOpen Sun, 1 to 2:30pm
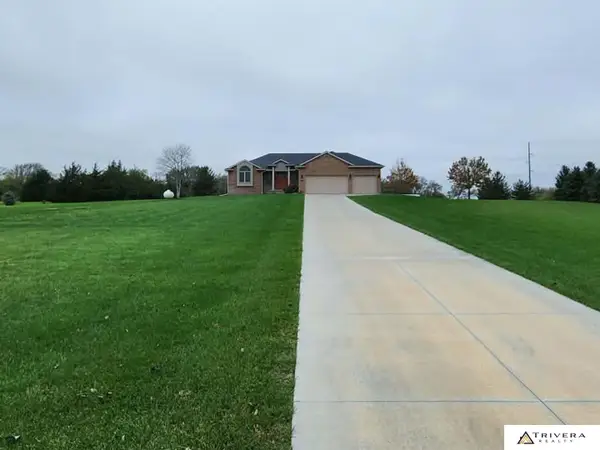 $620,000Coming Soon3 beds 2 baths2,713 sq. ft.
3750 W Burgess Lane, Lincoln, NE 68523
MLS# 22631539Listed by: TRIVERA REALTY - Coming Soon
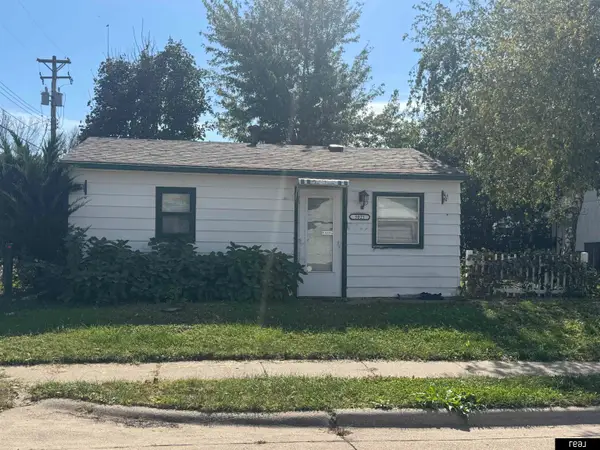 $129,900Coming Soon2 beds 1 baths675 sq. ft.
3021 Merrill Street, Lincoln, NE 68503
MLS# 22631397Listed by: REAL BROKER NE, LLC - Coming Soon
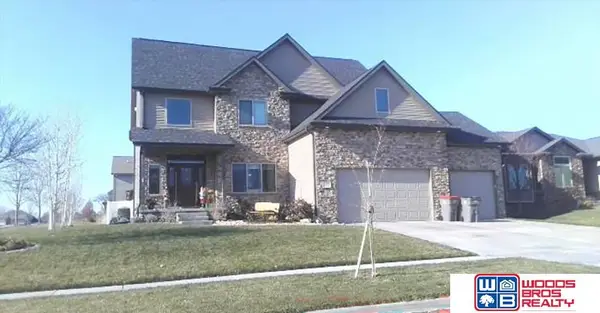 $639,900Coming Soon5 beds 5 baths4,040 sq. ft.
9435 Del Rio Drive, Lincoln, NE 68516
MLS# 22631382Listed by: WOODS BROS REALTY - Coming Soon
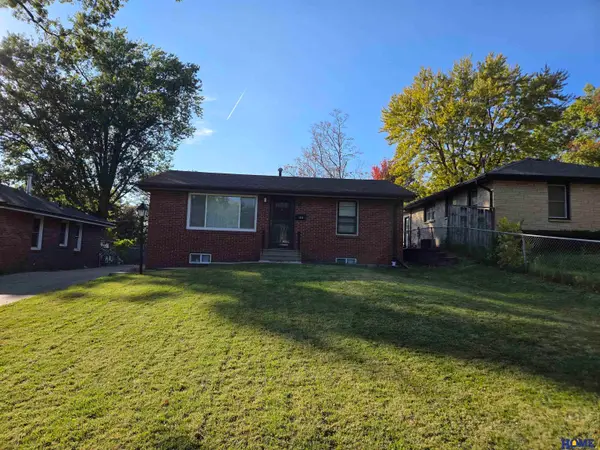 $225,000Coming Soon2 beds 1 baths1,425 sq. ft.
1635 N 58th Street, Lincoln, NE 68505
MLS# 22631135Listed by: HOME REAL ESTATE - Coming Soon
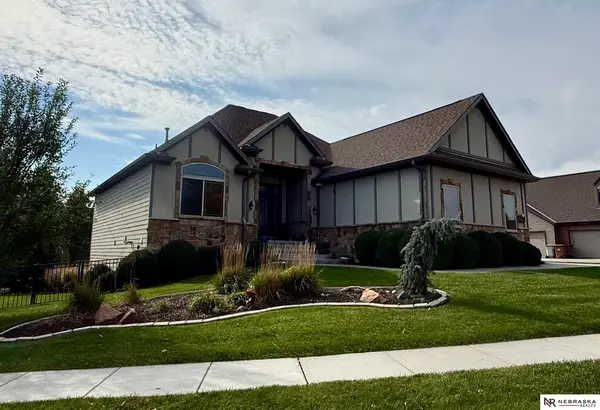 $670,000Coming Soon5 beds 3 baths3,282 sq. ft.
9635 Cotswold Lane, Lincoln, NE 68526
MLS# 22630729Listed by: NEBRASKA REALTY - New
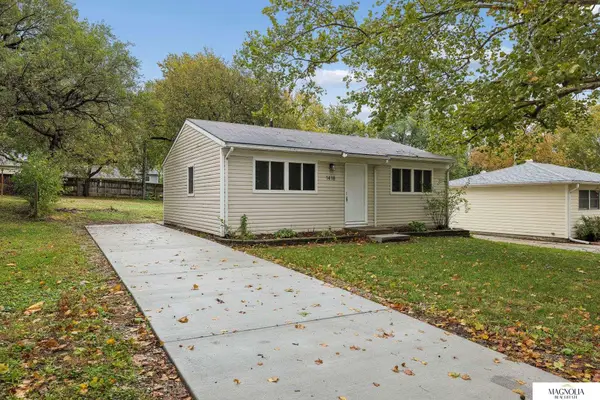 $165,000Active2 beds 1 baths825 sq. ft.
1418 N 60th Street, Lincoln, NE 68505
MLS# 22631854Listed by: MAGNOLIA REAL ESTATE - New
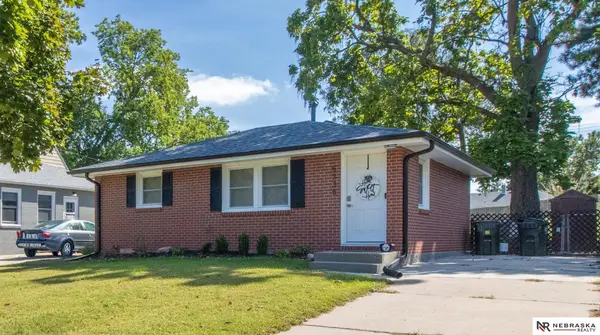 $219,000Active2 beds 2 baths1,225 sq. ft.
5335 Bancroft Avenue, Lincoln, NE 68506
MLS# 22631855Listed by: NEBRASKA REALTY - New
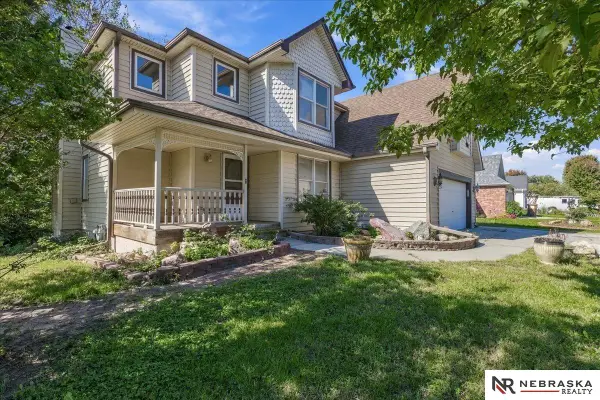 $409,000Active6 beds 4 baths3,241 sq. ft.
5001 Valley Forge Road, Lincoln, NE 68521
MLS# 22631857Listed by: NEBRASKA REALTY - New
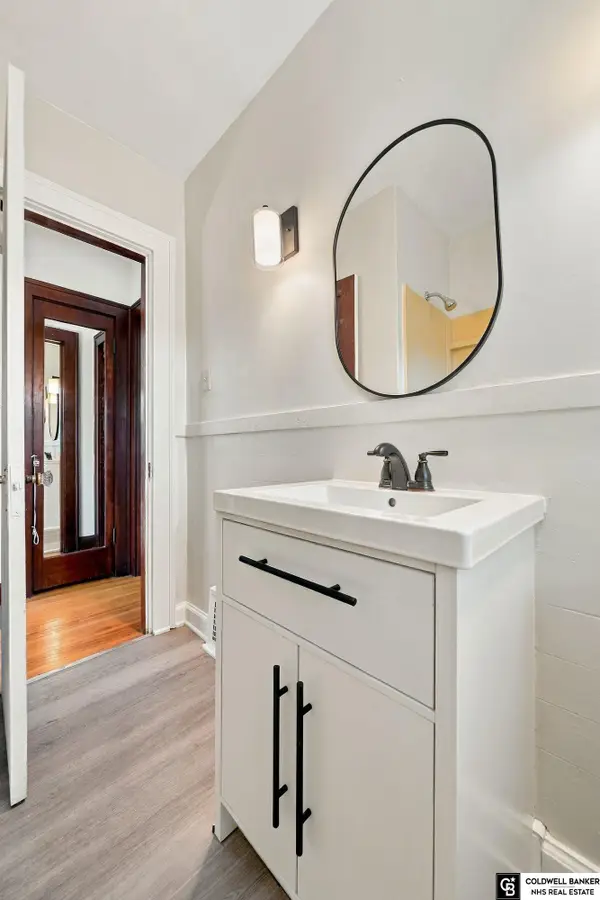 $235,000Active4 beds 2 baths2,022 sq. ft.
2111 Harwood Street, Lincoln, NE 68502
MLS# 22631802Listed by: COLDWELL BANKER NHS R E


Protect your home and budget from life's surprises with an Assurant Home Warranty, backed by a partner that supports you through every step of homeownership. Explore Plans.
©2026 Century 21 Real Estate LLC. All rights reserved. CENTURY 21®, the CENTURY 21 Logo and C21® are service marks owned by Century 21 Real Estate LLC. Century 21 Real Estate LLC fully supports the principles of the Fair Housing Act and the Equal Opportunity Act. Each office is independently owned and operated. Listing information is deemed reliable but not guaranteed accurate.