
9508 Far Niente Lane, Lincoln, NE 68526
Local realty services provided by:CENTURY 21 Century Real Estate
9508 Far Niente Lane,Lincoln, NE 68526
$479,500
- 4 Beds
- 4 Baths
- 2,654 sq. ft.
- Single family
- Active
Upcoming open houses
- Sun, Aug 1604:00 pm - 05:00 pm
Listed by: ben bleicher
Office: bhhs ambassador real estate
MLS#:22620490
Source:NE_OABR
Price summary
- Price:$479,500
- Price per sq. ft.:$180.67
- Monthly HOA dues:$160
About this home
Gorgeous Brand New tudor-inspired two-story in Vintage Heights, that's close to great dining, shopping, golf, and lots of amazing amenities. The main floor enters a large living room with a fireplace, big windows, lots of natural light, big windows, and high end finishes. There's an eat-in kitchen, lots of cabinet / counter space, dining room, and a powder bath. Upstairs 2 guest bedrooms, a full bathroom, laundry room, plus a primary suite with a big walk-in closet and 3/4 bathroom. Downstairs another large livingroom, 4th legal bedroom, a 4th bathroom (3/4), and great storage. The HOA covers lawn maintenance and snow removal too! The garage is tandem and holds 2 cars, there's a deck off the main level, and you can enjoy a single family home with all the benefits of a townhome HOA, to handle your exterior care. We're currently offering a $3,500 credit so you can add blinds or any updates you desire! Let's go take a look!!
Contact an agent
Home facts
- Year built:2025
- Subdivision & Development:TH-VINTAGE HEIGHTS COTTAGES
- Listing ID #:22620490
- Added:29 day(s) ago
- Updated:August 16, 2026 at 02:39 PM
Rooms and interior
- Bedrooms:4
- Total bathrooms:4
- Full bathrooms:3
- Half bathrooms:1
- Basement Description:Egress
- Living area:2,654 sq. ft.
Heating and cooling
- Cooling:Central Air
- Heating:Forced Air
- Central air:Yes
Structure and exterior
- Roof:Composition
- Year built:2025
- Building area:2,654 sq. ft.
- Lot Features:Up to 1/4 Acre
- Construction Materials:Brick/Other
- Exterior Features:Deck
- Foundation Description:Concrete Perimeter
- Levels:2 Story
Schools
- High school:Standing Bear
- Middle school:Moore
- Elementary school:Kloefkorn
Utilities
- Water:Public
- Sewer:Public Sewer
Finances and disclosures
- Price:$479,500
- Price per sq. ft.:$180.67
- Tax amount:$963 (2025)
Parking
- Total parking spaces:2
- Parking description:Attached, Garage Door Opener, Tandem
- Garage:Yes
- Garage spaces:2
New listings near 9508 Far Niente Lane
- New
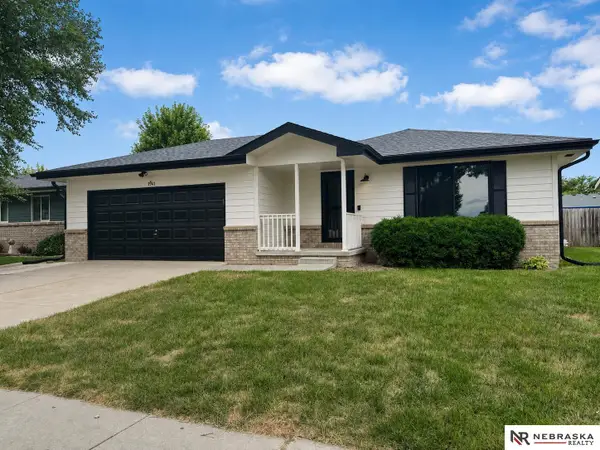 $319,000Active4 beds 2 baths1,604 sq. ft.
1541 SW Lacey Lane, Lincoln, NE 68522
MLS# 22623470Listed by: NEBRASKA REALTY - New
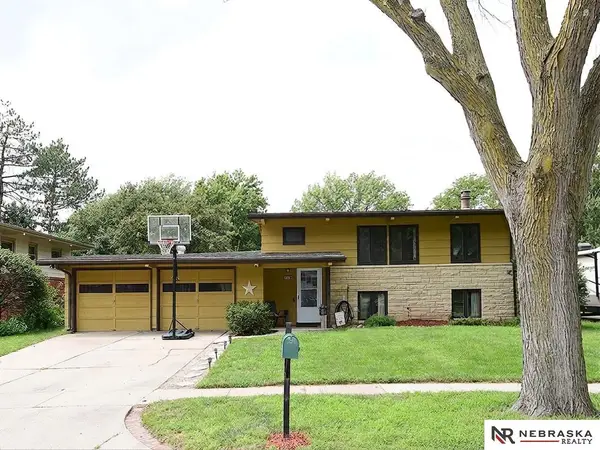 $264,999Active3 beds 2 baths1,792 sq. ft.
509 N 73 Street, Lincoln, NE 68505
MLS# 22623465Listed by: NEBRASKA REALTY - New
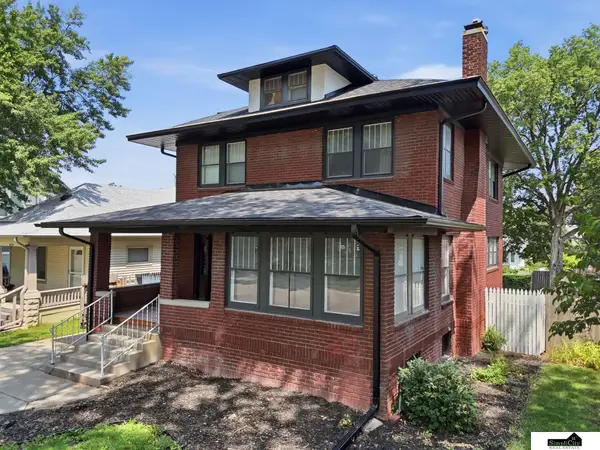 $286,000Active4 beds 2 baths2,519 sq. ft.
2638 Sumner Street, Lincoln, NE 68502
MLS# 22623467Listed by: SIMPLICITY REAL ESTATE - New
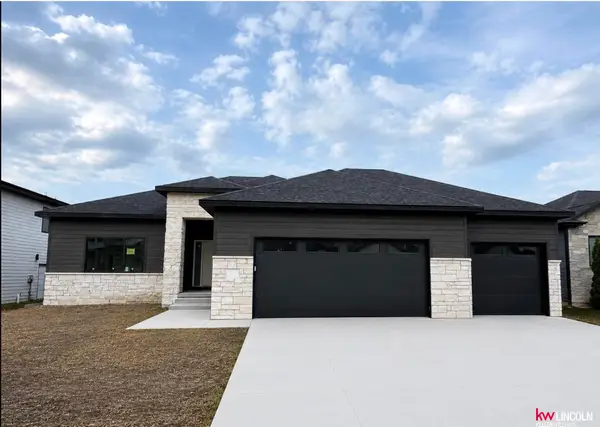 $765,000Active5 beds 3 baths3,363 sq. ft.
3653 Wilderness Hills Boulevard, Lincoln, NE 68516
MLS# 22623463Listed by: KELLER WILLIAMS LINCOLN - Open Sun, 1 to 2:30pmNew
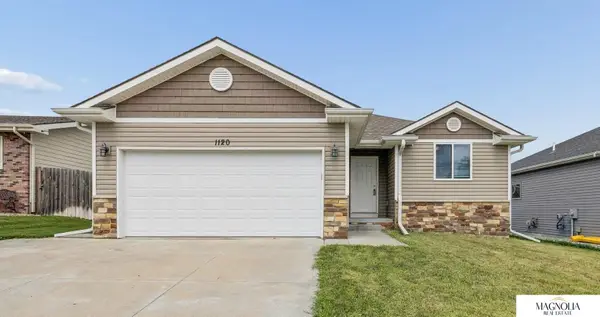 $360,000Active4 beds 4 baths1,895 sq. ft.
1120 Geranium Drive, Lincoln, NE 68521
MLS# 22623445Listed by: MAGNOLIA REAL ESTATE - Open Sun, 1:30 to 2:30pmNew
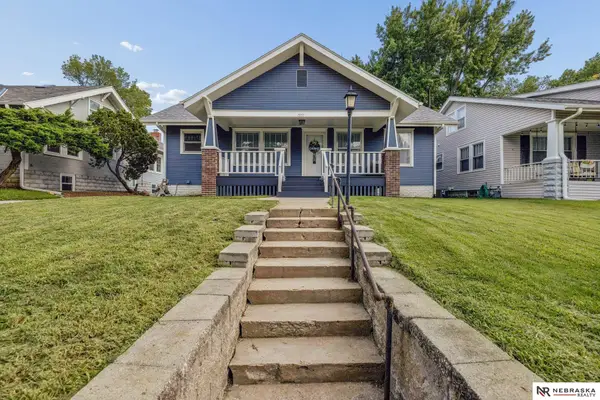 $349,900Active4 beds 2 baths2,400 sq. ft.
2955 Ryons Street, Lincoln, NE 68502
MLS# 22622937Listed by: NEBRASKA REALTY - New
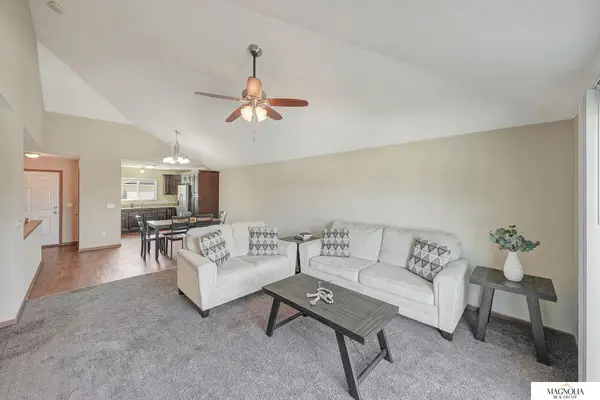 $379,000Active4 beds 4 baths1,934 sq. ft.
7343 N 19 Street, Lincoln, NE 68521
MLS# 22623443Listed by: MAGNOLIA REAL ESTATE - Open Sun, 3 to 4:30pmNew
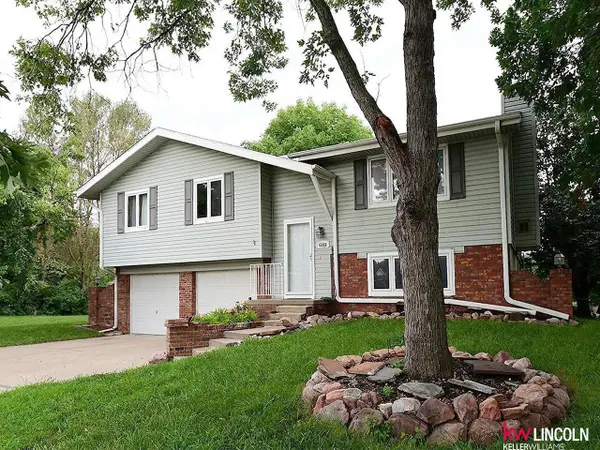 $300,000Active3 beds 3 baths1,552 sq. ft.
6200 S 28th Circle, Lincoln, NE 68516
MLS# 22622603Listed by: KELLER WILLIAMS LINCOLN - New
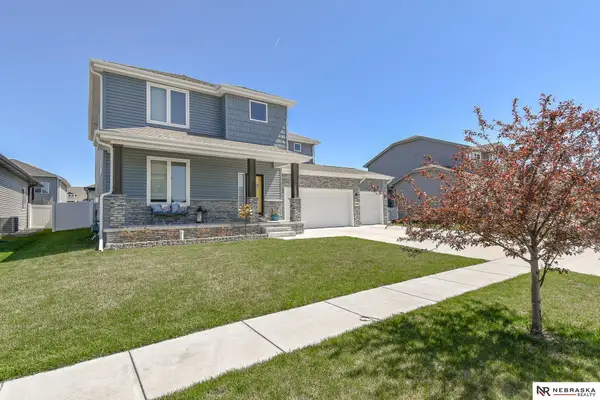 $535,000Active5 beds 4 baths3,480 sq. ft.
8726 S 82nd Street, Lincoln, NE 68516
MLS# 22623434Listed by: NEBRASKA REALTY - Open Sun, 12 to 1:30pmNew
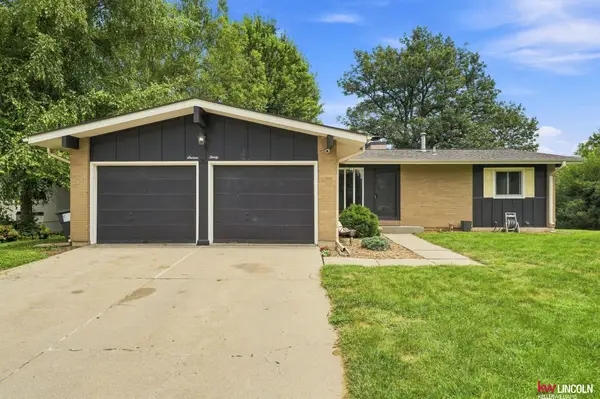 $310,000Active4 beds 2 baths1,240 sq. ft.
1630 S 77th Street, Lincoln, NE 68506
MLS# 22623435Listed by: KELLER WILLIAMS LINCOLN


Protect your home and budget from life's surprises with an Assurant Home Warranty, backed by a partner that supports you through every step of homeownership. Explore Plans.
©2026 Century 21 Real Estate LLC. All rights reserved. CENTURY 21®, the CENTURY 21 Logo and C21® are service marks owned by Century 21 Real Estate LLC. Century 21 Real Estate LLC fully supports the principles of the Fair Housing Act and the Equal Opportunity Act. Each office is independently owned and operated. Listing information is deemed reliable but not guaranteed accurate.