
9520 Delano Drive, Lincoln, NE 68516
Local realty services provided by:CENTURY 21 Century Real Estate
9520 Delano Drive,Lincoln, NE 68516
$619,900
- 5 Beds
- 4 Baths
- 3,103 sq. ft.
- Single family
- Active
Listed by: ben bleicher
Office: bhhs ambassador real estate
MLS#:22628617
Source:NE_OABR
Price summary
- Price:$619,900
- Price per sq. ft.:$199.77
About this home
Gorgeous Brand-New Construction Home in Southeast Lincoln with ALL the amenities you need! This walkout ranch enters an open floorplan with a spacious living room w/ gas fireplace, dining room, plus a large kitchen with quartz, custom cabinets, stainless appliances, and a walk-in pantry! First floor laundry, powder bath, 2 bedrooms that jack and jill a full bathroom with tub / tile shower, and a primary suite with a walk-in closet and bathroom that has dual vanities, huge shower, and a water closet. The basement has tons of light with lots of windows, a huge rec room with a full wet bar, two more bedrooms, another full bathroom, theater room / gym space, plus plenty of storage. Outside, a covered deck and patio, plenty of back yard, and the enormous 3 stall (1 tandem) 1,000 sq ft garage, it holds 4+ cars! Close to great shopping, dining, and schools. With over 3,000 sq ft of living space, 5 bedrooms, 4 bathrooms, and a walkout, this house has everything you need and more! Let's go!
Contact an agent
Home facts
- Year built:2026
- Subdivision & Development:The Woodlands
- Listing ID #:22628617
- Added:2 day(s) ago
- Updated:October 05, 2026 at 02:37 PM
Rooms and interior
- Bedrooms:5
- Total bathrooms:4
- Full bathrooms:2
- Half bathrooms:1
- Basement Description:Walk-Out Access
- Living area:3,103 sq. ft.
Heating and cooling
- Cooling:Central Air
- Heating:Forced Air
- Central air:Yes
Structure and exterior
- Year built:2026
- Building area:3,103 sq. ft.
- Lot Features:Over 1/4 up to 1/2 Acre
- Architectural Style:Ranch
- Exterior Features:Covered Deck, Covered Patio, Deck, Patio
- Foundation Description:Concrete Perimeter
Schools
- High school:Standing Bear
- Middle school:Moore
- Elementary school:Wysong
Utilities
- Water:Public
- Sewer:Public Sewer
Finances and disclosures
- Price:$619,900
- Price per sq. ft.:$199.77
- Tax amount:$1,252 (2025)
Parking
- Total parking spaces:4
- Garage:Yes
- Garage spaces:4
New listings near 9520 Delano Drive
- Coming Soon
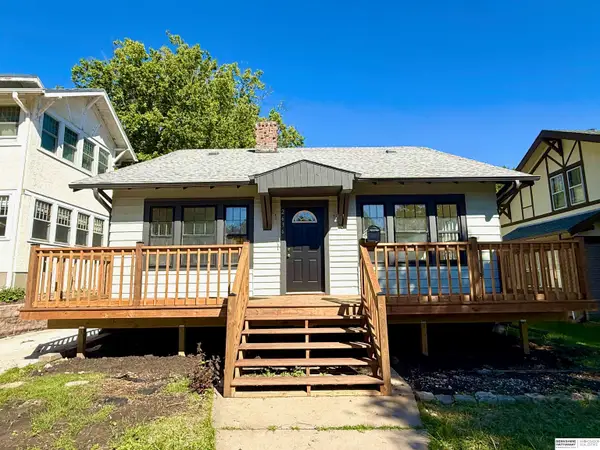 $340,000Coming Soon4 beds 3 baths2,044 sq. ft.
2636 Sewell Street, Lincoln, NE 68502
MLS# 22628564Listed by: BHHS AMBASSADOR REAL ESTATE - Coming Soon
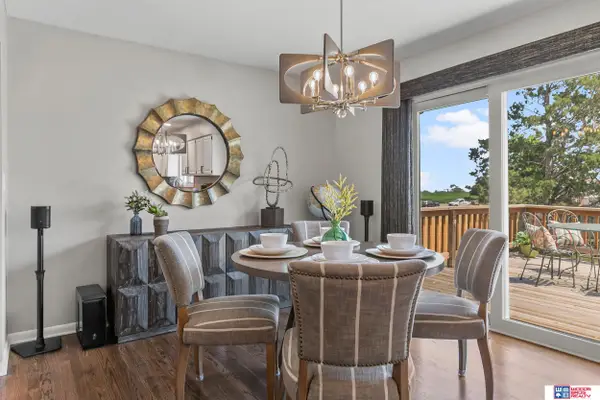 $345,000Coming Soon4 beds 3 baths1,650 sq. ft.
8311 South Street, Lincoln, NE 68506
MLS# 22628099Listed by: WOODS BROS REALTY - Coming Soon
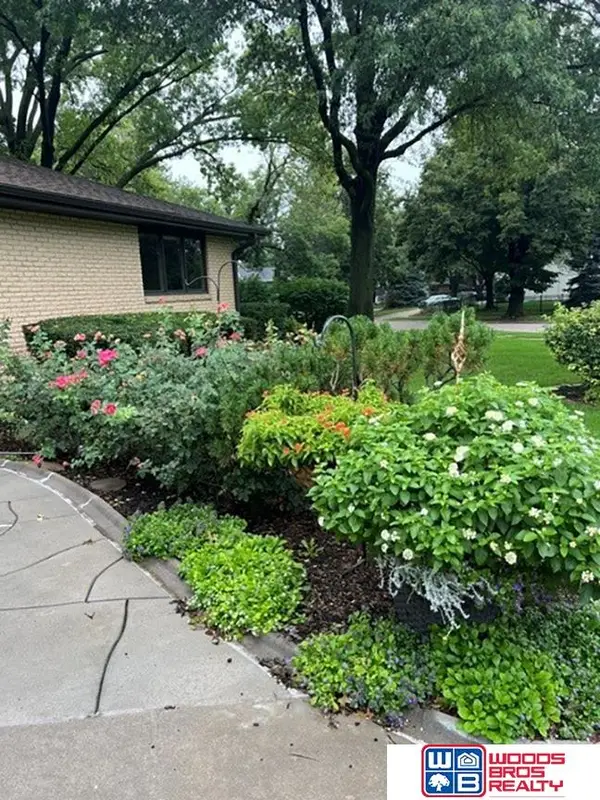 $674,900Coming Soon4 beds 4 baths5,014 sq. ft.
2101 The Knolls Street, Lincoln, NE 68512
MLS# 22627964Listed by: WOODS BROS REALTY - Coming Soon
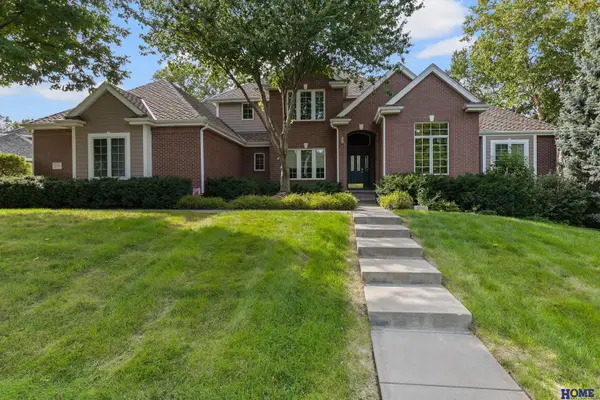 $825,000Coming Soon4 beds 5 baths4,612 sq. ft.
6715 Old Dominion Road, Lincoln, NE 68516
MLS# 22627862Listed by: HOME REAL ESTATE - Coming Soon
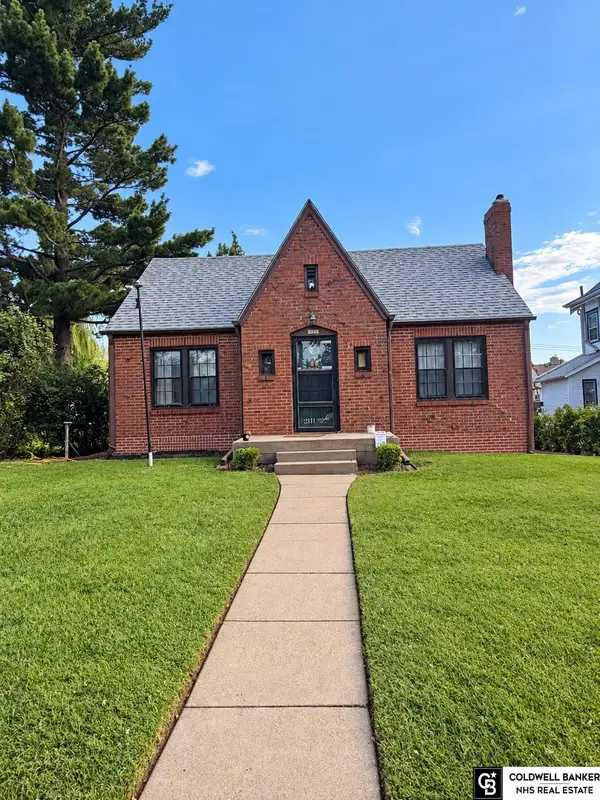 $259,900Coming Soon4 beds 2 baths2,022 sq. ft.
2111 Harwood Street, Lincoln, NE 68502
MLS# 22627865Listed by: COLDWELL BANKER NHS R E - Coming Soon
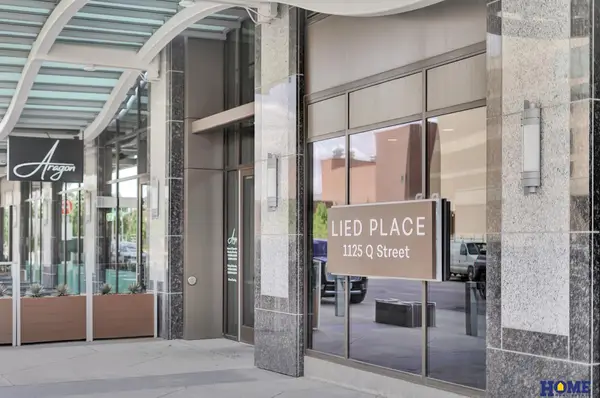 $895,000Coming Soon2 beds 2 baths1,410 sq. ft.
1125 Q Street #1202, Lincoln, NE 68508
MLS# 22627358Listed by: HOME REAL ESTATE - Coming Soon
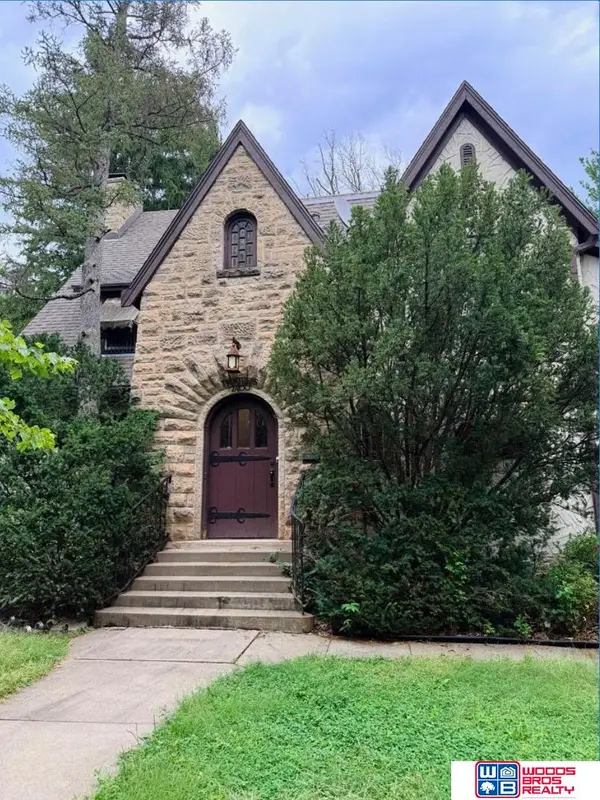 $600,000Coming Soon5 beds 5 baths3,142 sq. ft.
2400 Sheridan Boulevard, Lincoln, NE 68502
MLS# 22627195Listed by: WOODS BROS REALTY - Coming Soon
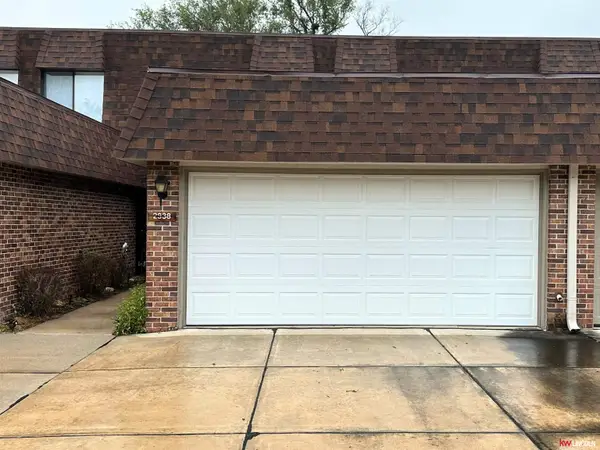 $265,000Coming Soon3 beds 3 baths1,676 sq. ft.
2938 S 59th Street, Lincoln, NE 68506
MLS# 22627172Listed by: KELLER WILLIAMS LINCOLN - Coming Soon
 $155,000Coming Soon3 beds 1 baths960 sq. ft.
3009 Potter Street, Lincoln, NE 68503
MLS# 22626992Listed by: AVID REALTY - Coming Soon
 $290,000Coming Soon4 beds 2 baths2,506 sq. ft.
721 S 32nd Street, Lincoln, NE 68510
MLS# 22626629Listed by: SIMPLICITY REAL ESTATE


Protect your home and budget from life's surprises with an Assurant Home Warranty, backed by a partner that supports you through every step of homeownership. Explore Plans.
©2026 Century 21 Real Estate LLC. All rights reserved. CENTURY 21®, the CENTURY 21 Logo and C21® are service marks owned by Century 21 Real Estate LLC. Century 21 Real Estate LLC fully supports the principles of the Fair Housing Act and the Equal Opportunity Act. Each office is independently owned and operated. Listing information is deemed reliable but not guaranteed accurate.