
906 Southridge Drive, Louisville, NE 68037
Local realty services provided by:CENTURY 21 Century Real Estate
906 Southridge Drive,Louisville, NE 68037
$424,500
- 3 Beds
- 2 Baths
- 1,500 sq. ft.
- Single family
- Active
Listed by: tim povich, terri scholting
Office: nebraska realty
MLS#:22630597
Source:NE_OABR
Price summary
- Price:$424,500
- Price per sq. ft.:$283
About this home
Modern Walkout Ranch by Melvin Sudbeck Homes. Striking curb appeal begins with white brick, black-trimmed windows, board-and-batten gables, cedar accents, and a spacious 3-car garage. Inside, the open layout centers on a show-stopping kitchen with a dark center island, granite countertops, hexagon tile backsplash, brass-accented pendant lighting, stainless appliances, and a handy tall pantry cabinet. Luxury vinyl plank flooring flows throughout the main level. Three bedrooms and two baths are all on the main floor. The primary suite features a double-sink vanity with shiplap accent wall, round black-framed mirrors, a tiled-look walk-in shower, and an impressive walk-in closet with abundant shelving and hanging space. The walkout lower level offers excellent potential for added living space, with direct backyard access. Thoughtful design, quality craftsmanship, and stylish finishes make this one a must-see. Schedule your showing today!
Contact an agent
Home facts
- Year built:2022
- Subdivision & Development:South Ridge
- Listing ID #:22630597
- Added:1 day(s) ago
- Updated:October 24, 2026 at 02:36 PM
Rooms and interior
- Bedrooms:3
- Total bathrooms:2
- Full bathrooms:2
- Flooring:Carpet
- Bedroom Description:bdr_feat_Walk-In Closet(s), bdr_feat_Wall/Wall Carpeting
- Basement Description:Walk-Out Access
- Living area:1,500 sq. ft.
Heating and cooling
- Cooling:Central Air
- Heating:Forced Air
- Central air:Yes
Structure and exterior
- Roof:Composition
- Year built:2022
- Building area:1,500 sq. ft.
- Lot Features:City Lot, Curb Cut, Public Sidewalk, Subdivided, Up to 1/4 Acre
- Architectural Style:Ranch
- Construction Materials:Stone
- Exterior Features:Patio
- Foundation Description:Concrete Perimeter
Schools
- High school:Louisville
- Middle school:Louisville
- Elementary school:Louisville
Utilities
- Water:Public
- Sewer:Public Sewer
Finances and disclosures
- Price:$424,500
- Price per sq. ft.:$283
- Tax amount:$5,726 (2025)
Parking
- Total parking spaces:3
- Garage:Yes
- Garage spaces:3
New listings near 906 Southridge Drive
- New
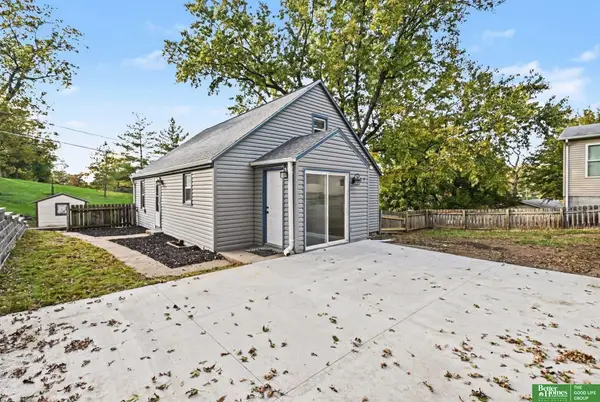 $240,000Active3 beds 1 baths1,276 sq. ft.
517 Elm Street, Louisville, NE 68037
MLS# 22630480Listed by: BETTER HOMES AND GARDENS R.E. - Open Sun, 11am to 1pmNew
 $295,000Active2 beds 2 baths1,386 sq. ft.
1031 Prairie Hill Circle, Louisville, NE 68037
MLS# 22630056Listed by: BHHS AMBASSADOR REAL ESTATE 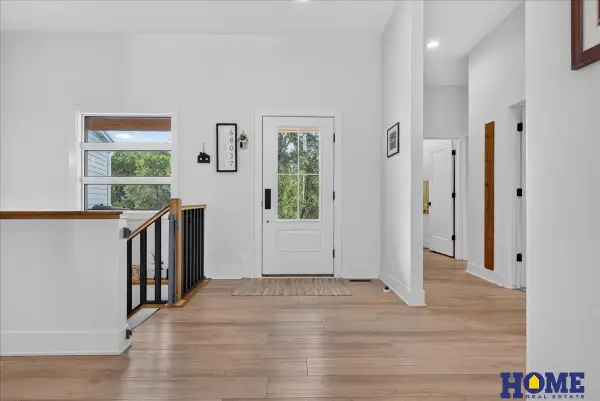 $800,000Active4 beds 3 baths3,794 sq. ft.
8440 Raven Drive, Louisville, NE 68037
MLS# 22629018Listed by: HOME REAL ESTATE $609,910Active5 beds 4 baths2,757 sq. ft.
923 Southridge Drive, Louisville, NE 68037
MLS# 22628890Listed by: NEBRASKA REALTY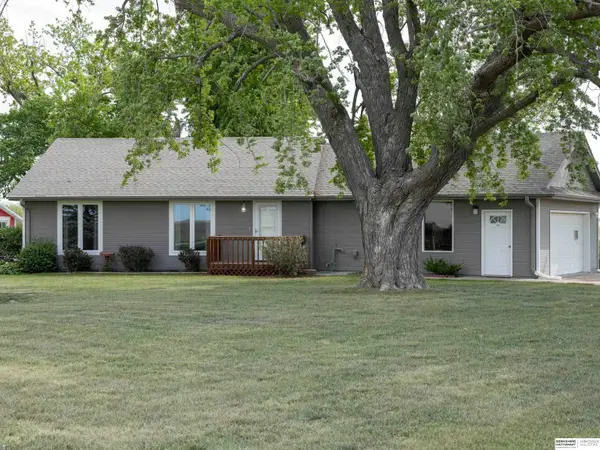 $389,000Active2 beds 2 baths1,217 sq. ft.
12105 144th Street, Louisville, NE 68037
MLS# 22627103Listed by: BHHS AMBASSADOR REAL ESTATE $415,200Active3 beds 3 baths1,529 sq. ft.
808 Grandview Drive, Louisville, NE 68037
MLS# 22626063Listed by: NEBRASKA REALTY $779,000Active4 beds 4 baths4,171 sq. ft.
19719 Raven Drive, Louisville, NE 68037
MLS# 22625493Listed by: NEXTHOME SIGNATURE REAL ESTATE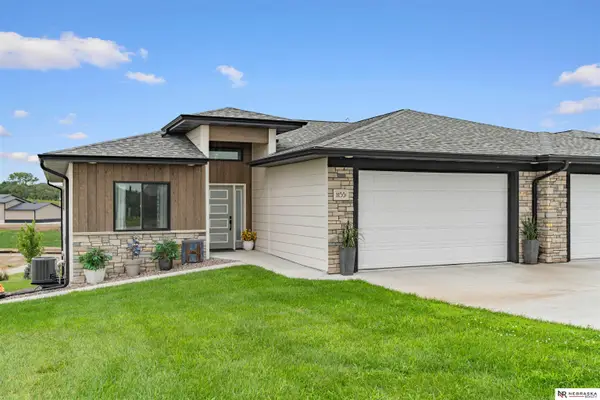 $328,000Pending3 beds 3 baths2,374 sq. ft.
1155 Sand Hill Road, Louisville, NE 68037
MLS# 22623100Listed by: NEBRASKA REALTY $930,000Active4 beds 5 baths3,938 sq. ft.
14107 W Sandhill Road, Louisville, NE 68037
MLS# 22622820Listed by: NEBRASKA REALTY


Protect your home and budget from life's surprises with an Assurant Home Warranty, backed by a partner that supports you through every step of homeownership. Explore Plans.
©2026 Century 21 Real Estate LLC. All rights reserved. CENTURY 21®, the CENTURY 21 Logo and C21® are service marks owned by Century 21 Real Estate LLC. Century 21 Real Estate LLC fully supports the principles of the Fair Housing Act and the Equal Opportunity Act. Each office is independently owned and operated. Listing information is deemed reliable but not guaranteed accurate.