
720 Angie Lane, Lyons, NE 68038
Local realty services provided by:CENTURY 21 Century Real Estate
720 Angie Lane,Lyons, NE 68038
$250,000
- 3 Beds
- 3 Baths
- 2,800 sq. ft.
- Single family
- Active
Listed by: jackie bovill
Office: np dodge re sales inc fremont
MLS#:22630861
Source:NE_OABR
Price summary
- Price:$250,000
- Price per sq. ft.:$89.29
About this home
Showings to begin at Open House, Saturday, Oct 31, 10:00 to 11:00. Charming 3-bedroom, 3-bathroom ranch-style home nestled on a quiet cul-de-sac in a peaceful small town! The main level features convenient main floor laundry, an inviting eat-in kitchen with a deck right off the kitchen, and a 2-car attached garage. Enjoy spacious front and back yards, ideal for outdoor activities. The finished basement offers a large family room, a non-conforming bedroom, space for an office, a bathroom, and a generous storage room. Blending small-town tranquility with fantastic functional space, this property is ready to call home! AMA
Contact an agent
Home facts
- Year built:1979
- Listing ID #:22630861
- Added:4 day(s) ago
- Updated:November 02, 2026 at 02:38 PM
Rooms and interior
- Bedrooms:3
- Total bathrooms:3
- Full bathrooms:1
- Flooring:Carpet, Concrete
- Bedroom Description:bdr_feat_Wall/Wall Carpeting
- Basement Description:Daylight, Walk-Out Access
- Living area:2,800 sq. ft.
Heating and cooling
- Cooling:Central Air
- Heating:Forced Air
- Central air:Yes
Structure and exterior
- Roof:Composition
- Year built:1979
- Building area:2,800 sq. ft.
- Lot Features:City Lot, Over 1/4 up to 1/2 Acre
- Architectural Style:Ranch
- Exterior Features:Deck, Porch
- Foundation Description:Block
Schools
- High school:Lyons-Decatur Northeast
- Middle school:Lyons-Decatur Northeast
- Elementary school:Lyons-Decatur Northeast
Utilities
- Water:Public
- Sewer:Public Sewer
Finances and disclosures
- Price:$250,000
- Price per sq. ft.:$89.29
Features and amenities
- Laundry features:Dryer, Washer
Parking
- Total parking spaces:2
- Garage:Yes
- Garage spaces:2
New listings near 720 Angie Lane
- New
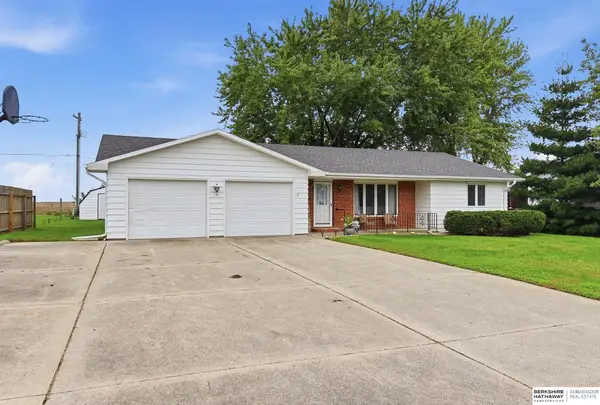 $239,000Active2 beds 3 baths1,204 sq. ft.
725 Lisa Lane, Lyons, NE 68038
MLS# 22631033Listed by: BHHS AMBASSADOR REAL ESTATE 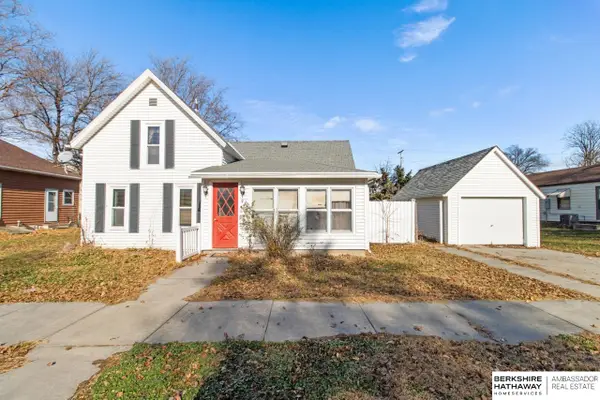 $85,000Active3 beds 2 baths1,478 sq. ft.
440 State Street, Lyons, NE 68038
MLS# 22627866Listed by: BHHS AMBASSADOR REAL ESTATE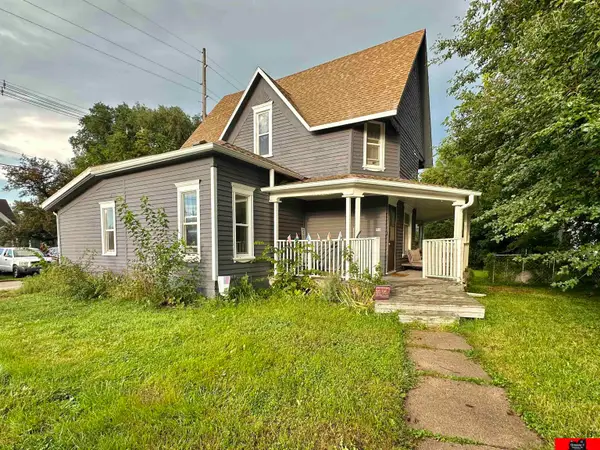 $99,000Active5 beds 3 baths1,641 sq. ft.
110 N 3rd Street, Lyons, NE 68038
MLS# 22626570Listed by: ORTMEIER & ASSOCIATES INC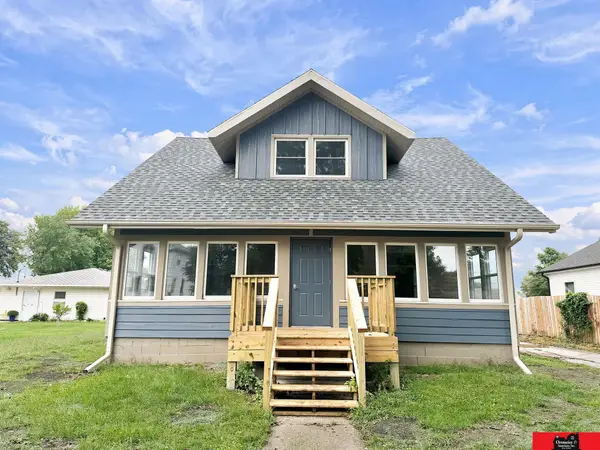 $225,000Active3 beds 2 baths1,308 sq. ft.
330 Pearl Street, Lyons, NE 68038
MLS# 22626057Listed by: ORTMEIER & ASSOCIATES INC $250,000Active2 beds 2 baths1,920 sq. ft.
315 N 7th Street, Lyons, NE 68038
MLS# 22624034Listed by: ROGERS BURT COUNTY REAL ESTATE $350,000Active3 beds 2 baths1,999 sq. ft.
125 N 8th Street, Lyons, NE 68038
MLS# 22622713Listed by: NP DODGE RE SALES INC FREMONT $325,000Pending3 beds 4 baths3,129 sq. ft.
600 Custer Avenue, Lyons, NE 68038
MLS# 22619653Listed by: GOOD LIFE HOMES $169,900Active2 beds 2 baths2,384 sq. ft.
925 Diamond Street, Lyons, NE 68038
MLS# 22618742Listed by: NEBRASKA REALTY


Protect your home and budget from life's surprises with an Assurant Home Warranty, backed by a partner that supports you through every step of homeownership. Explore Plans.
©2026 Century 21 Real Estate LLC. All rights reserved. CENTURY 21®, the CENTURY 21 Logo and C21® are service marks owned by Century 21 Real Estate LLC. Century 21 Real Estate LLC fully supports the principles of the Fair Housing Act and the Equal Opportunity Act. Each office is independently owned and operated. Listing information is deemed reliable but not guaranteed accurate.