
550 Southridge Drive, Milford, NE 68405
Local realty services provided by:CENTURY 21 Century Real Estate
550 Southridge Drive,Milford, NE 68405
$499,000
- 4 Beds
- 3 Baths
- 1,543 sq. ft.
- Single family
- Active
Listed by: lydia schneider
Office: premier real estate
MLS#:22625316
Source:NE_OABR
Price summary
- Price:$499,000
- Price per sq. ft.:$323.4
About this home
Stunning new construction on a corner lot in Milford! This 4-bed, 3-bath home features an open-concept design with custom wood accent details, extra-wide entry hallway, granite countertops, custom-stained cabinetry, stainless steel appliances, and a large center island. The spacious primary suite offers a private bath and oversized walk-in closet. The finished basement includes a large rec room, two additional bedrooms, and a full bath. Enjoy the convenience of main-floor laundry hookups, a drop zone off the oversized 4-stall garage, and a custom patio accessible through the dining area's sliding glass door. Quality craftsmanship and thoughtful design throughout!
Contact an agent
Home facts
- Year built:2025
- Subdivision & Development:TIMBER CREEK SUBDIVISION
- Listing ID #:22625316
- Added:10 day(s) ago
- Updated:September 13, 2026 at 10:24 AM
Rooms and interior
- Bedrooms:4
- Total bathrooms:3
- Full bathrooms:1
- Basement Description:Egress, Full, Partially Finished
- Living area:1,543 sq. ft.
Heating and cooling
- Cooling:Central Air, Heat Pump
- Heating:Electric, Forced Air
- Central air:Yes
Structure and exterior
- Roof:Composition
- Year built:2025
- Building area:1,543 sq. ft.
- Lot Features:Corner Lot, Over 1/4 up to 1/2 Acre
- Architectural Style:Ranch
- Exterior Features:Patio, Porch
- Foundation Description:Concrete Perimeter
Schools
- High school:Milford
- Middle school:Milford
- Elementary school:Milford
Utilities
- Water:Public
- Sewer:Public Sewer
Finances and disclosures
- Price:$499,000
- Price per sq. ft.:$323.4
- Tax amount:$406 (2024)
Parking
- Total parking spaces:4
- Garage:Yes
- Garage spaces:4
New listings near 550 Southridge Drive
 $345,000Active4 beds 3 baths1,858 sq. ft.
409 2nd Street, Milford, NE 68405
MLS# 22623647Listed by: BHHS AMBASSADOR REAL ESTATE $599,900Active5 beds 3 baths3,632 sq. ft.
2890 Pioneers Road, Milford, NE 68405
MLS# 22623757Listed by: HOME REAL ESTATE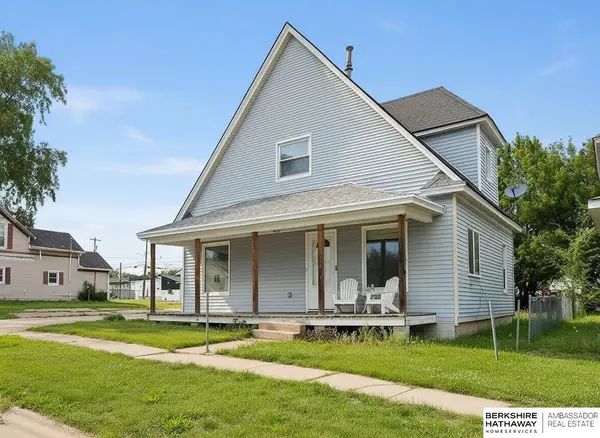 $169,000Active4 beds 1 baths1,488 sq. ft.
412 2nd Street, Milford, NE 68405
MLS# 22620163Listed by: BHHS AMBASSADOR REAL ESTATE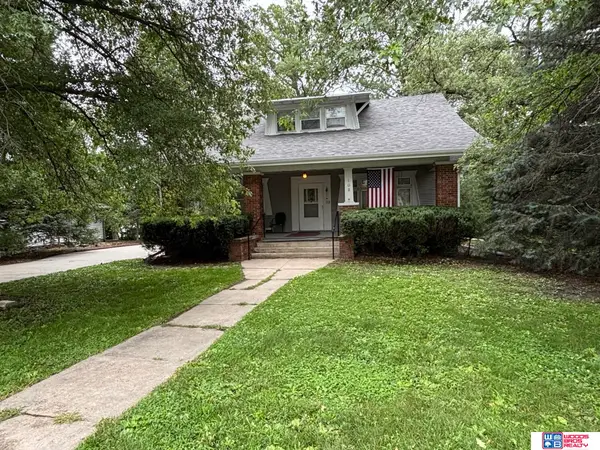 $325,000Active4 beds 2 baths2,015 sq. ft.
108 Cayuga Street, Milford, NE 68405
MLS# 22618137Listed by: WOODS BROS REALTY Active0 Acres
2346 Shagbark Drive, Milford, NE 68405
MLS# 22616246Listed by: UNITED COUNTRY FIRST STATE RE $50,000Active0 Acres
718 Jantze Circle, Milford, NE 68405
MLS# 22609433Listed by: NEBRASKA REALTY $309,900Active3 beds 3 baths2,490 sq. ft.
416 4th Street, Milford, NE 68405
MLS# 22328218Listed by: COLDWELL BANKER NHS R E $749,000Active2 beds 3 baths3,707 sq. ft.
458 322nd Road, Milford, NE 68405
MLS# 22322596Listed by: NEBRASKA REALTY


Protect your home and budget from life's surprises with an Assurant Home Warranty, backed by a partner that supports you through every step of homeownership. Explore Plans.
©2026 Century 21 Real Estate LLC. All rights reserved. CENTURY 21®, the CENTURY 21 Logo and C21® are service marks owned by Century 21 Real Estate LLC. Century 21 Real Estate LLC fully supports the principles of the Fair Housing Act and the Equal Opportunity Act. Each office is independently owned and operated. Listing information is deemed reliable but not guaranteed accurate.