
305 N Taylor Avenue, Murray, NE 68409
Local realty services provided by:CENTURY 21 Century Real Estate
305 N Taylor Avenue,Murray, NE 68409
$242,500
- 3 Beds
- 2 Baths
- 1,658 sq. ft.
- Single family
- Active
Listed by: bill swanson
Office: bhhs ambassador real estate
MLS#:22623581
Source:NE_OABR
Price summary
- Price:$242,500
- Price per sq. ft.:$146.26
About this home
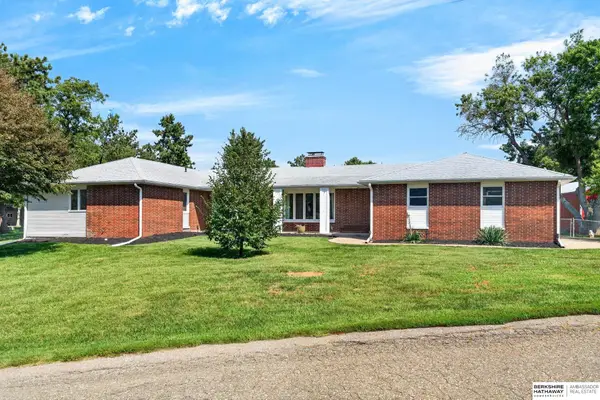
DO NOT miss this one-owner true ranch in Murray, Nebraska! Enjoy small-town living just minutes from Omaha in this well-cared-for home featuring a spacious living room, eat-in kitchen, and three bedrooms all on the main floor. The full, partially finished basement offers even more living space with a large family room, bathroom, plus two bonus rooms; perfect for a home office, den, hobby room, exercise space, or non-conforming guest rooms. Outside, enjoy a fenced backyard with plenty of room to relax, play, or entertain. Major updates are already done, including new roof, siding, gutters, and windows in 2019, plus a new furnace and central air in 2022 and new LVP flooring on main floor. If you've been looking for an affordable ranch home with extra space, a full basement, and easy access to Omaha, this Murray home deserves a look! Pre-inspected
Contact an agent
Home facts
- Year built:1974
- Subdivision & Development:CHRISTIAN HEIGHTS
- Listing ID #:22623581
- Added:15 day(s) ago
- Updated:September 15, 2026 at 02:31 PM
Rooms and interior
- Bedrooms:3
- Total bathrooms:2
- Half bathrooms:1
- Flooring:Carpet
- Basement Description:Partially Finished
- Living area:1,658 sq. ft.
Heating and cooling
- Cooling:Central Air
- Heating:Forced Air
- Central air:Yes
Structure and exterior
- Roof:Composition
- Year built:1974
- Building area:1,658 sq. ft.
- Lot Features:City Lot, Up to 1/4 Acre
- Architectural Style:Ranch
- Construction Materials:Vinyl Siding
- Exterior Features:Deck
- Foundation Description:Block
Schools
- High school:Conestoga
- Middle school:Conestoga
- Elementary school:Conestoga
Utilities
- Water:Public
Finances and disclosures
- Price:$242,500
- Price per sq. ft.:$146.26
- Tax amount:$3,692 (2025)
Features and amenities
- Laundry features:Dryer, Washer
Parking
- Total parking spaces:1
- Garage:Yes
- Garage spaces:1
New listings near 305 N Taylor Avenue
 $550,000Active4 beds 3 baths4,381 sq. ft.
616 E Campbell Street, Murray, NE 68409
MLS# 22625474Listed by: BHHS AMBASSADOR REAL ESTATE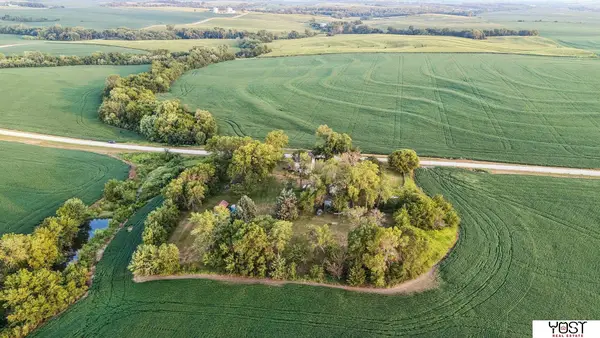 $413,900Active3 beds 2 baths1,571 sq. ft.
4618 Mckelvie Road, Murray, NE 68409
MLS# 22619739Listed by: YOST REAL ESTATE $255,000Active-- beds 1 baths1,920 sq. ft.
6602 Hwy 75 Highway, Murray, NE 68409
MLS# 22323570Listed by: KELLER WILLIAMS GREATER OMAHA $575,000Active5 beds 3 baths3,482 sq. ft.
5717 12th Street, Murray, NE 68409
MLS# 22306890Listed by: NEBRASKA REALTY


Protect your home and budget from life's surprises with an Assurant Home Warranty, backed by a partner that supports you through every step of homeownership. Explore Plans.
©2026 Century 21 Real Estate LLC. All rights reserved. CENTURY 21®, the CENTURY 21 Logo and C21® are service marks owned by Century 21 Real Estate LLC. Century 21 Real Estate LLC fully supports the principles of the Fair Housing Act and the Equal Opportunity Act. Each office is independently owned and operated. Listing information is deemed reliable but not guaranteed accurate.