
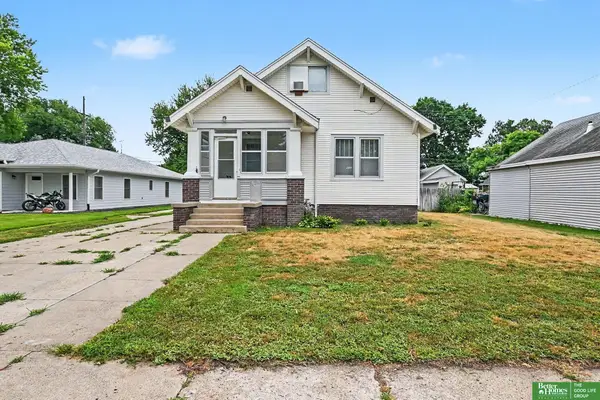
2302 Fairview Drive, Norfolk, NE 68701
Local realty services provided by:CENTURY 21 Century Real Estate
2302 Fairview Drive,Norfolk, NE 68701
$140,000
- 3 Beds
- 3 Baths
- 1,202 sq. ft.
- Single family
- Pending
Listed by: jay leisey
Office: bhhs ambassador real estate
MLS#:22618960
Source:NE_OABR
Price summary
- Price:$140,000
- Price per sq. ft.:$116.47
About this home
Split-entry home with great potential! The main level features 3 bedrooms, including a primary suite with a ¾ bath, a full hall bath, and an eat-in kitchen with access to the back deck. The lower level offers a spacious family room, half bath with laundry, and an attached 2-car garage. This home is ready for some TLC and renovations to make it your own! Property being sold AS-IS. Possible discoloration exists. AMA. Sq ft per county.
Contact an agent
Home facts
- Year built:1975
- Subdivision & Development:Western Heights
- Listing ID #:22618960
- Added:25 day(s) ago
- Updated:August 02, 2026 at 07:50 AM
Rooms and interior
- Bedrooms:3
- Total bathrooms:3
- Full bathrooms:1
- Half bathrooms:1
- Basement Description:Partially Finished
- Living area:1,202 sq. ft.
Heating and cooling
- Cooling:Central Air
- Heating:Forced Air
- Central air:Yes
Structure and exterior
- Year built:1975
- Building area:1,202 sq. ft.
- Lot Features:City Lot, Up to 1/4 Acre
- Architectural Style:Ranch
- Exterior Features:Deck
- Foundation Description:Block
Schools
- High school:Norfolk
- Middle school:NORFOLK
- Elementary school:Bel Air
Utilities
- Water:Public
- Sewer:Public Sewer
Finances and disclosures
- Price:$140,000
- Price per sq. ft.:$116.47
- Tax amount:$2,692 (2024)
Parking
- Total parking spaces:2
- Parking description:Attached
- Garage:Yes
- Garage spaces:2
New listings near 2302 Fairview Drive



Protect your home and budget from life's surprises with an Assurant Home Warranty, backed by a partner that supports you through every step of homeownership. Explore Plans.
©2026 Century 21 Real Estate LLC. All rights reserved. CENTURY 21®, the CENTURY 21 Logo and C21® are service marks owned by Century 21 Real Estate LLC. Century 21 Real Estate LLC fully supports the principles of the Fair Housing Act and the Equal Opportunity Act. Each office is independently owned and operated. Listing information is deemed reliable but not guaranteed accurate.