
409 N Davis Avenue, Oakland, NE 68045
Local realty services provided by:CENTURY 21 Century Real Estate
409 N Davis Avenue,Oakland, NE 68045
$110,000
- 3 Beds
- 2 Baths
- - sq. ft.
- Single family
- Sold
Listed by: nancy heim-berg, drew s. berg
Office: bhhs ambassador real estate
MLS#:22621343
Source:NE_OABR
Sorry, we are unable to map this address
Price summary
- Price:$110,000
About this home
LOCATED IN SMALL COMMUNITY WITH THINGS TO DO SUCH AS CAMP, SWIM, "PARTY IN THE PARK" ON JULY 3. AND BURT COUNTY FAIR. THIS HOME HAS MANY OF THE EXPENSIVE ITEMS DONE SUCH AS WINDOWS, 2 FURNACES, 2 AIR CONDITIONERS, PLUMBING, WATER HEATER, ELECTRICAL (EXCEPT SOME KNOB AND TUBE IN ATTIC), SOME FLOORING & DRYWALL. IT IS ASSESSED AT $157,799. JUST NEEDS FINISHING. THINGS DONE BY PRESENT OWNER ARE IN ASSOCIATED DOCS. SOLD AS IS.
Contact an agent
Home facts
- Year built:1919
- Subdivision & Development:Oakland City
- Listing ID #:22621343
- Added:53 day(s) ago
- Updated:September 19, 2026 at 06:32 AM
Rooms and interior
- Bedrooms:3
- Total bathrooms:2
- Full bathrooms:1
- Flooring:Carpet, Concrete, Vinyl, Wood
- Basement Description:Partially Finished
Heating and cooling
- Cooling:Central Air
- Heating:Forced Air
- Central air:Yes
Structure and exterior
- Roof:Metal
- Year built:1919
- Lot Features:City Lot, Over 1/4 up to 1/2 Acre
- Exterior Features:Deck, Porch
- Foundation Description:Block
- Levels:2 Story
Schools
- High school:Other
- Middle school:Other
- Elementary school:Other
Utilities
- Water:Public
- Sewer:Public Sewer
Finances and disclosures
- Price:$110,000
- Tax amount:$2,403 (2025)
Features and amenities
- Laundry features:Dryer, Washer
Parking
- Total parking spaces:2
- Garage:Yes
- Garage spaces:2
New listings near 409 N Davis Avenue
- New
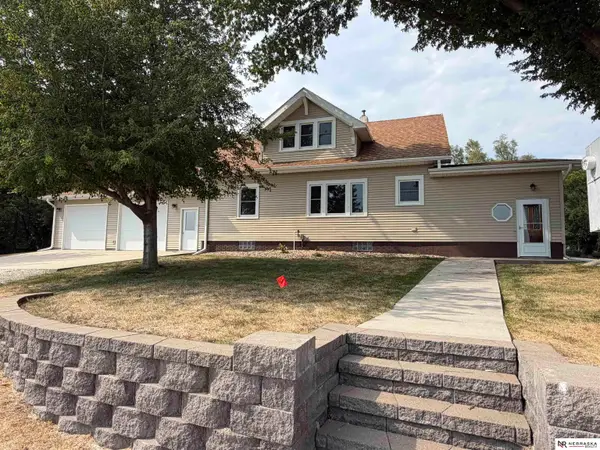 $350,000Active4 beds 1 baths1,736 sq. ft.
651 County Road 9, Oakland, NE 68045
MLS# 22626719Listed by: NEBRASKA REALTY  $295,000Active5 beds 4 baths2,187 sq. ft.
414 N Davis Avenue, Oakland, NE 68045
MLS# 22624206Listed by: NEBRASKA REALTY $185,000Active3 beds 3 baths1,836 sq. ft.
608 N Thomas Avenue, Oakland, NE 68045
MLS# 22623241Listed by: BHHS AMBASSADOR REAL ESTATE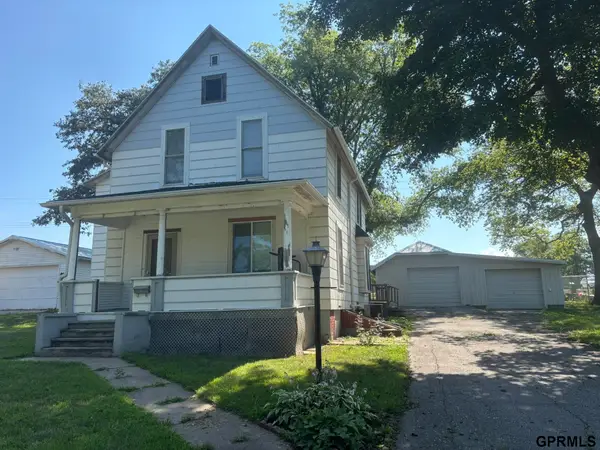 $150,000Pending3 beds 2 baths1,574 sq. ft.
405 N Davis Street, Oakland, NE 68045
MLS# 22620363Listed by: OLSON PEARSON AUCTIONS & RLTY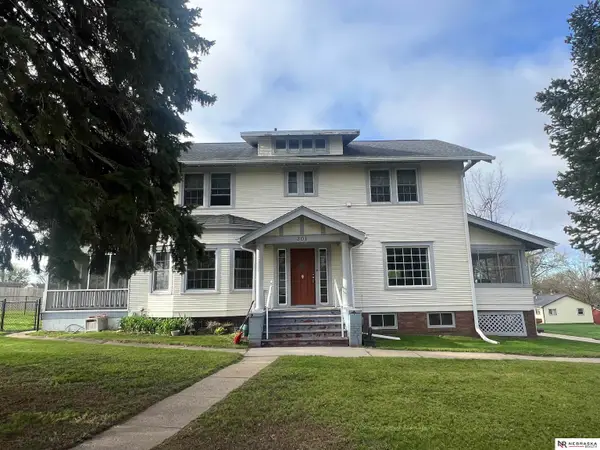 $230,000Active3 beds 2 baths2,280 sq. ft.
301 E 5th, Oakland, NE 68045
MLS# 22618090Listed by: NEBRASKA REALTY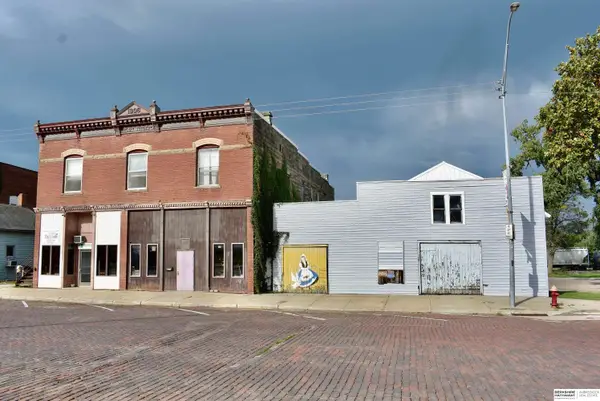 $165,000Active3 beds 3 baths
328-338 N Oakland Avenue, Oakland, NE 68045
MLS# 22616637Listed by: BHHS AMBASSADOR REAL ESTATE $209,000Active4 beds 2 baths1,584 sq. ft.
600 N Oakland Avenue, Oakland, NE 68045
MLS# 22616534Listed by: NEBRASKA REALTY $650,000Active0 Acres
TBD Oakland, Oakland, NE 68045
MLS# 22425163Listed by: NEBRASKA REALTY


Protect your home and budget from life's surprises with an Assurant Home Warranty, backed by a partner that supports you through every step of homeownership. Explore Plans.
©2026 Century 21 Real Estate LLC. All rights reserved. CENTURY 21®, the CENTURY 21 Logo and C21® are service marks owned by Century 21 Real Estate LLC. Century 21 Real Estate LLC fully supports the principles of the Fair Housing Act and the Equal Opportunity Act. Each office is independently owned and operated. Listing information is deemed reliable but not guaranteed accurate.